House Plan 102549 | Order Code: 00WEB
FamilyHomePlans.com
800-482-0464
Click-To-Print This Page
Specifications
- 3205 Total Living Area
- 3205 Main Level
- 3 Bedrooms
- 3 Full Bath(s)
- 1 Half Bath(s)
- 3 Car Garage
- 103'0" Wide x 61'0" Deep
Available Foundation Types:
- Basement - * $395.00
- Crawlspace
- Slab - * $295.00
- Walkout Basement - * $395.00
* May require additional drawing time.
Plan Pricing
- PDF File: $1,450.00
- 5 Sets plus PDF File: $1,800.00
- PDF File Unlimited Build: $2,050.00
- CAD File: $2,700.00
- CAD File Unlimited Build: $3,250.00
Unlimited Build License issued on CAD File Unlimited Build orders. - Right Reading Reverse: $275.00
All sets will be Readable Reverse copies. Turn around time is usually 3 to 5 business days. - Additional Sets: $70.00
* prices shown w/o any discounts applied
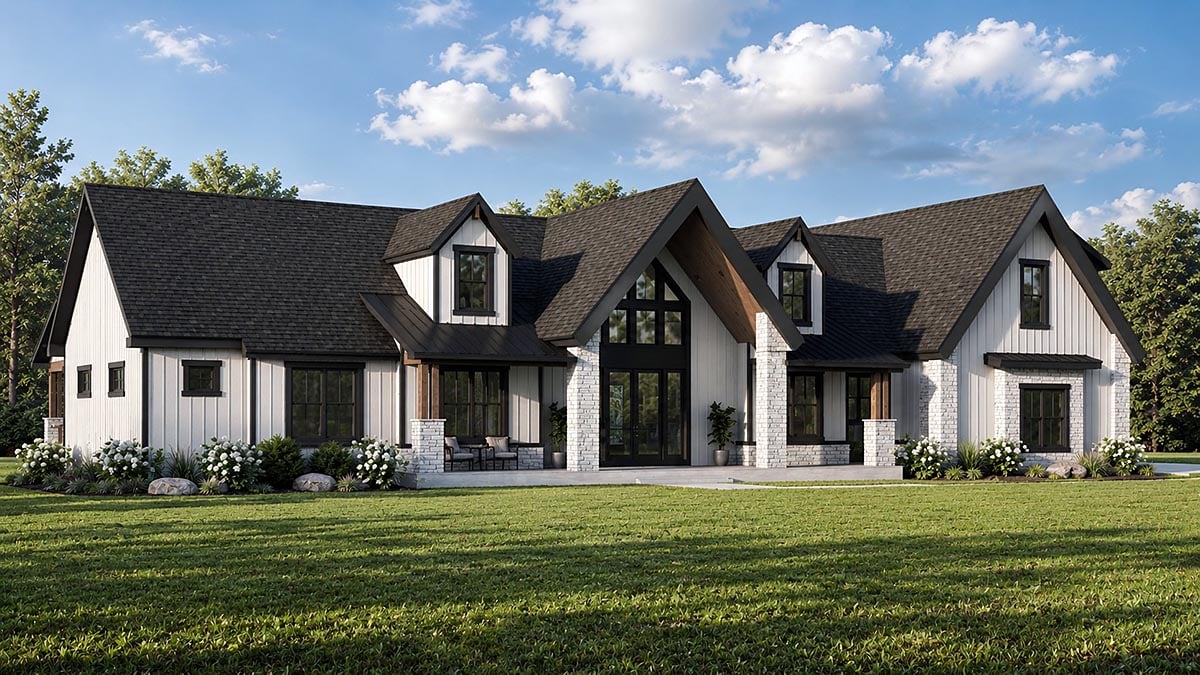
House Plan 102549 | Order Code: 00WEB | Elevation
Reverse Plan
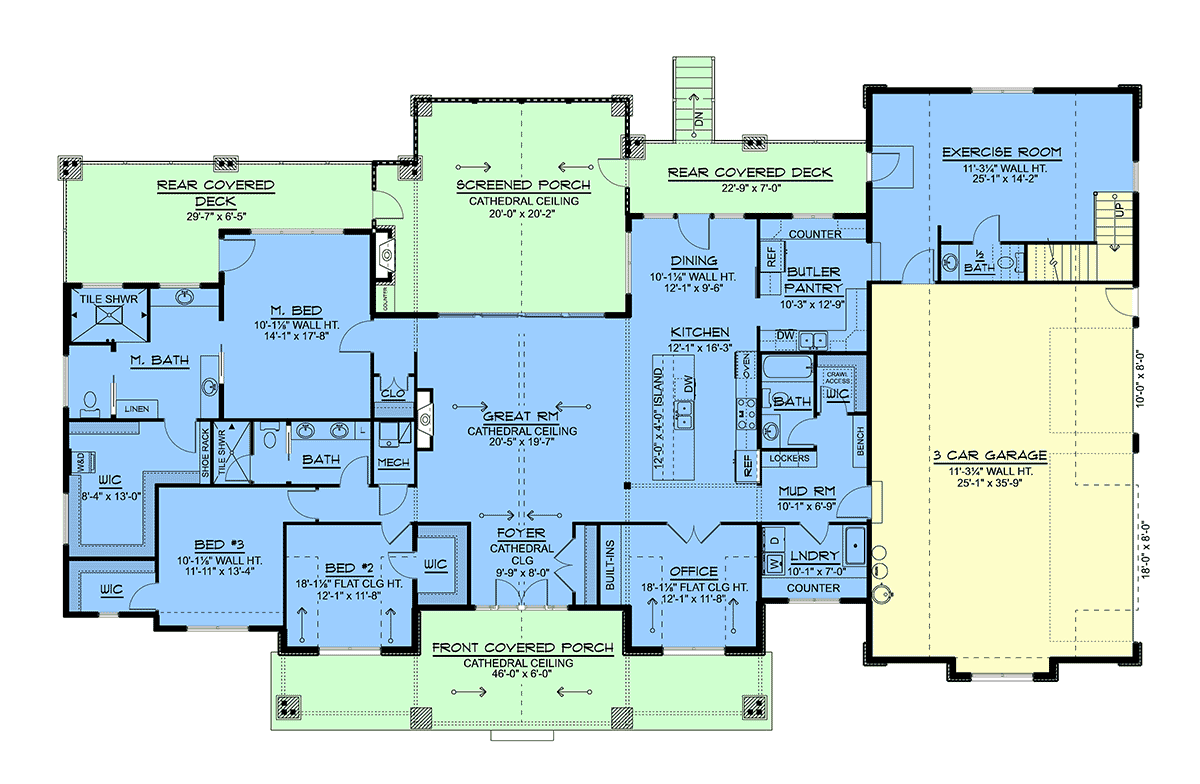
House Plan 102549 | Order Code: 00WEB | First Floor Plan
Reverse Plan
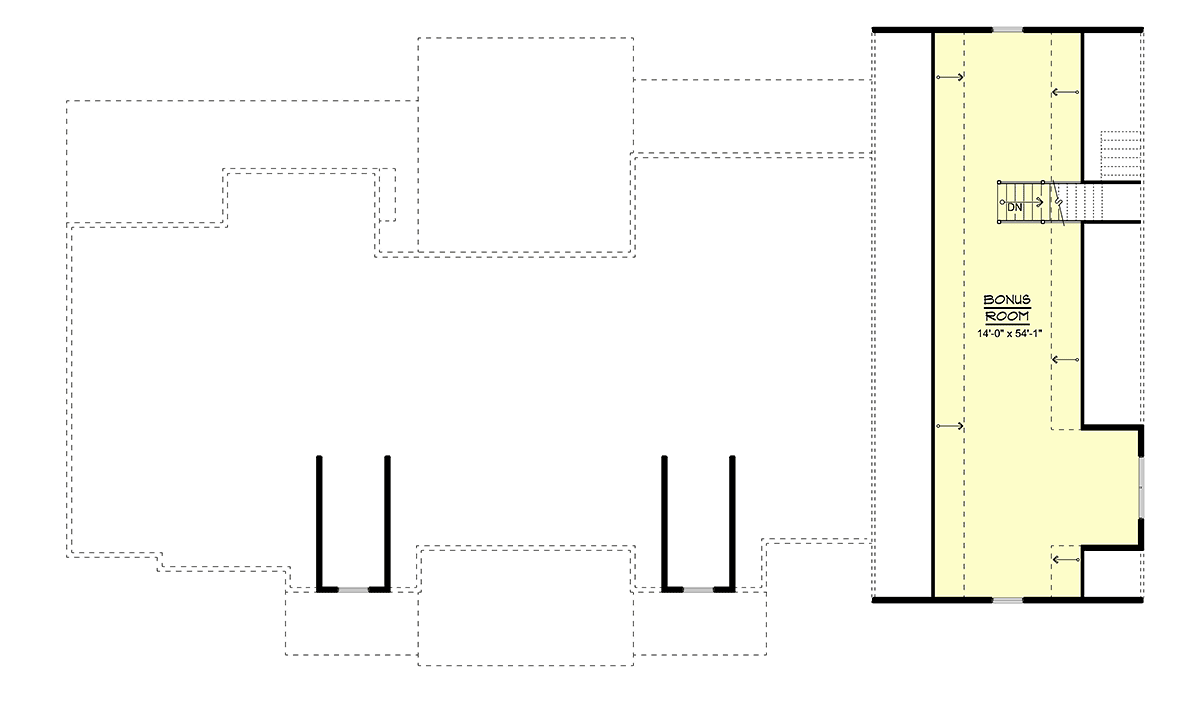
House Plan 102549 | Order Code: 00WEB | Second Floor Plan
Reverse Plan
Specifications
- Total Living Area: 3205
- Main Living Area: 3205
- Bonus Area: 842
- Garage Area: 943
- Garage Type: Attached
- Garage Bays: 3
- House Width: 103'0"
- House Depth: 61'0"
- Number of Stories: 1
- Bedrooms: 3
- Full Baths: 3
- Half Baths: 1
- Max Ridge Height: 28'11" from Front Door Floor Level
- Primary Roof Pitch: 9:12
- Roof Load: 30 psf
- Roof Framing: Truss
- Porch: 848 sq ft
- Deck: 430 sq ft
- FirePlace: Yes
- Main Ceiling Height: 10'1"
- Upper Ceiling Height: 9'
Available Foundation Types:
- Basement - $395.00 Total Living Area may increase with Basement Foundation option - please call to confirm before ordering.
- Crawlspace
- Slab - $295.00
- Walkout Basement - $395.00 Total Living Area may increase with Basement Foundation option - please call to confirm before ordering.
Plan Pricing
- PDF File: $1,450.00
- 5 Sets plus PDF File: $1,800.00
- PDF File Unlimited Build: $2,050.00
- CAD File: $2,700.00
- CAD File Unlimited Build: $3,250.00
Unlimited Build License issued on CAD File Unlimited Build orders. - Right Reading Reverse: $275.00
All sets will be Readable Reverse copies. Turn around time is usually 3 to 5 business days. - Additional Sets: $70.00
* prices shown w/o any discounts applied
Special Features:
- Bonus Room
- Butler's Pantry
- Coat Closet
- Deck or Patio
- Entertaining Space
- Front Porch
- Mudroom
- Office
- Open Floor Plan
- Outdoor Fireplace
- Rear Porch
- Screened Porch
Architectural Styles
Country, Craftsman, Farmhouse, New American, Traditional
House Plan 102549 | Order Code: 00WEB
FamilyHomePlans.com
800-482-0464
Plan Modifications
Receive a
FREE modification estimate.
Plan modification is a way of turning a stock plan into your unique custom plan. It's still just a small fraction of the price you would pay to create a home plan from scratch. We believe that modification estimates should be FREE!
We provide a modification service so that you can customize your new home plan to fit your budget and lifestyle.
Email Designer This is the best and quickest way to get a modification quote!
Please include your preferred Foundation Type and a Specific List of Changes. You can also attach a Sketch of Changes.
It's as simple as that!
House Plan 102549 | Order Code: 00WEB
FamilyHomePlans.com
800-482-0464
COPYRIGHT NOTICE. It is illegal to build this plan without a legally obtained set of plans. It is illegal to copy or redraw these plans. Violation of U.S. copyright laws are punishable with fines of up to $200,000. After the purchase of plans, changes may be made by a qualified professional.