
Specifications
Available Foundation Types:
Plan Pricing
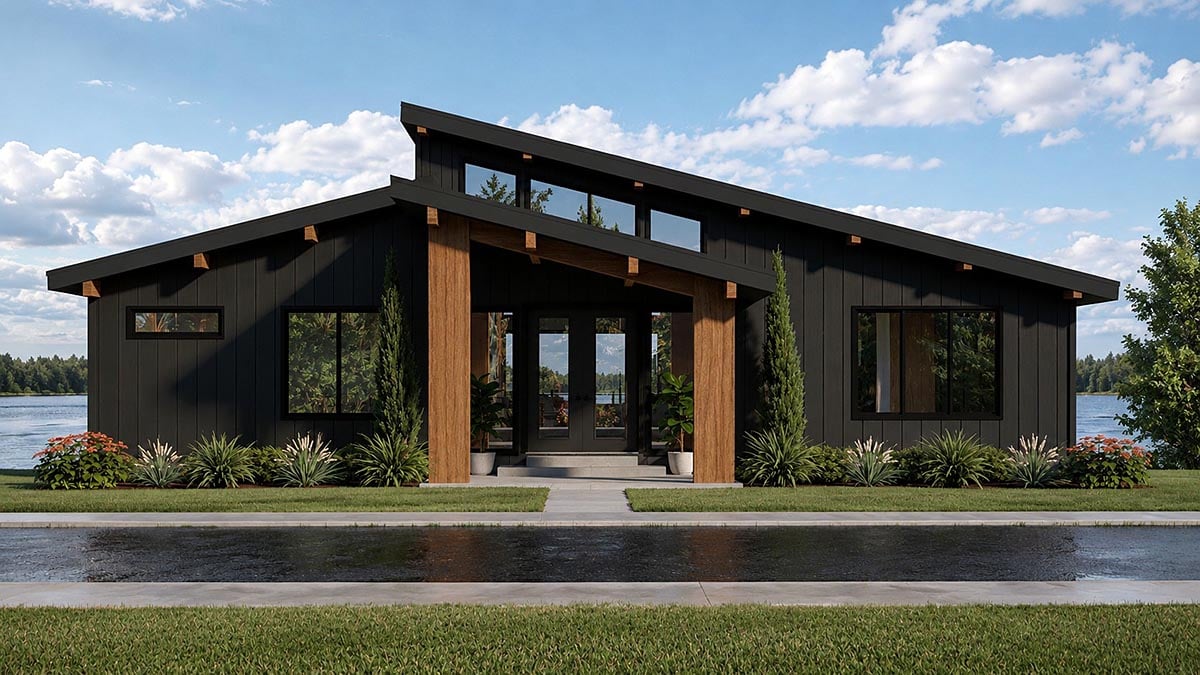
* prices shown w/o any discounts appliedHouse Plan 102561 | Order Code: 00WEB | Elevation
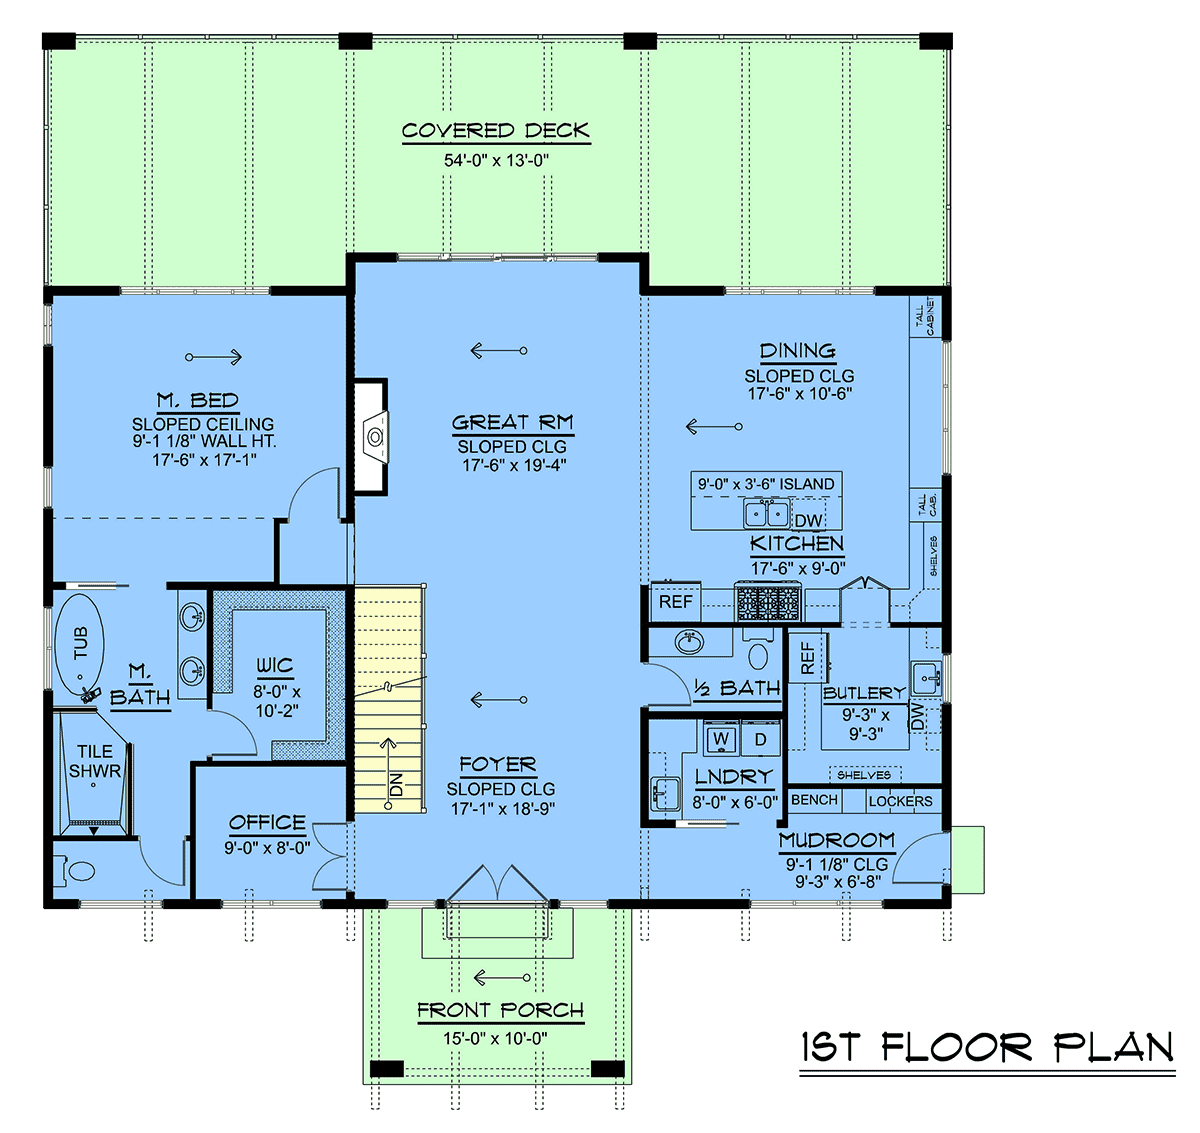
House Plan 102561 | Order Code: 00WEB | First Floor Plan
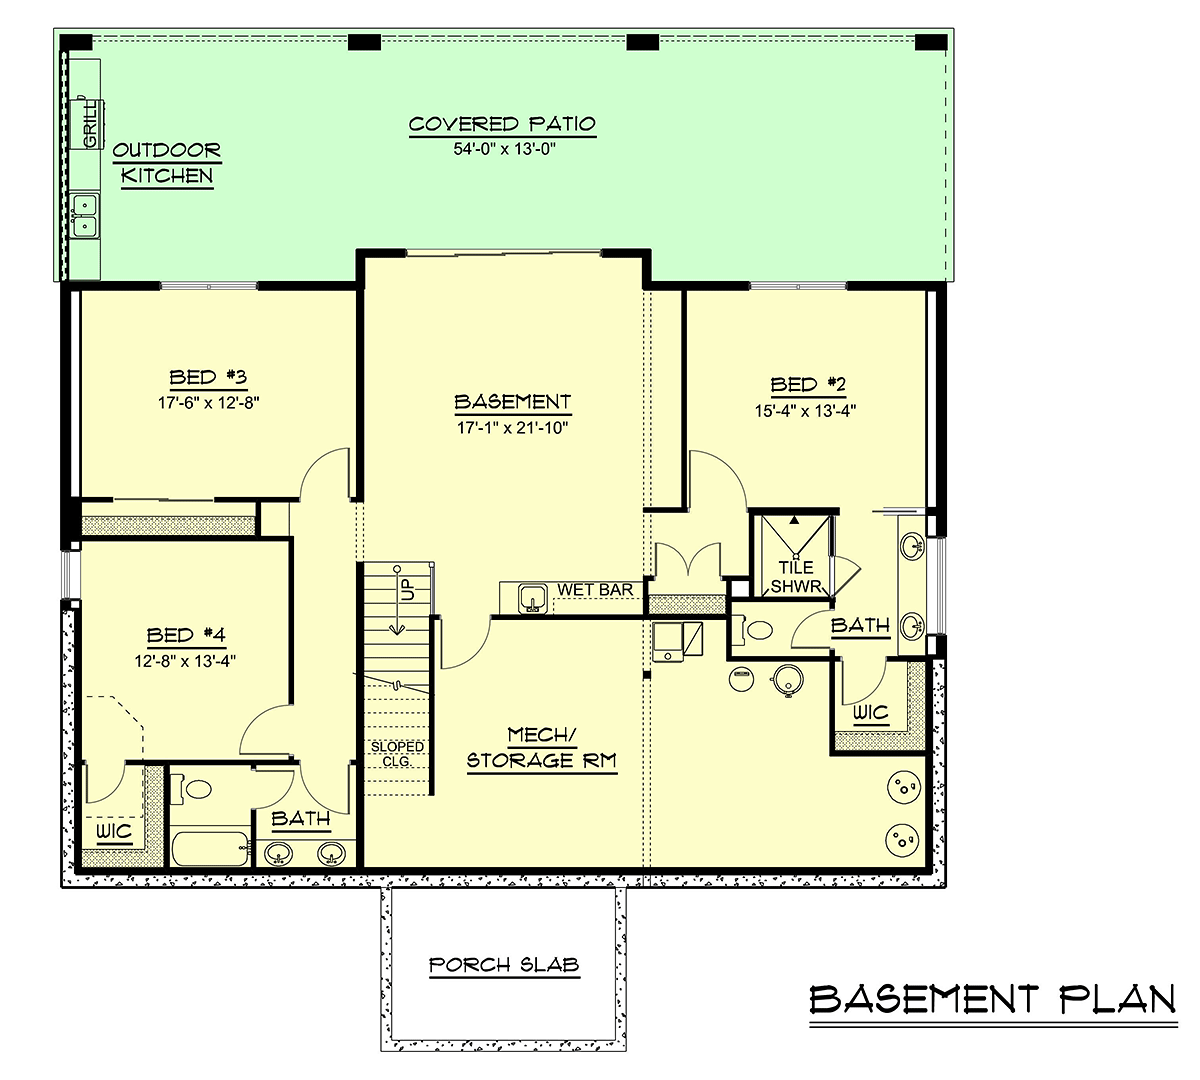
House Plan 102561 | Order Code: 00WEB | Lower Floor Plan
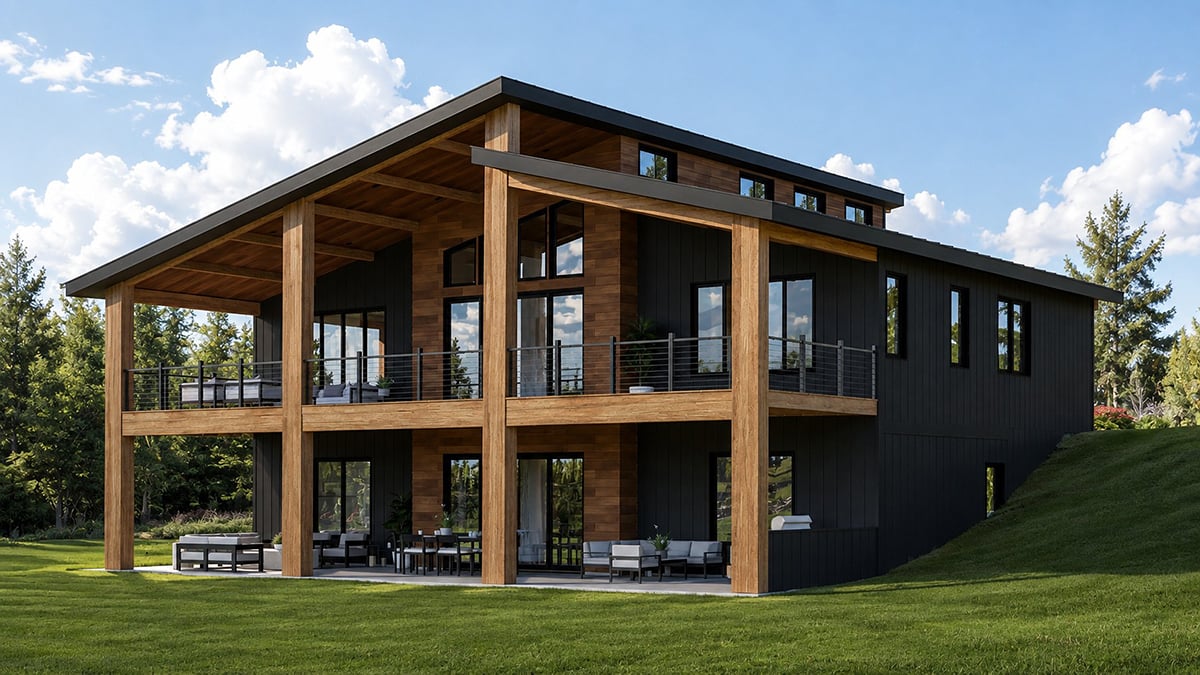
House Plan 102561 | Order Code: 00WEB | Rear Elevation
Specifications
Available Foundation Types:
Plan Pricing
Basement Height: 10'
* prices shown w/o any discounts applied
Special Features:
Architectural Styles
Contemporary, Modern, New AmericanContemporary House Plan with 2,034 Sq Ft, 1 Bed, 1.5 Bath
Step into modern elegance with this Contemporary house plan, offering 2,034 square feet of thoughtfully designed living space. Showcasing a blend of Contemporary, Modern, and New American architectural styles, this single-story home is perfect for those seeking a stylish yet comfortable retreat.
The exterior makes a bold impression with its clean lines, dramatic roof pitch, and generous use of wood and glass, complemented by a spacious 924 sq ft front porch and a 775 sq ft deck—ideal for outdoor entertaining or simply soaking in scenic surroundings. Whether you choose a slab, crawlspace, or basement foundation, this home adapts easily to your site and lifestyle.
Inside, the open floor plan seamlessly connects the great room, kitchen, and dining areas, creating an inviting space for gatherings. Ample natural light, a cozy fireplace, and high 9'1" ceilings enhance the sense of openness and comfort. Entertaining is effortless with a dedicated pantry for storage and an expansive deck or patio just steps away, making indoor-outdoor living a daily pleasure.
The private primary suite serves as a tranquil sanctuary, featuring a spacious bedroom, luxurious bath, and abundant closet space. A dedicated home office is perfect for remote work or creative pursuits, while a mudroom adds everyday convenience and organization.
Designed with flexibility in mind, this house plan includes plenty of storage throughout, and the optional unfinished basement offers an additional 2,037 sq ft for future expansion, hobbies, or guest quarters.
Whether you're seeking a relaxing lake house, a modern downsizer, or a chic entertainer's haven, this Contemporary house plan delivers comfort, style, and versatility for today's discerning homeowner.
House Plan 102561 | Order Code: 00WEB
FamilyHomePlans.com
800-482-0464
Plan Modifications
Receive a FREE modification estimate.Plan modification is a way of turning a stock plan into your unique custom plan. It's still just a small fraction of the price you would pay to create a home plan from scratch. We believe that modification estimates should be FREE!
We provide a modification service so that you can customize your new home plan to fit your budget and lifestyle.
Email Designer This is the best and quickest way to get a modification quote!
Please include your preferred Foundation Type and a Specific List of Changes. You can also attach a Sketch of Changes.
It's as simple as that!
House Plan 102561 | Order Code: 00WEB
FamilyHomePlans.com
800-482-0464
COPYRIGHT NOTICE. It is illegal to build this plan without a legally obtained set of plans. It is illegal to copy or redraw these plans. Violation of U.S. copyright laws are punishable with fines of up to $200,000. After the purchase of plans, changes may be made by a qualified professional.