
Specifications
Available Foundation Types:
Plan Pricing
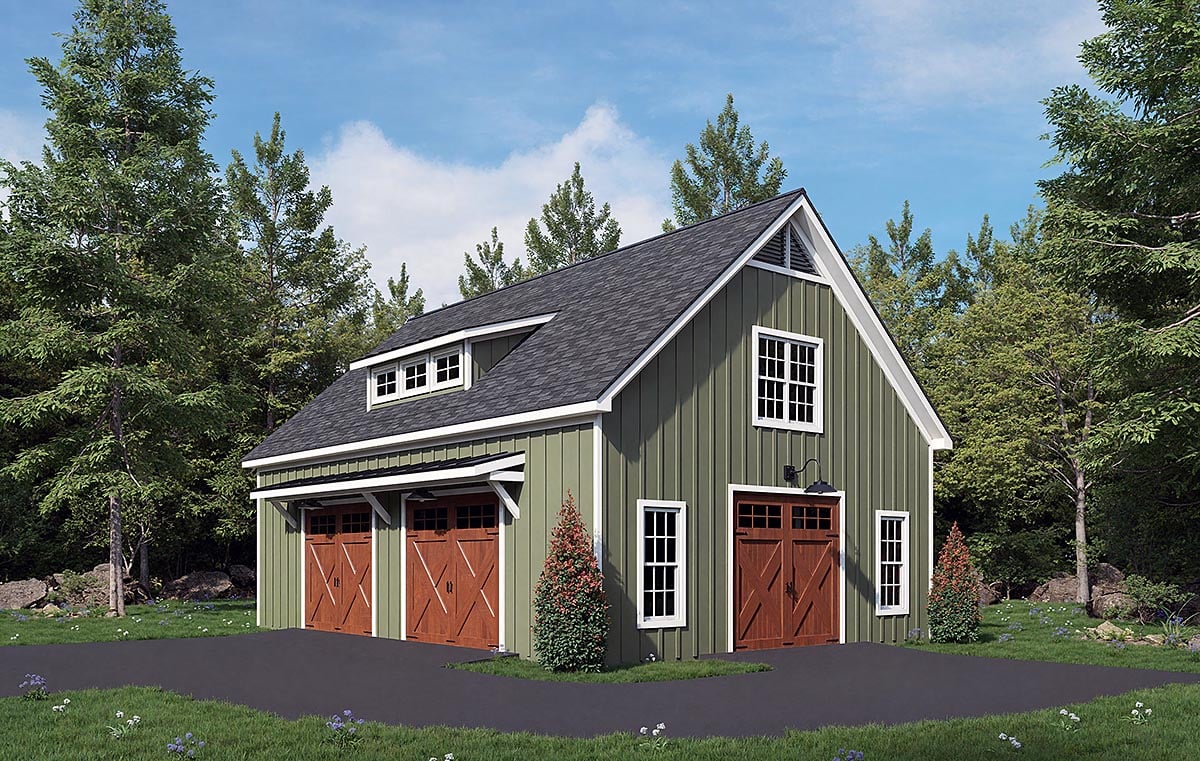
* prices shown w/o any discounts appliedGarage Plan 102608 | Order Code: 00WEB | Elevation
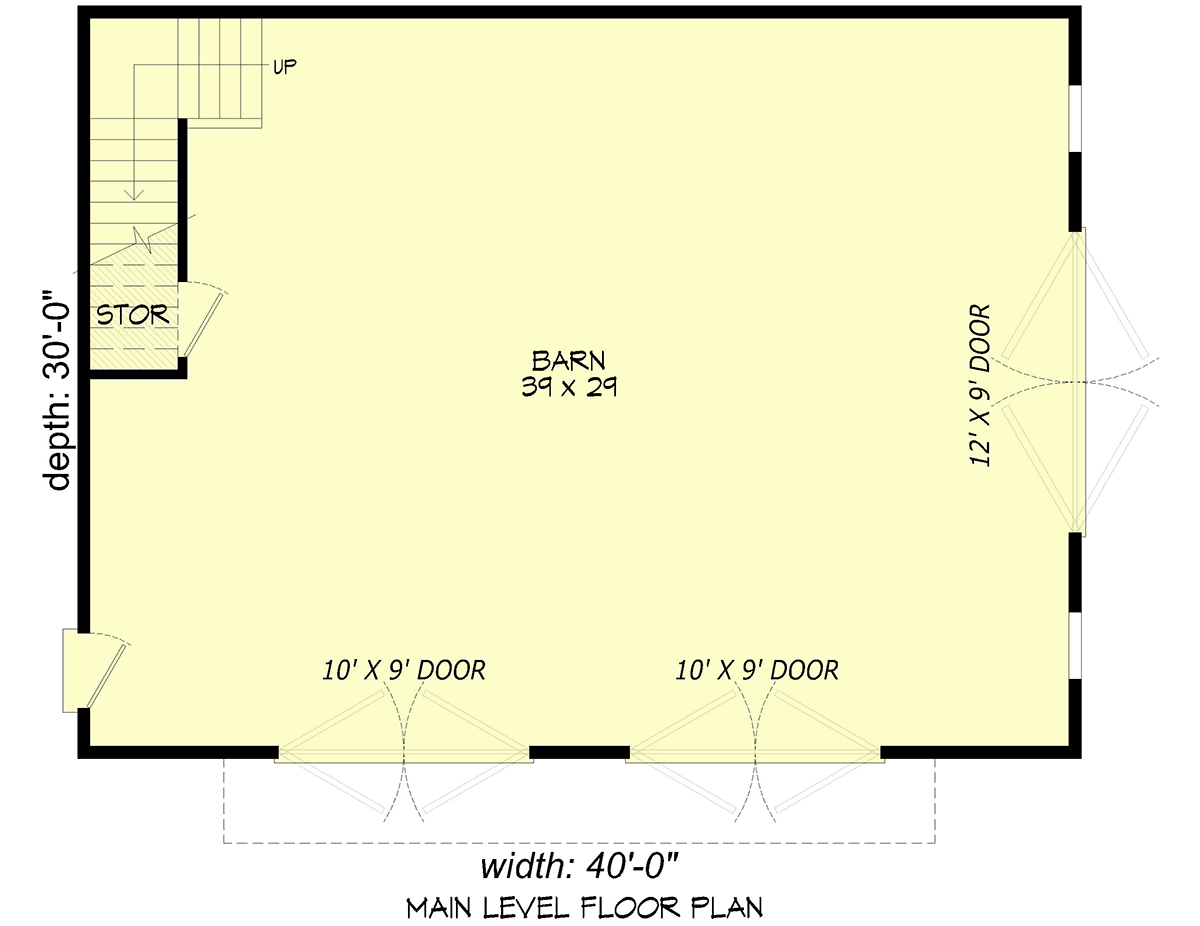
Garage Plan 102608 | Order Code: 00WEB | First Floor Plan
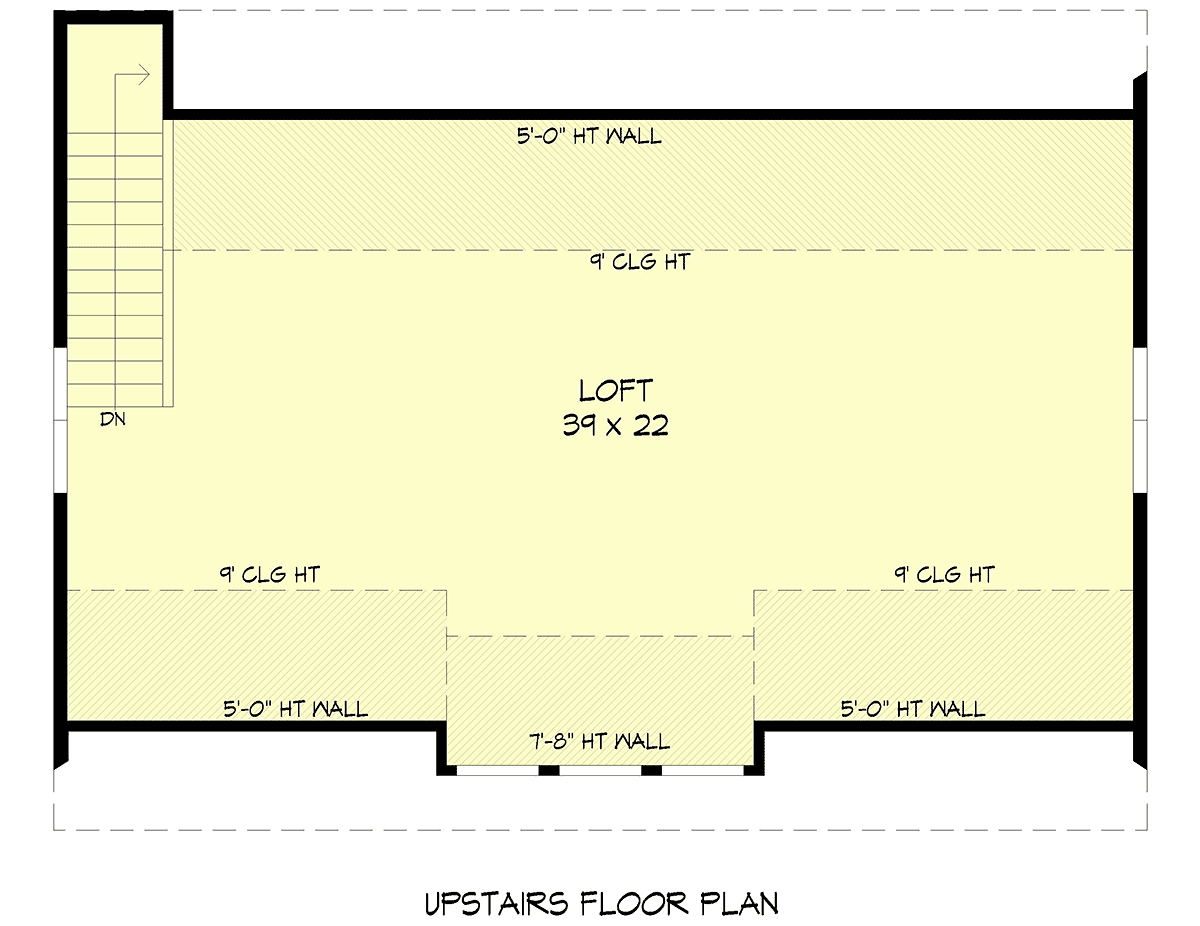
Garage Plan 102608 | Order Code: 00WEB | Second Floor Plan
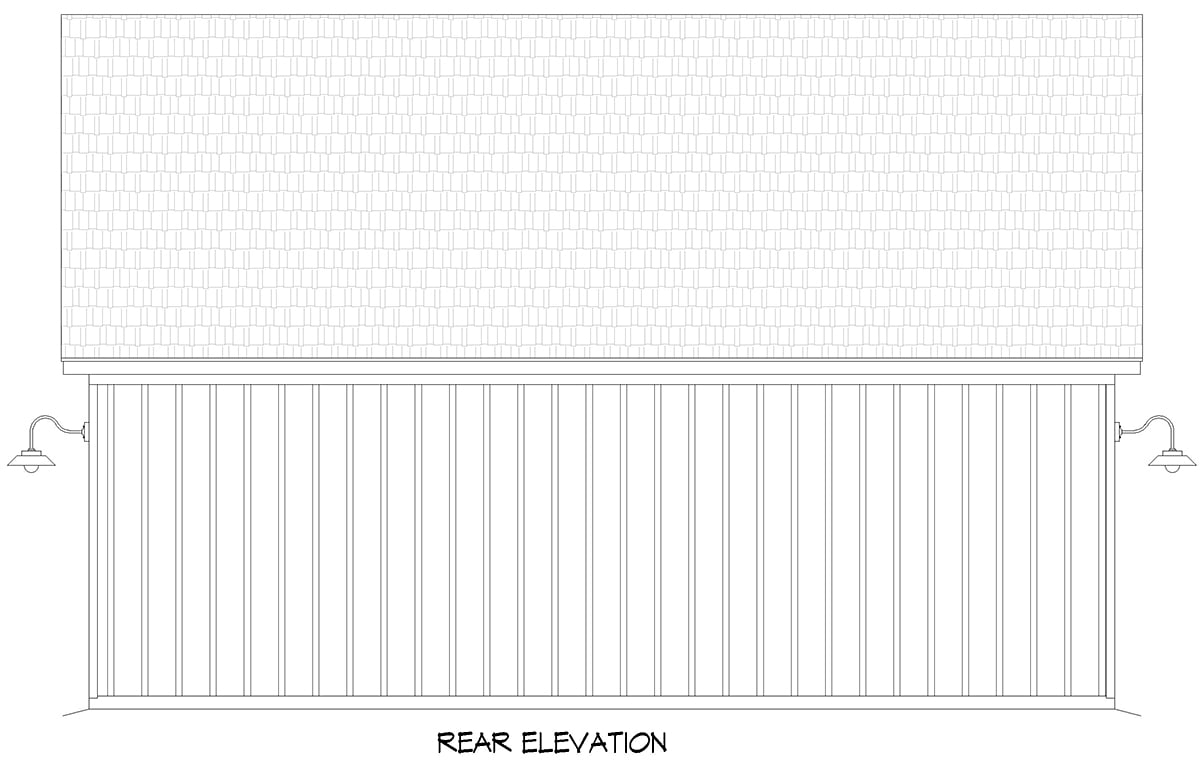
Garage Plan 102608 | Order Code: 00WEB | Rear Elevation
Specifications
Available Foundation Types:
Plan Pricing
Materials List may take 3-5 weeks to fulfill depending on availability.
* prices shown w/o any discounts appliedArchitectural Styles
Country, FarmhouseCountry Farmhouse House Plan with 891 Sq Ft Bonus Area, 2 Car Garage
Discover the charm and versatility of this Country Farmhouse house plan, designed to combine classic appeal with modern functionality. Boasting a generous 891 sq ft bonus area and a spacious 1,200 sq ft detached two-car garage, this plan is perfect for those seeking flexibility—whether for extra storage, a workshop, or a future apartment conversion.
Graceful farmhouse lines and country-inspired architectural details give this home excellent curb appeal. The exterior features a welcoming presence, highlighted by traditional roof pitches and a clean, inviting façade that echoes the warmth and hospitality of classic country living.
Step inside to find an open and inviting main living area, enhanced by a lofty 10-foot ceiling that creates a sense of spaciousness and light. The thoughtful layout maximizes every inch of the footprint, making it ideal for entertaining guests or relaxing with family. The main level flow makes daily living effortless and inviting, with plenty of room for gatherings.
Upstairs, a 9-foot ceiling continues the feeling of openness, while the large bonus area presents endless possibilities. Whether you envision a home office, media room, guest suite, or creative studio, this flexible space allows you to tailor the home to your lifestyle.
The detached two-car garage provides ample room for vehicles, hobbies, or storage, and is conveniently accessed from the main house. With a slab foundation option, this plan is suitable for a variety of lot types and is designed for efficient, cost-effective construction.
This Country Farmhouse house plan is the perfect choice for families who appreciate timeless style, functional spaces, and room to grow. Whether you're looking for your forever home or a property with future expansion potential, this design offers enduring value and curb appeal.
Garage Plan 102608 | Order Code: 00WEB
FamilyHomePlans.com
800-482-0464
Plan Modifications
Plan modification is a way of turning a stock plan into your unique custom plan. It's still just a small fraction of the price you would pay to create a home plan from scratch. You will receive a FREE, no obligation, modification estimate to get exactly the home plan you've been dreaming of. Simply contact the modification department 1 of 3 ways:Call 866-465-5866 and talk to a live person that can give you and FREE modification estimate over the phone!
Email Us - Please Include your telephone number, plan number, foundation type, state you are building in and a specific list of changes.
Fax: 651-602-5050 - Make sure to include a cover sheet with your contact info. Make attention to the FamilyHomePlans.com Modification Department.
Garage Plan 102608 | Order Code: 00WEB
FamilyHomePlans.com
800-482-0464
COPYRIGHT NOTICE. It is illegal to build this plan without a legally obtained set of plans. It is illegal to copy or redraw these plans. Violation of U.S. copyright laws are punishable with fines of up to $200,000. After the purchase of plans, changes may be made by a qualified professional.