
Specifications
Available Foundation Types:
* May require additional drawing time.
Plan Pricing
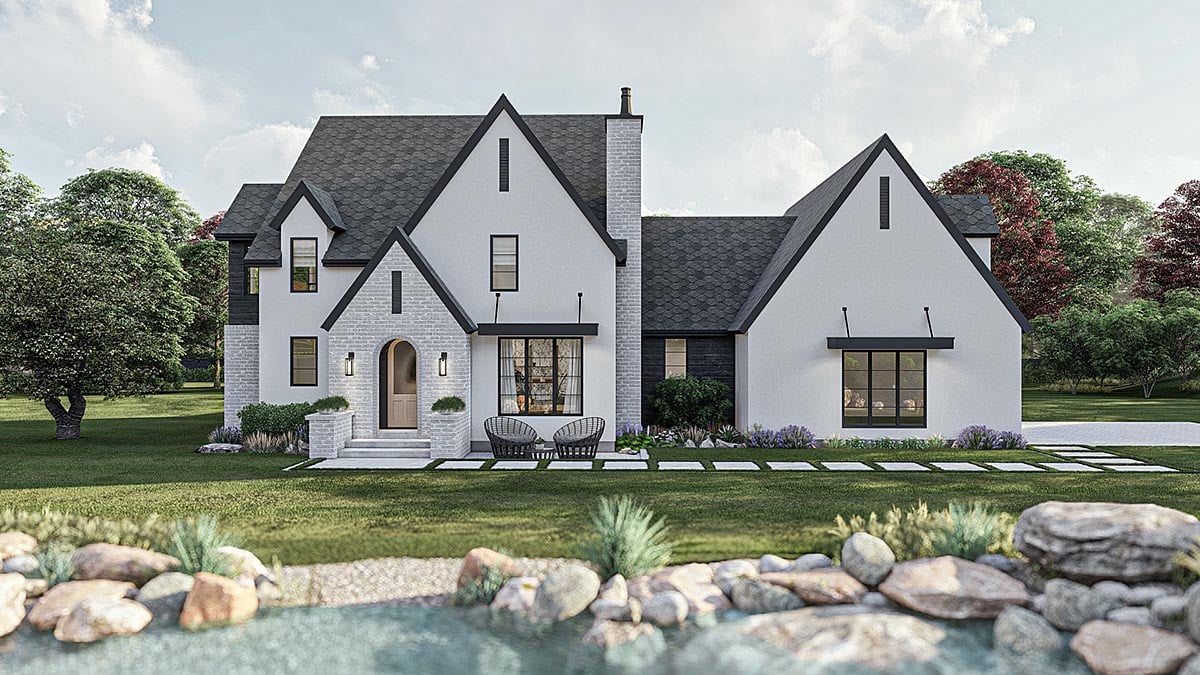
* prices shown w/o any discounts appliedHouse Plan 102815 | Order Code: 00WEB | Elevation
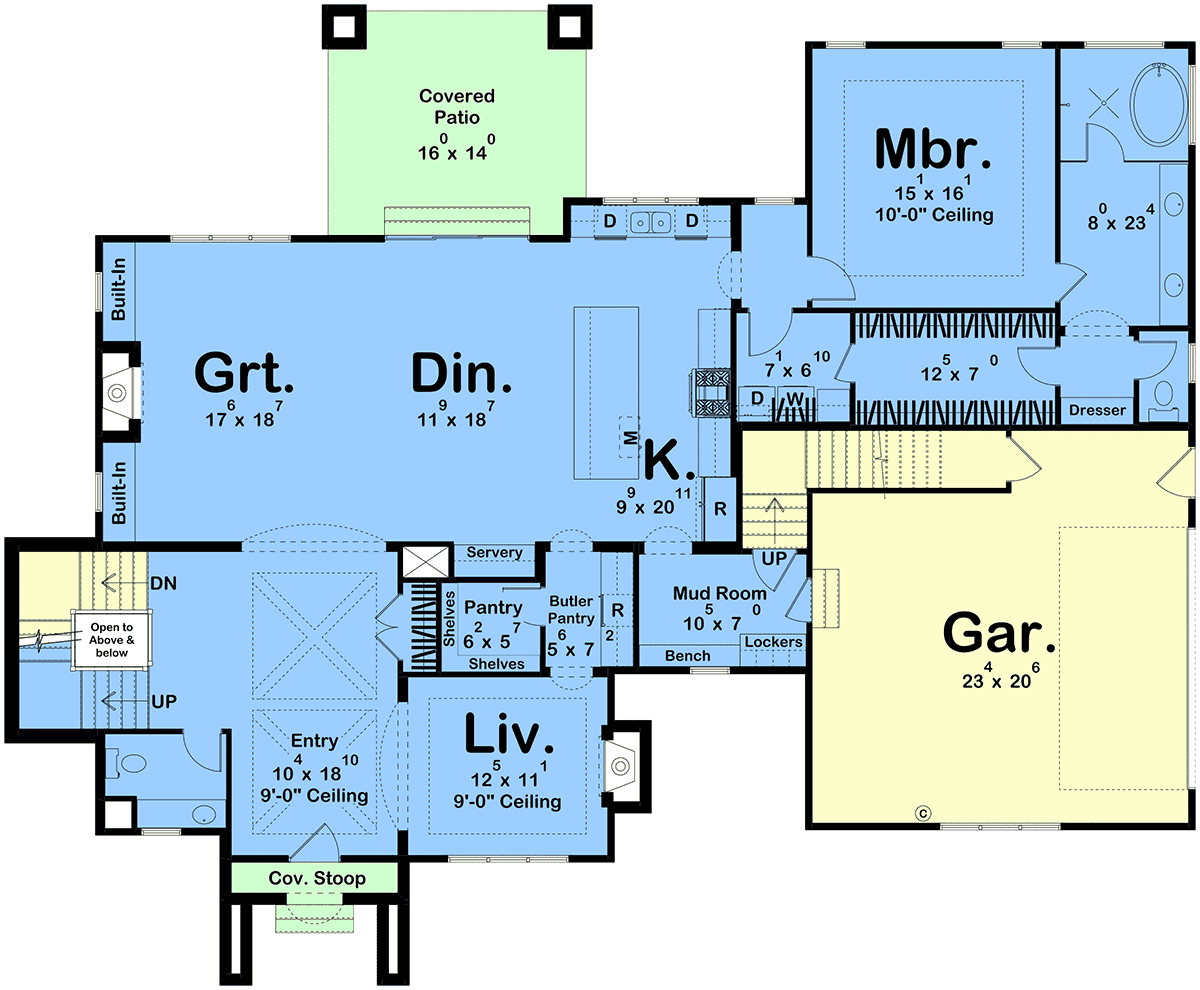
House Plan 102815 | Order Code: 00WEB | First Floor Plan
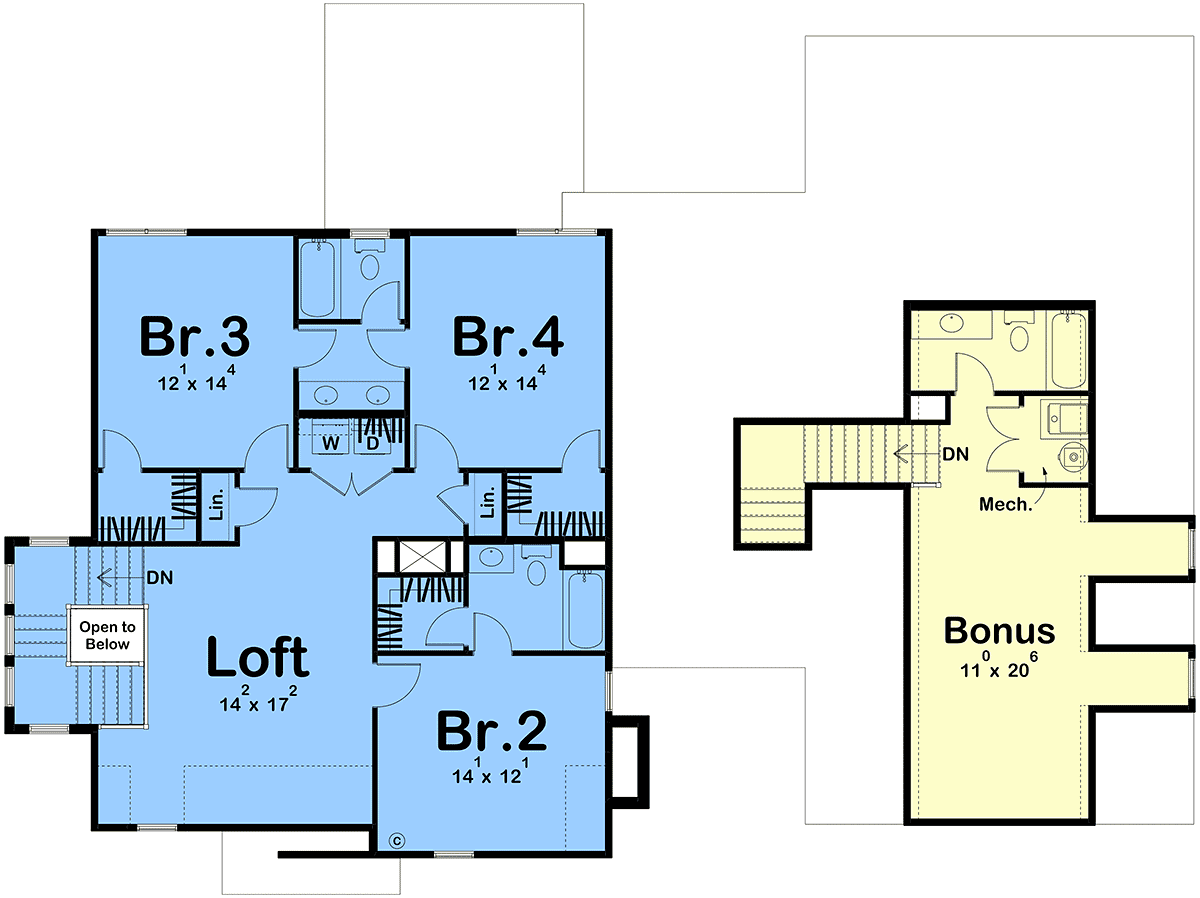
House Plan 102815 | Order Code: 00WEB | Second Floor Plan
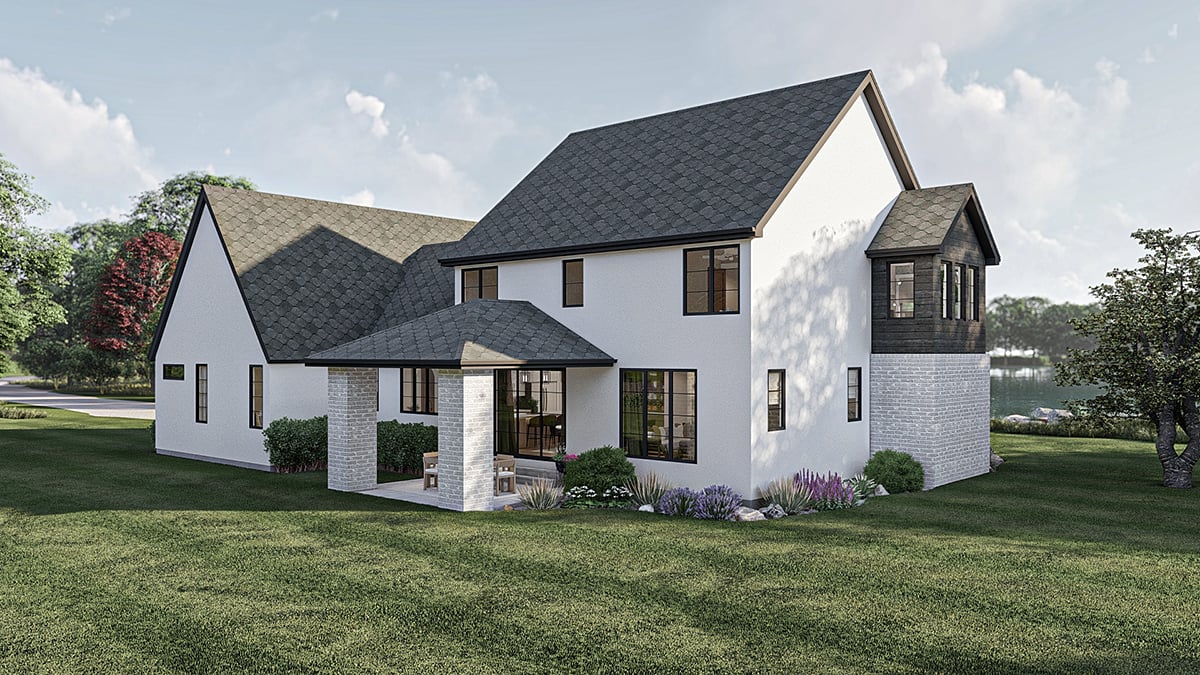
House Plan 102815 | Order Code: 00WEB | Rear Elevation
Specifications
Available Foundation Types:
Plan Pricing
Basement Height: 9'
* prices shown w/o any discounts appliedSpecial Features:
Architectural Styles
Contemporary, Cottage, European, New AmericanModern Cottage Style House Plan
Welcome to this charming 1.5-story, 4-bedroom modern cottage-style home, where timeless design meets contemporary living. Nestled within a picturesque setting, this residence boasts a welcoming facade with a mix of classic cottage elements and sleek modern lines.
As you approach the front door, you are greeted by a large entryway that sets the tone for the entire home. The entryway features a combination of warm, natural materials and clean lines, creating an inviting and stylish first impression.
The living area is bathed in natural light, thanks to strategically placed windows that frame scenic views and connect the interior with the surrounding landscape. A fireplace adds a touch of coziness and warmth, making this space perfect for relaxation and entertaining.
The master suite is a retreat on its own, occupying a private corner of the home. This sanctuary boasts a generous bedroom space and a luxurious ensuite bathroom, creating a serene haven for relaxation.
As you explore the upper level further, a delightful surprise awaits – a large bonus room that can be customized to suit your lifestyle. Whether it becomes a home theater, a fitness studio, or a guest suite, the possibilities are endless.
Outside, the cottage charm extends to the exterior, with a combination of traditional and modern elements creating a harmonious blend. A covered porch provides a perfect spot for outdoor lounging or al fresco dining, while the landscaping enhances the overall curb appeal.
This 1.5-story modern cottage is a celebration of style, comfort, and functionality, offering a haven where every detail has been carefully considered to enhance your living experience. Welcome home to a timeless retreat that effortlessly balances modern living with classic charm.
House Plan 102815 | Order Code: 00WEB
FamilyHomePlans.com
800-482-0464
Plan Modifications
Receive a FREE modification estimate in one of 3 ways. Our modification team is ready to help you adjust any plan to fit your needs. The ReDesign process is simple and estimates are free!1. Complete this On-Line Request Form
2. Print, complete and fax this PDF Form to us at 1-800-675-4916.
3. Want to talk to an expert? Call us at 913-938-8097 (Canadian customers, please call 800-361-7526) to discuss modifications.
Note: - a sketch of the changes or the website floor plan marked up to reflect changes is a great way to convey the modifications in addition to a written list.
We Work Fast!
When you submit your ReDesign request, a designer will contact you within 24 business hours with a quote.
You can have your plan redesigned in as little as 14 - 21 days!
We look forward to hearing from you!
Start today planning for tomorrow!
House Plan 102815 | Order Code: 00WEB
FamilyHomePlans.com
800-482-0464
COPYRIGHT NOTICE. It is illegal to build this plan without a legally obtained set of plans. It is illegal to copy or redraw these plans. Violation of U.S. copyright laws are punishable with fines of up to $200,000. After the purchase of plans, changes may be made by a qualified professional.