
Specifications
Available Foundation Types:
Plan Pricing
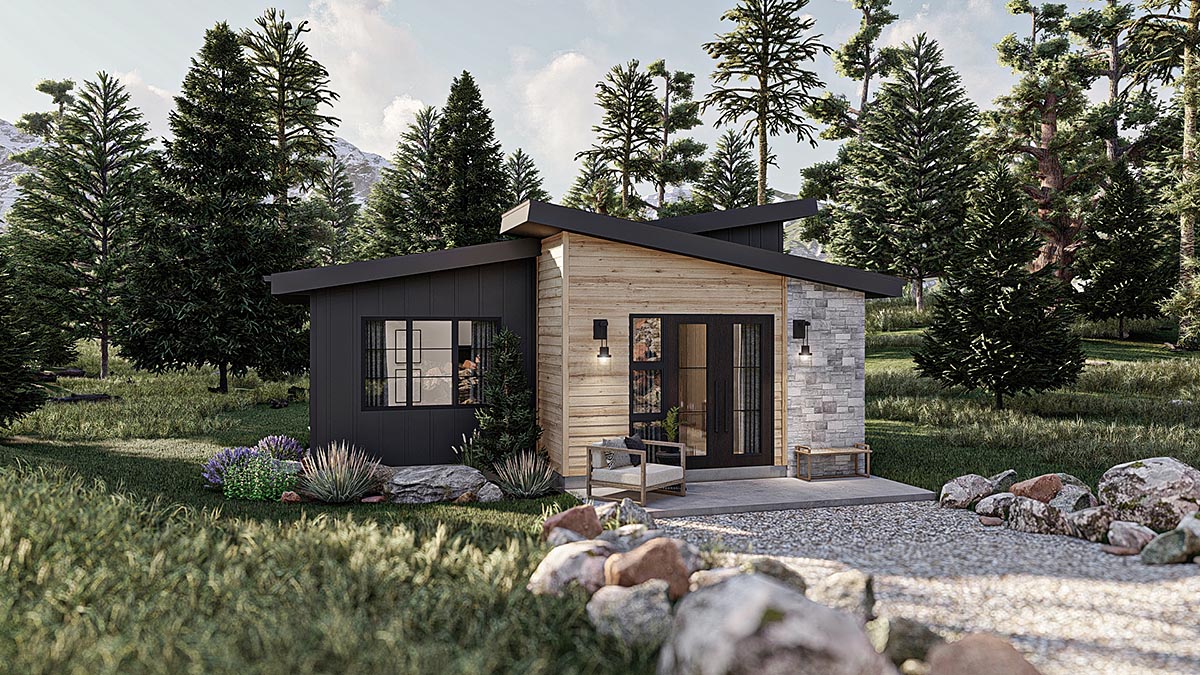
* prices shown w/o any discounts appliedHouse Plan 102816 | Order Code: 00WEB | Elevation
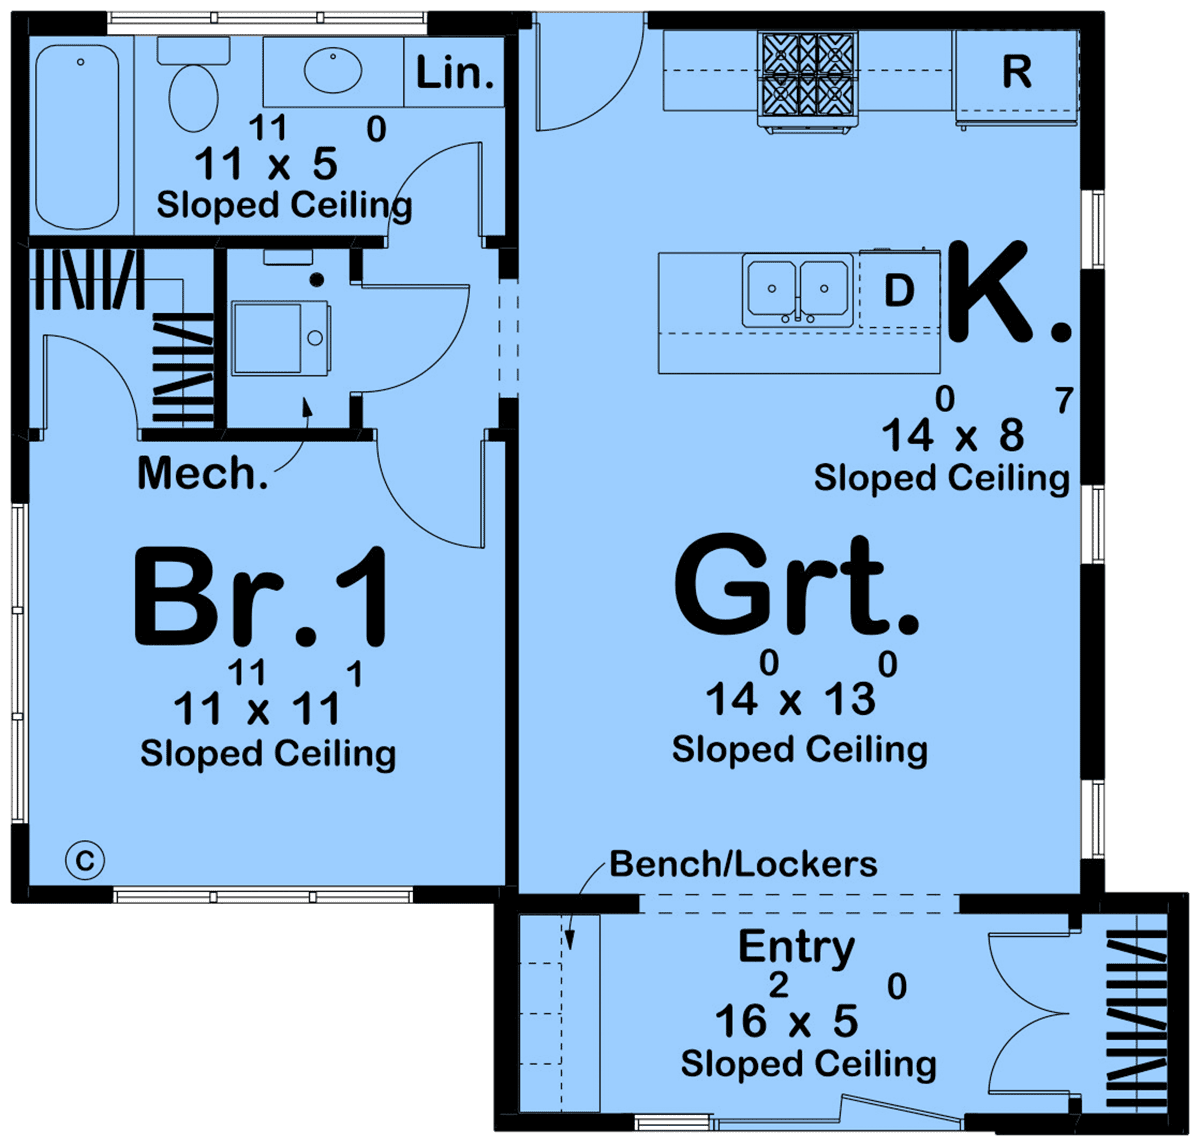
House Plan 102816 | Order Code: 00WEB | First Floor Plan
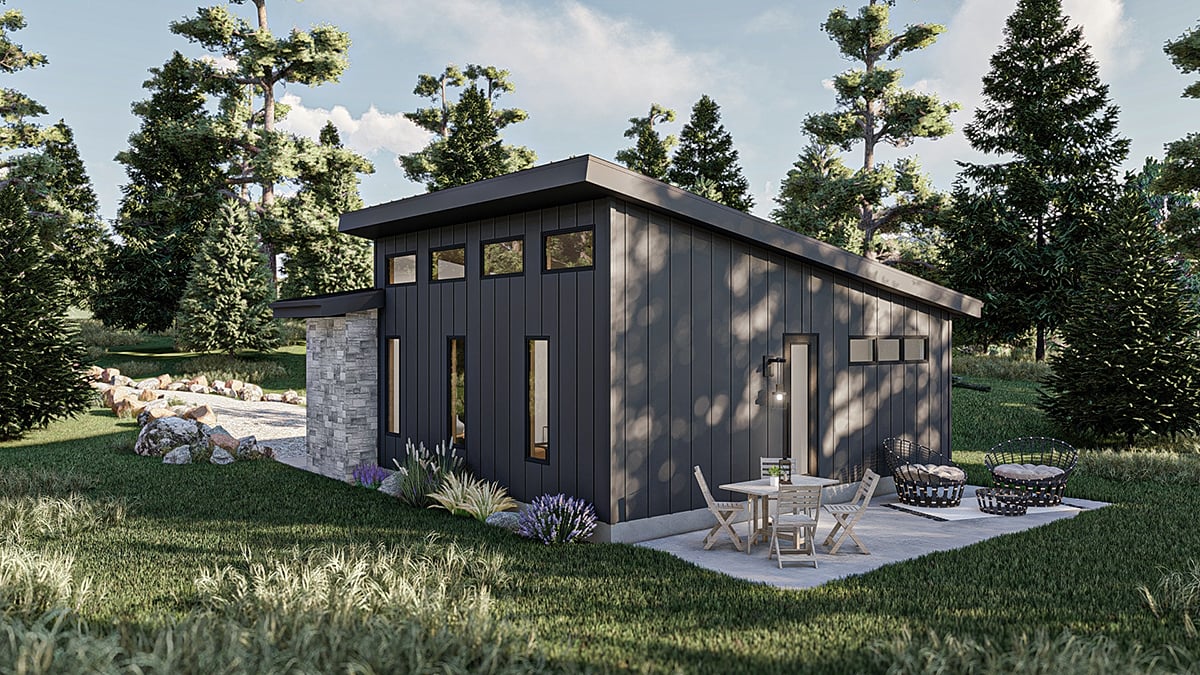
House Plan 102816 | Order Code: 00WEB | Rear Elevation
Specifications
Available Foundation Types:
Plan Pricing
* prices shown w/o any discounts appliedSpecial Features:
Architectural Styles
Contemporary, Modern, New AmericanModern Style ADU House Plan
Our contemporary Tiny Home, thoughtfully designed to maximize both style and functionality. This modern Accessory Dwelling Unit (ADU) plan is a testament to efficient design and cozy luxury.
As you step into this remarkable space, you're greeted by an inviting entryway that sets the tone for the entire home. The entry space features a convenient coat closet, a cozy bench, and practical lockers to keep your belongings organized and out of sight. It's a space that welcomes you home and ensures you're ready to tackle your daily adventures.
From the entryway, you seamlessly transition into the open and airy living room. The high sloped ceilings and well-lit living area is designed for comfort and relaxation, featuring ample windows that flood the space with natural light. The living room seamlessly flows into the kitchen, creating a connected and sociable living space that's perfect for entertaining or simply enjoying your day-to-day life.
The kitchen is a masterpiece of modern design, with sleek finishes and high-end appliances. The standout feature is the snack bar island, which serves as both a prep area and a casual dining spot. This versatile space is perfect for enjoying meals, sipping your morning coffee, or hosting a quick catch-up with friends and family.
A thoughtfully designed bedroom adds convenience to this tiny home. The large windows allow for plenty of natural light to flood in. It includes a spacious walk-in closet to keep your wardrobe organized and easily accessible.
Additionally, a hall bathroom ensures that there's no shortage of facilities in this compact home, making it suitable for a variety of living arrangements and lifestyles.
Whether you're looking to downsize, create an ADU, or embrace the minimalist lifestyle, this tiny home is a modern masterpiece designed to meet your needs.
House Plan 102816 | Order Code: 00WEB
FamilyHomePlans.com
800-482-0464
Plan Modifications
Receive a FREE modification estimate in one of 3 ways. Our modification team is ready to help you adjust any plan to fit your needs. The ReDesign process is simple and estimates are free!1. Complete this On-Line Request Form
2. Print, complete and fax this PDF Form to us at 1-800-675-4916.
3. Want to talk to an expert? Call us at 913-938-8097 (Canadian customers, please call 800-361-7526) to discuss modifications.
Note: - a sketch of the changes or the website floor plan marked up to reflect changes is a great way to convey the modifications in addition to a written list.
We Work Fast!
When you submit your ReDesign request, a designer will contact you within 24 business hours with a quote.
You can have your plan redesigned in as little as 14 - 21 days!
We look forward to hearing from you!
Start today planning for tomorrow!
House Plan 102816 | Order Code: 00WEB
FamilyHomePlans.com
800-482-0464
COPYRIGHT NOTICE. It is illegal to build this plan without a legally obtained set of plans. It is illegal to copy or redraw these plans. Violation of U.S. copyright laws are punishable with fines of up to $200,000. After the purchase of plans, changes may be made by a qualified professional.