
Specifications
Available Foundation Types:
Plan Pricing
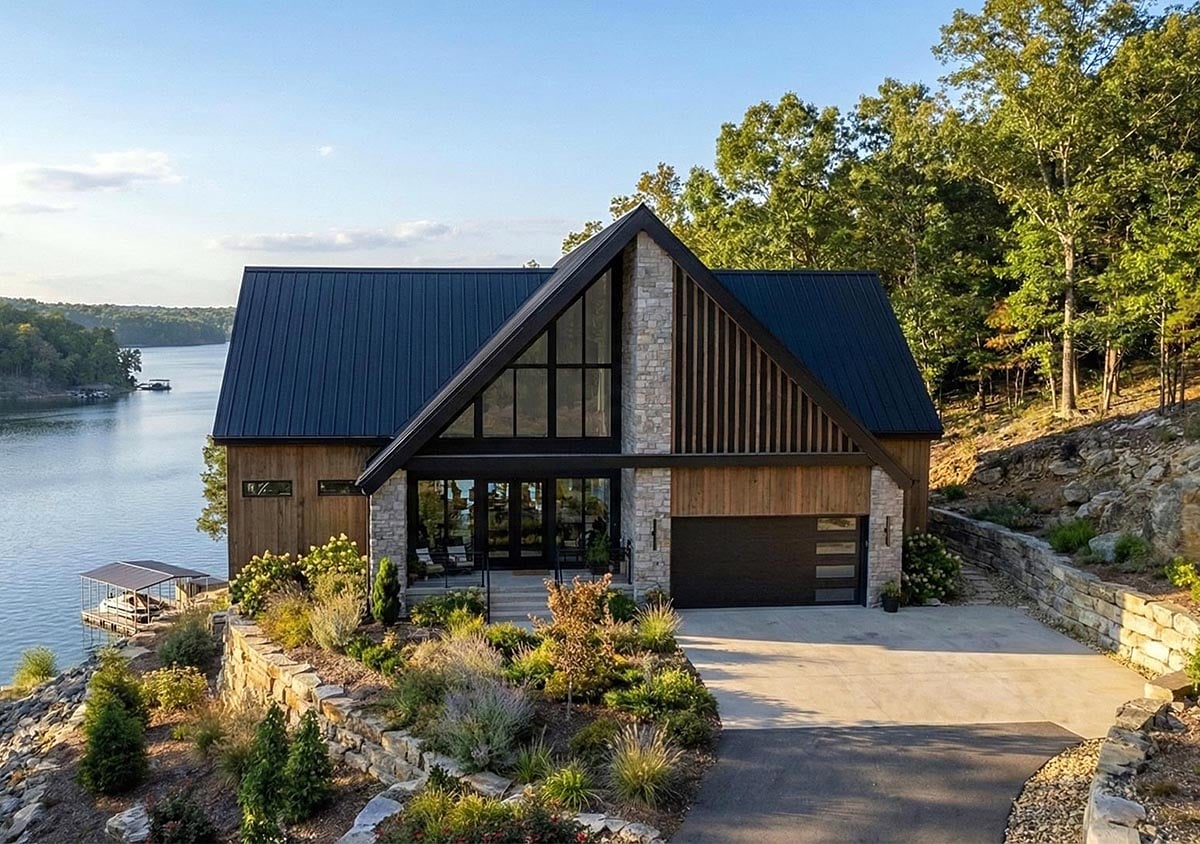
* prices shown w/o any discounts appliedHouse Plan 102829 | Order Code: 00WEB | Elevation
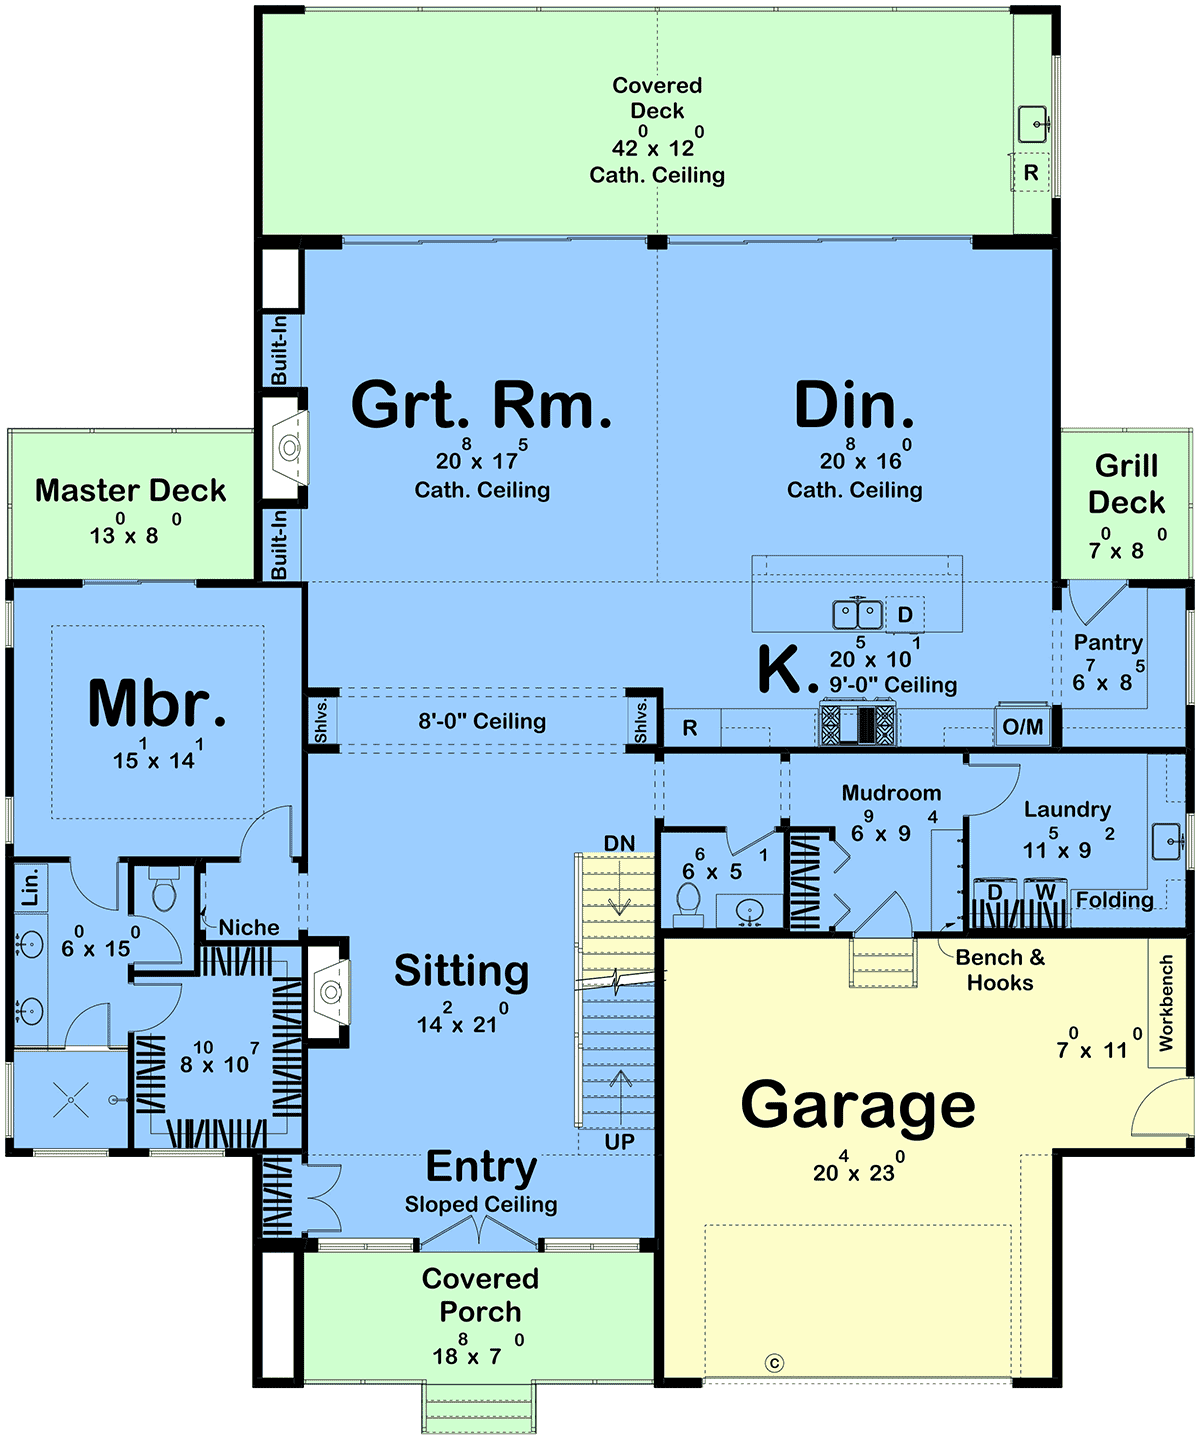
House Plan 102829 | Order Code: 00WEB | First Floor Plan
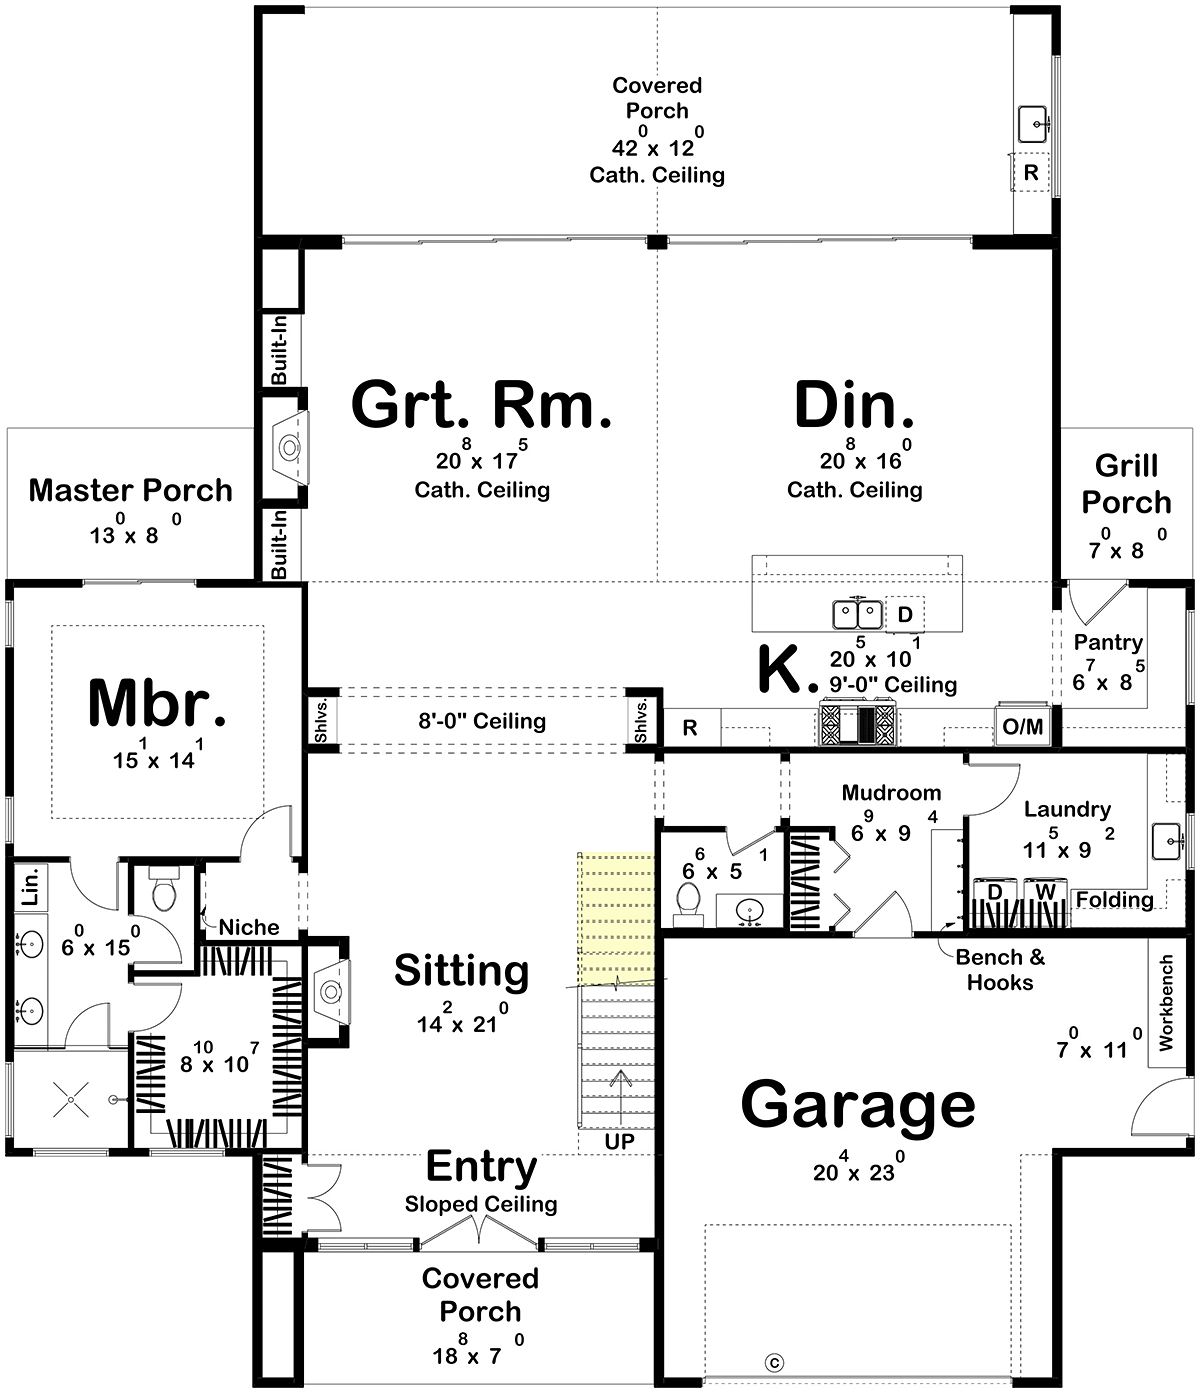
House Plan 102829 | Order Code: 00WEB | Alternate Level One
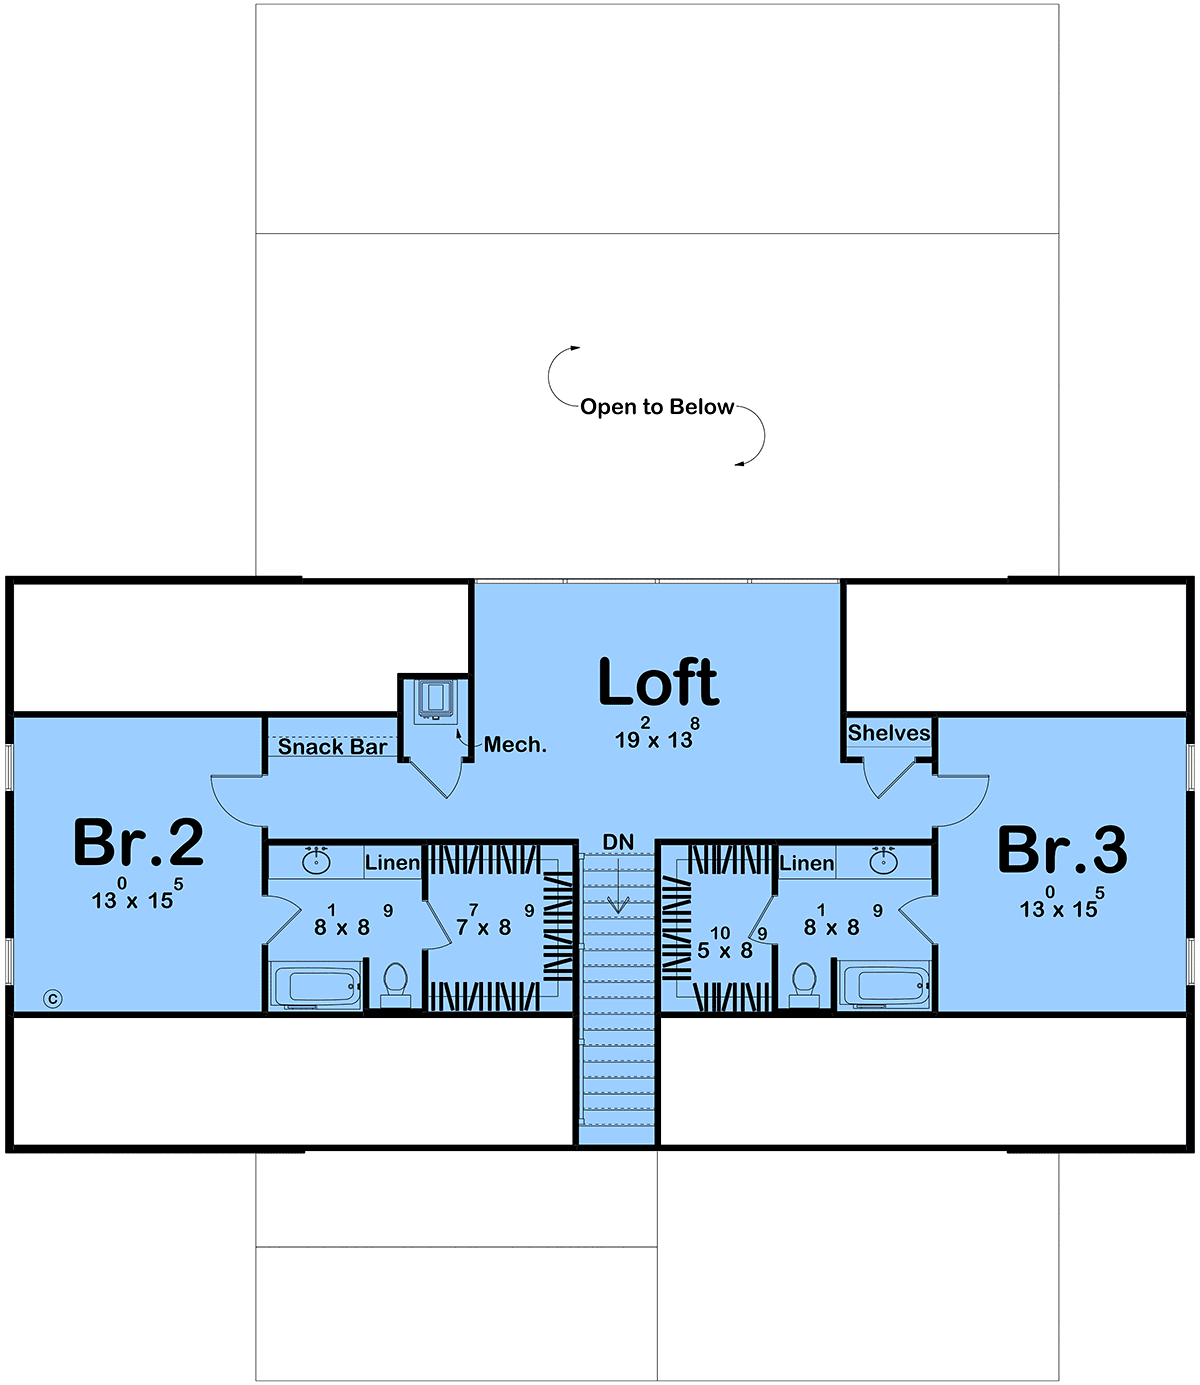
House Plan 102829 | Order Code: 00WEB | Second Floor Plan
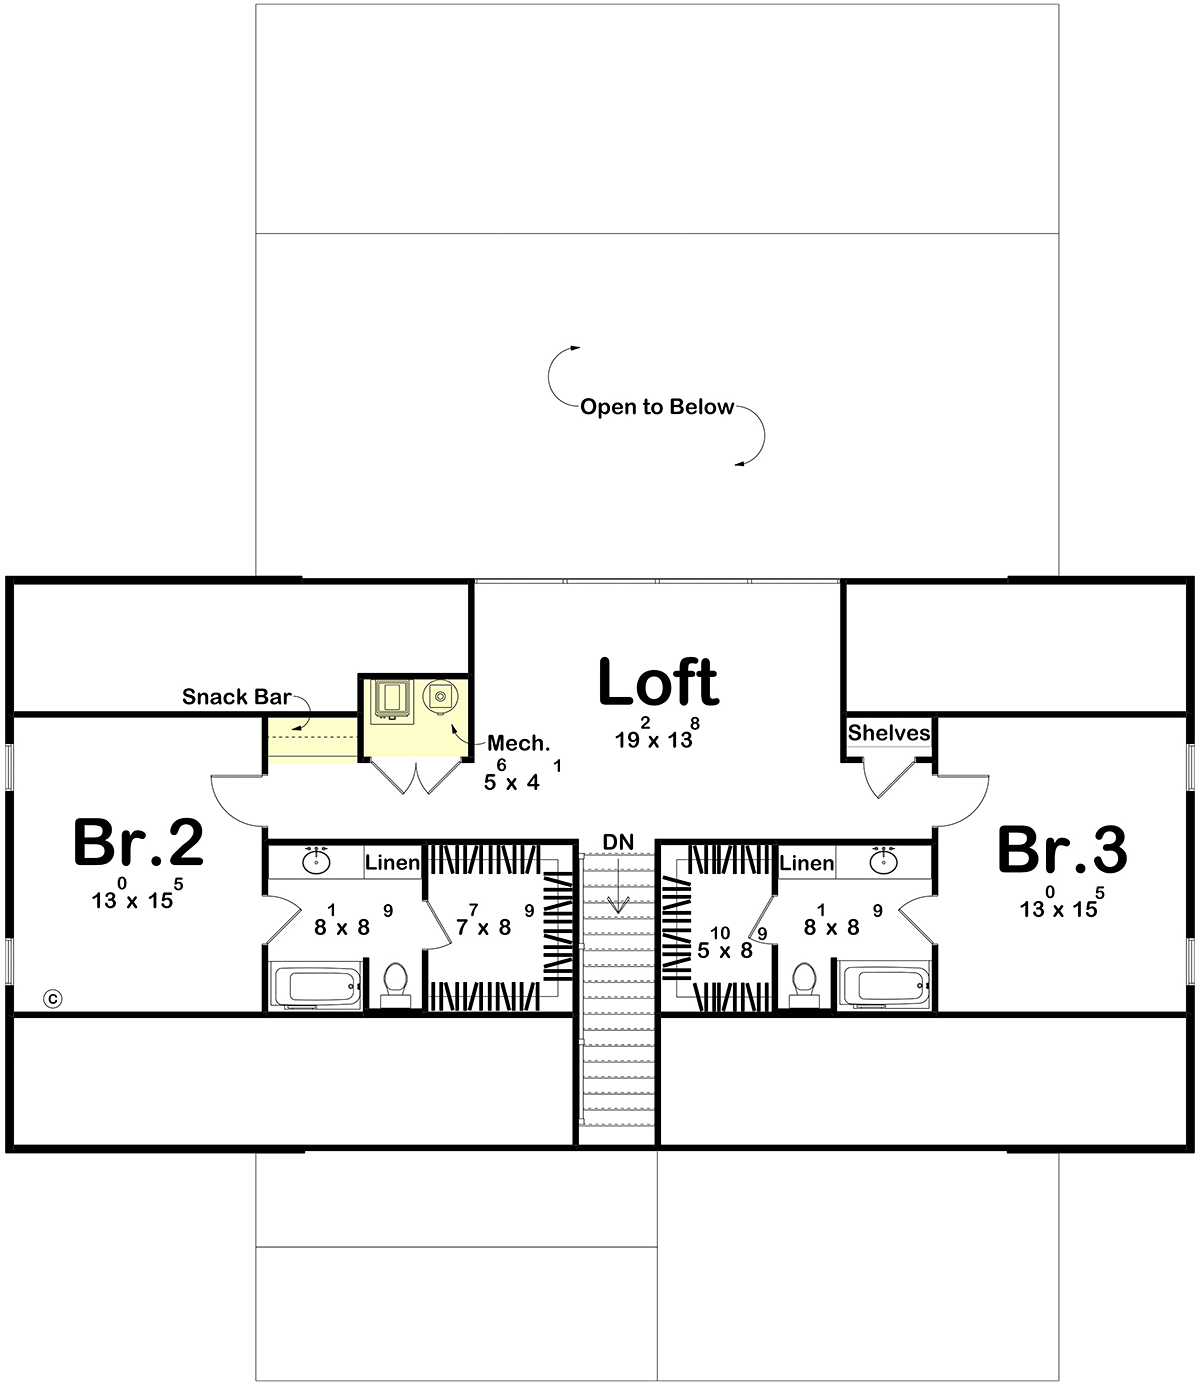
House Plan 102829 | Order Code: 00WEB | Alternate Level Two
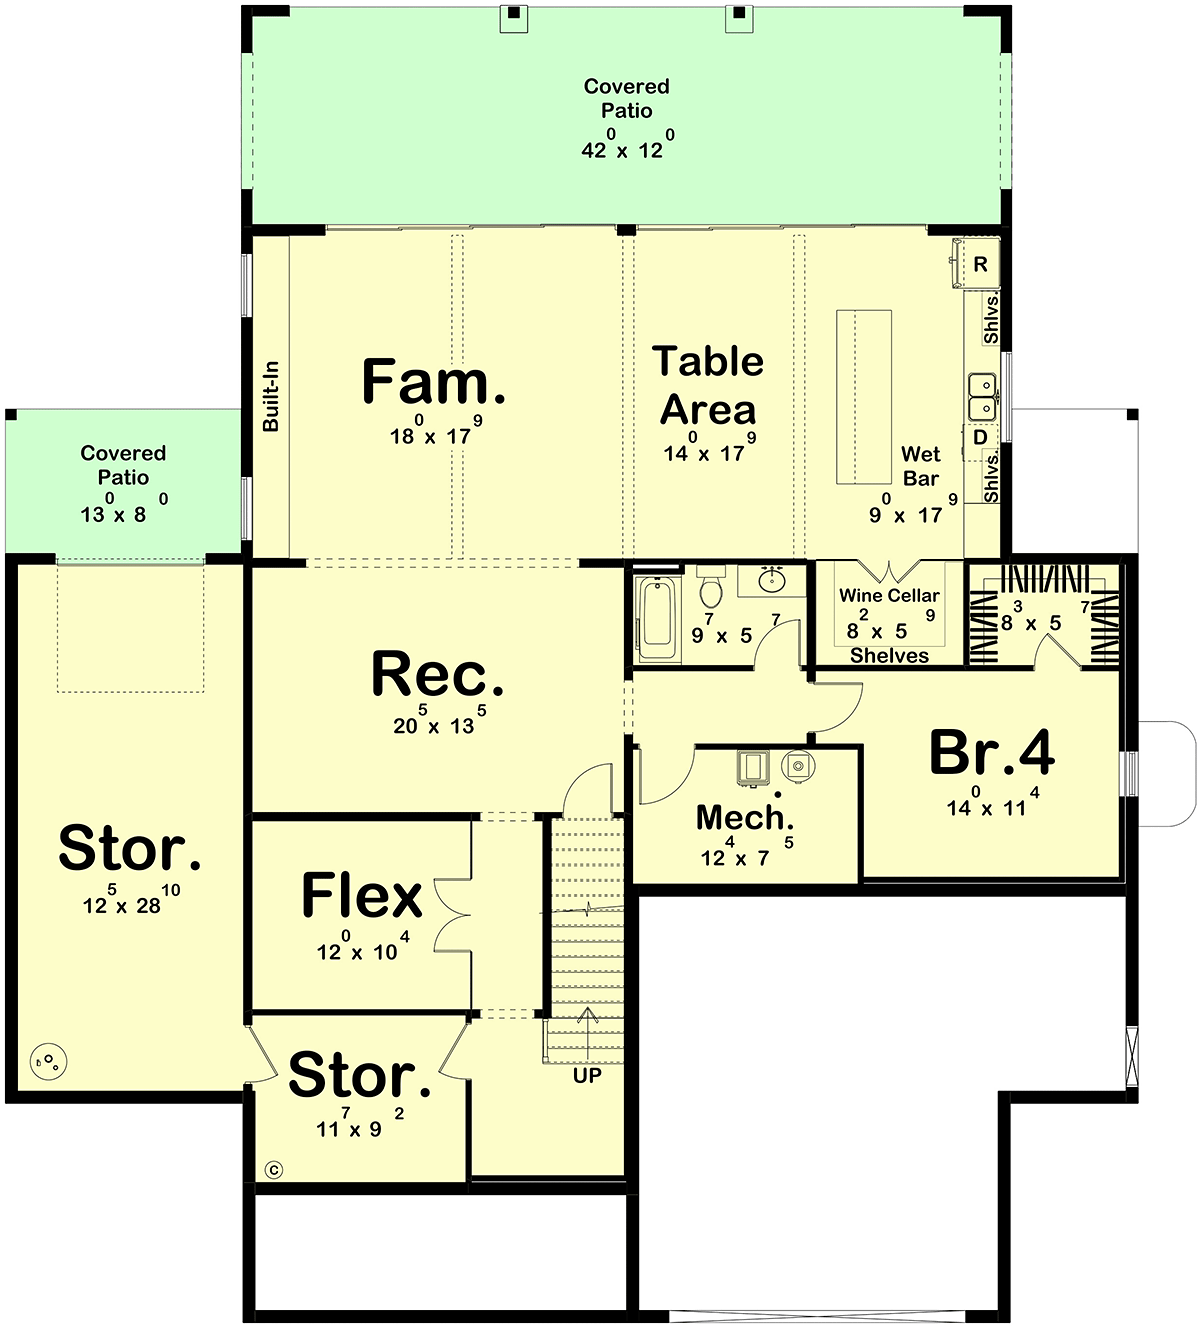
House Plan 102829 | Order Code: 00WEB | Lower Floor Plan
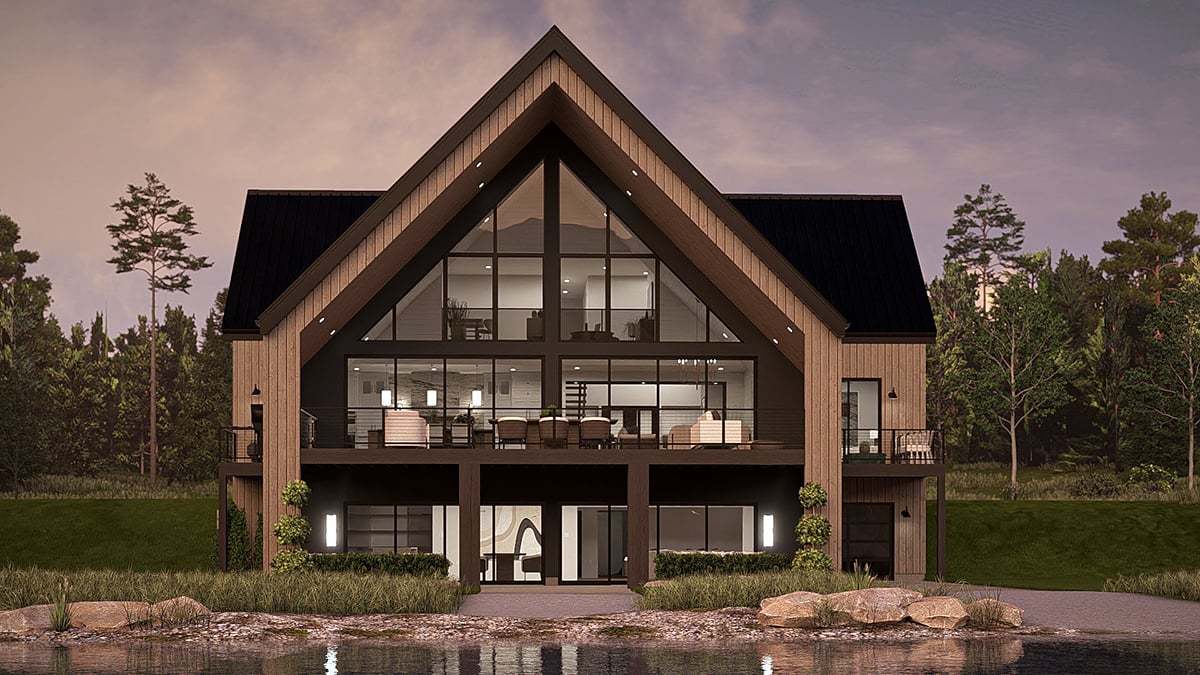
House Plan 102829 | Order Code: 00WEB | Rear Elevation
Specifications
Available Foundation Types:
Plan Pricing
Basement Height: 9'
* prices shown w/o any discounts appliedSpecial Features:
Architectural Styles
Contemporary, ModernStep into this 1½-story Japandi modern Scandinavian lake home and feel an immediate sense of calm and clarity. A formal entry opens to clean lines, warm natural textures, and soaring ceilings that invite you further inside. Sunlight floods the open-concept main level through expansive windows, blurring the boundary between indoors and the stunning lakefront beyond. Every detail is thoughtfully designed to embody Scandinavian simplicity—functional, beautiful, and effortlessly welcoming.
The heart of the home is its luminous main living area, where the kitchen, dining room, and great room flow together for easy everyday living and unforgettable gatherings. Three bedrooms and four bathrooms ensure comfort and privacy for family and guests, while the second-level loft provides a striking vantage point that overlooks the main floor. Whether used as a cozy lounge, creative workspace, or quiet reading nook, the loft adds architectural drama and versatile functionality.
Step outside, and the serenity of this Japandi home continues. Multiple outdoor living spaces—perfect for morning coffee, sunset dinners, or relaxing by the water—extend your living area into nature itself. This home is designed not just for living, but for experiencing: light, space, and the timeless beauty of lakeside Scandinavian design. It’s a retreat that feels both modern and timeless, simple yet luxurious, and always connected to the world outside your door.
House Plan 102829 | Order Code: 00WEB
FamilyHomePlans.com
800-482-0464
Plan Modifications
Receive a FREE modification estimate in one of 3 ways. Our modification team is ready to help you adjust any plan to fit your needs. The ReDesign process is simple and estimates are free!1. Complete this On-Line Request Form
2. Print, complete and fax this PDF Form to us at 1-800-675-4916.
3. Want to talk to an expert? Call us at 913-938-8097 (Canadian customers, please call 800-361-7526) to discuss modifications.
Note: - a sketch of the changes or the website floor plan marked up to reflect changes is a great way to convey the modifications in addition to a written list.
We Work Fast!
When you submit your ReDesign request, a designer will contact you within 24 business hours with a quote.
You can have your plan redesigned in as little as 14 - 21 days!
We look forward to hearing from you!
Start today planning for tomorrow!
House Plan 102829 | Order Code: 00WEB
FamilyHomePlans.com
800-482-0464
COPYRIGHT NOTICE. It is illegal to build this plan without a legally obtained set of plans. It is illegal to copy or redraw these plans. Violation of U.S. copyright laws are punishable with fines of up to $200,000. After the purchase of plans, changes may be made by a qualified professional.