
Specifications
Available Foundation Types:
* May require additional drawing time.
Plan Pricing
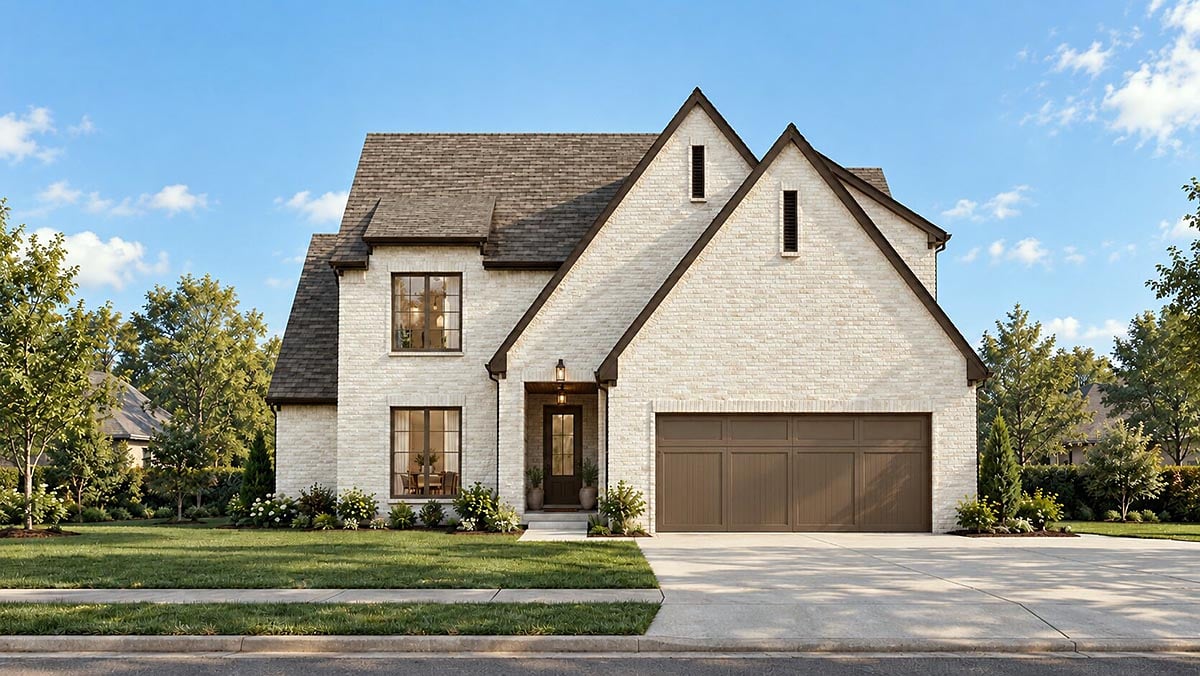
* prices shown w/o any discounts appliedHouse Plan 103202 | Order Code: 00WEB | Elevation
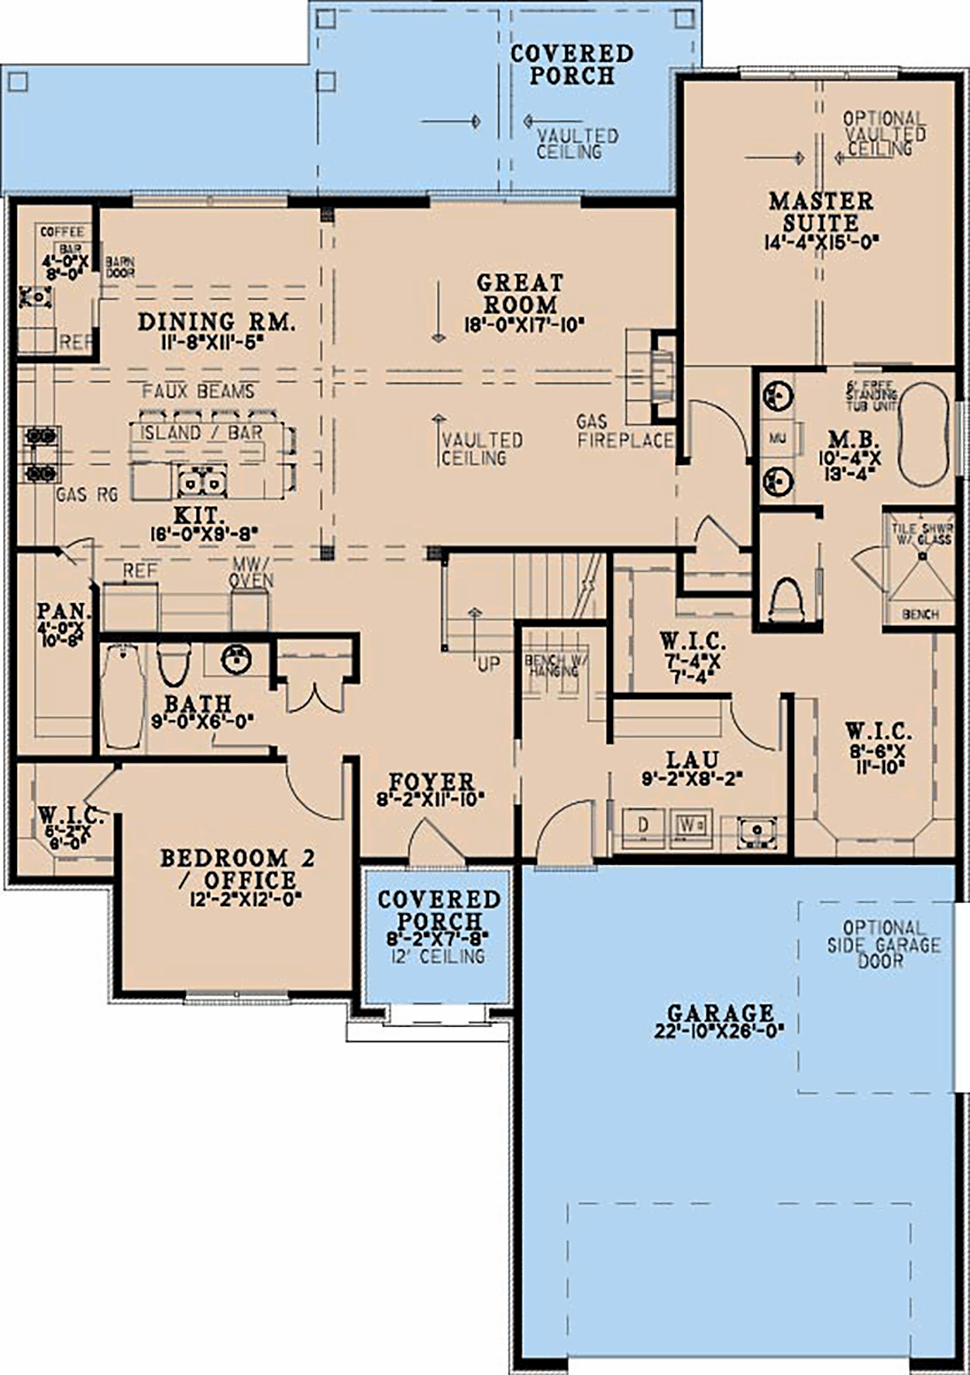
House Plan 103202 | Order Code: 00WEB | First Floor Plan
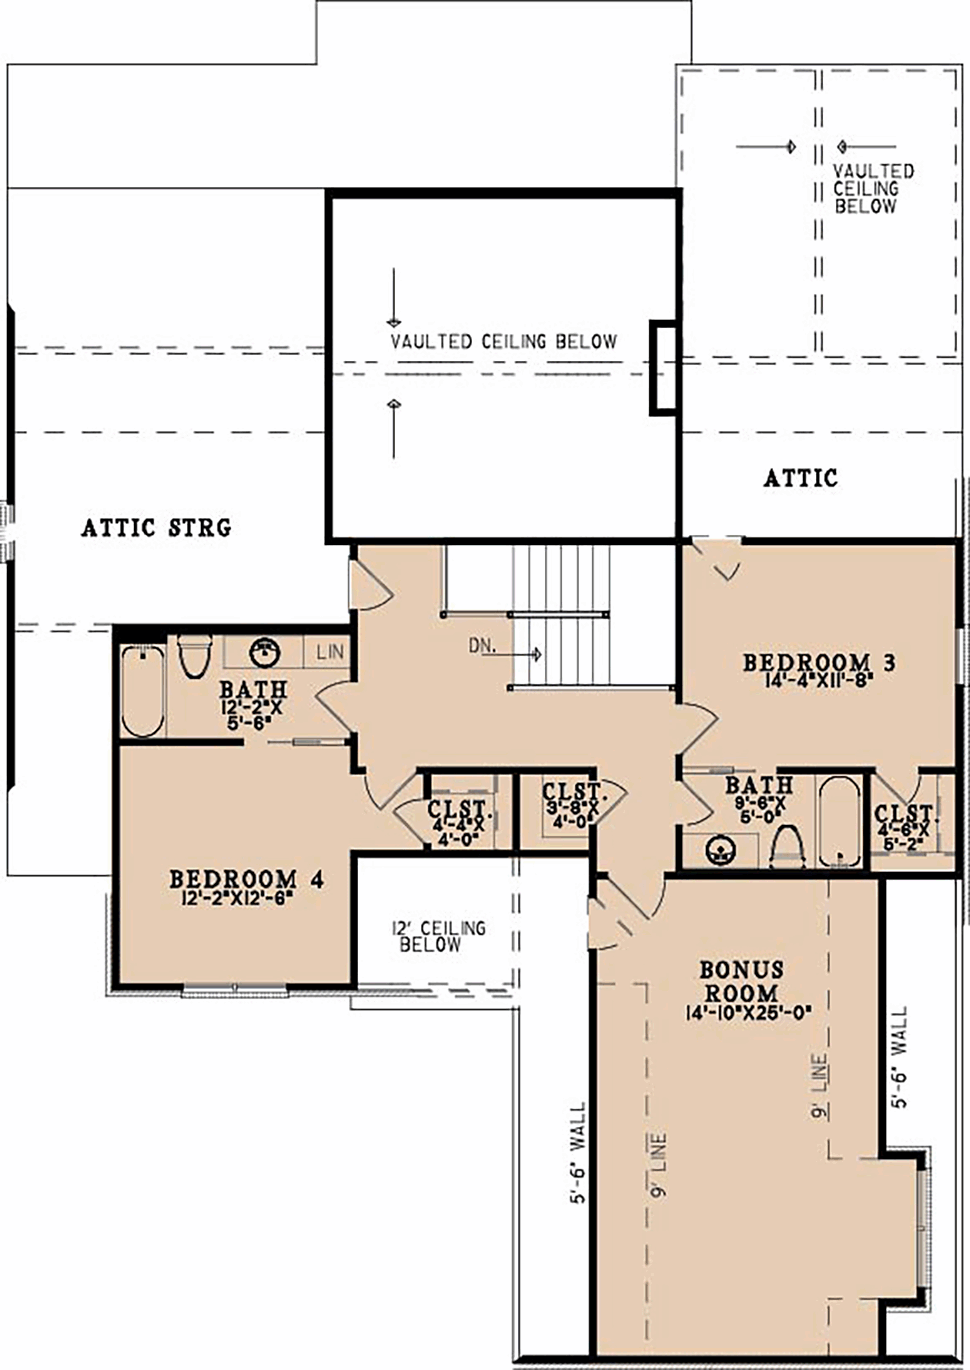
House Plan 103202 | Order Code: 00WEB | Second Floor Plan
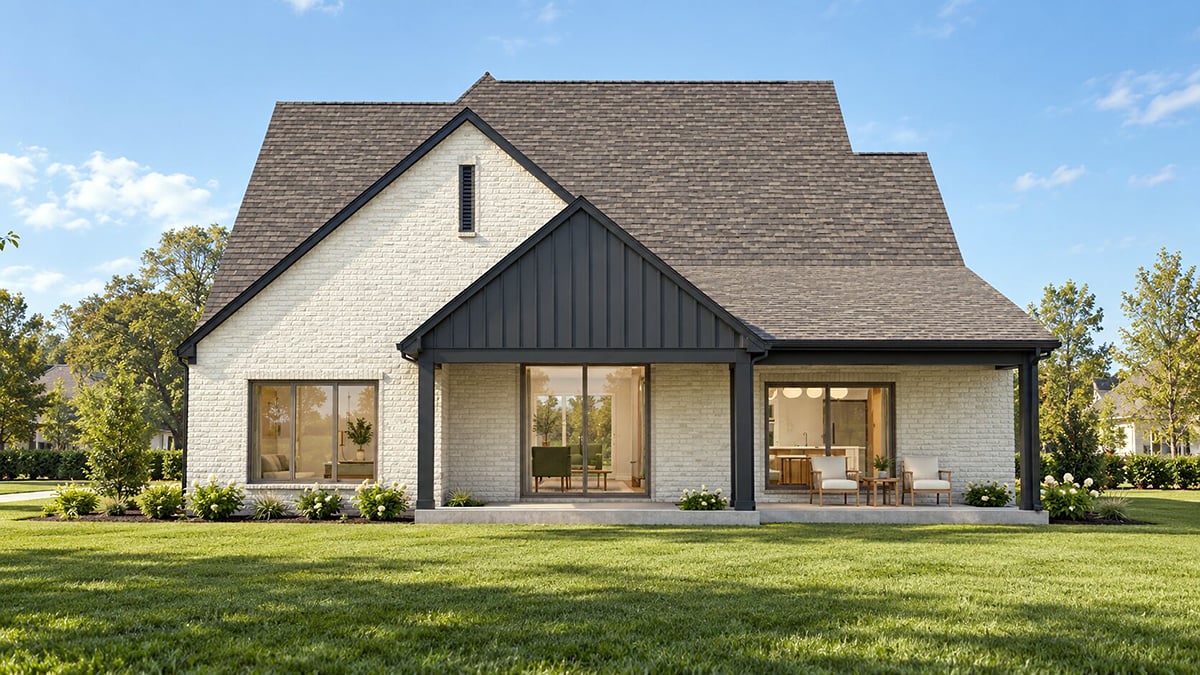
House Plan 103202 | Order Code: 00WEB | Rear Elevation
Specifications
Available Foundation Types:
Plan Pricing
Orders placed with overnight/2-day shipping may be delayed by two business days due to a review process.
* prices shown w/o any discounts appliedSpecial Features:
Architectural Styles
EuropeanEuropean House Plan with 3,071 Sq Ft, 4 Bed, 4 Bath, 2 Car Garage
Discover the elegance and versatility of this European house plan featuring 3,071 square feet of thoughtfully designed living space. Blending timeless European architecture with modern comforts, this two-story home offers 4 spacious bedrooms, 4 full baths, and an attached 2-car garage, making it an ideal choice for families who value both style and functionality.
From the moment you approach, the home's inviting exterior welcomes you with charming front and rear porches totaling 359 square feet—perfect for relaxing outdoors or greeting guests in style. The classic roofline and beautiful architectural details create striking curb appeal, while the attached garage provides convenient access and secure parking.
Step inside to an open floor plan that seamlessly connects the main living areas, designed with entertaining in mind. The great room features a cozy fireplace and flows effortlessly into the dining space and a well-appointed kitchen with a walk-in pantry, making meal prep and gatherings easy and enjoyable. Nine-foot ceilings on both floors and abundant natural light further enhance the home's airy and inviting atmosphere.
The first-floor master suite is a private retreat, offering comfort and convenience with its own luxurious bathroom and generous closet space. Three additional bedrooms ensure plenty of space for family or overnight guests, while each full bath is thoughtfully placed for easy access.
Bonus features abound, including a versatile bonus room perfect for a home office, playroom, or media space, a practical mudroom to keep your home organized, and plentiful storage throughout. The large coat closet, dedicated entertaining spaces, and ample storage options make day-to-day living both easy and enjoyable.
Outdoor living is a highlight, with both front and rear porches providing ideal spots for morning coffee, evening relaxation, or alfresco dining. Multiple foundation options—including basement, crawlspace, slab, and walkout basement—allow you to tailor the home to your specific lot and needs.
This European house plan is perfect for families seeking a blend of classic style, modern amenities, and flexible spaces to suit a vibrant lifestyle.
House Plan 103202 | Order Code: 00WEB
FamilyHomePlans.com
800-482-0464
Plan Modifications
Receive a FREE modification estimate:Plan modification is a way of turning a stock plan into your unique custom plan. It's still just a small fraction of the price you would pay to create a home plan from scratch. We believe that modification estimates should be FREE!
We provide a modification service so that you can customize your new home plan to fit your budget and lifestyle.
Simply contact the modification department via...
1) Email Us - This is the best and quickest way to get a modification quote!
Please include your Telephone Number, Plan Number, Foundation Type, State you are building in and a Specific List of Changes and Sketch is possible.
2) Call 1-870-931-5777 to discuss the modification procedures, the “How to”.
It's as simple as that!
House Plan 103202 | Order Code: 00WEB
FamilyHomePlans.com
800-482-0464
COPYRIGHT NOTICE. It is illegal to build this plan without a legally obtained set of plans. It is illegal to copy or redraw these plans. Violation of U.S. copyright laws are punishable with fines of up to $200,000. After the purchase of plans, changes may be made by a qualified professional.