

Specifications
Available Foundation Types:
Plan Pricing
* prices shown w/o any discounts appliedHouse Plan 10328 | Order Code: 00WEB | Elevation

House Plan 10328 | Order Code: 00WEB | First Floor Plan
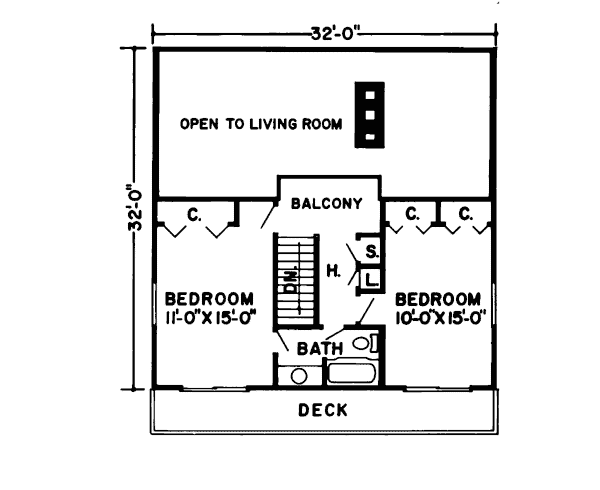
House Plan 10328 | Order Code: 00WEB | Second Floor Plan
Specifications
Available Foundation Types:
Plan Pricing
Plans are not to be sold in New Jersey or Maryland.
* prices shown w/o any discounts appliedArchitectural Styles
Contemporary, RetroGarlinghouse Retro Saltbox House Plan 10328 with 1,600 Sq Ft, 2 Bedrooms, Fireplace, Large Deck and Full Basement
From the legendary Garlinghouse Retro Collection, House Plan 10328 is a distinctive interpretation of the rustic Saltbox home, combining Contemporary character with a compact 32-foot by 32-foot footprint. Offering 1,600 square feet of finished living space, this two-story design features 2 bedrooms, 1 full bathroom plus a three-quarter bath, a fireplace, an expansive deck, and a full basement foundation. Its simple geometric form and efficient use of space make this American classic particularly appealing for wooded properties, mountain settings, lake lots, and vacation retreats.
The exterior gives House Plan 10328 an unmistakable personality. Its Saltbox-inspired form emphasizes clean roof geometry and a strong relationship between architecture and landscape. Rather than relying on elaborate ornamentation, this home derives its character from proportion, roofline, and simplicity. The compact footprint allows the design to settle comfortably onto scenic properties where preserving surrounding trees, views, and outdoor space may be just as important as the house itself.
Inside, 1,024 square feet on the main level creates the center of everyday living. A fireplace brings warmth and atmosphere to the gathering space, becoming a natural focal point after a day spent hiking, boating, skiing, or simply enjoying the property. For a vacation home or year-round retreat, the fire creates exactly the kind of comfortable environment that makes people want to slow down and stay awhile.
Another 576 square feet upstairs creates separation between levels without expanding the home's footprint. With 2 bedrooms overall, House Plan 10328 is particularly well suited to couples, small families, empty nesters, or homeowners seeking a weekend getaway with enough room for overnight guests. The two-level arrangement gives this relatively compact house a sense of privacy while maintaining an efficient overall design.
Outdoor living is a major attraction. A generous 352-square-foot deck significantly expands the home's usable gathering space and creates a natural destination for grilling, outdoor dining, morning coffee, and enjoying scenic views. On a wooded lake property, mountain homesite, or secluded country lot, the deck could easily become one of the most frequently used spaces in the entire home.
The basement foundation provides another 1,024 square feet of unfinished area beneath the main level. This substantial space offers valuable room for storage, outdoor equipment, hobbies, or other future possibilities depending on local codes and construction requirements. For a vacation property, the basement can be especially useful for storing bicycles, kayaks, skis, fishing gear, tools, and seasonal equipment.
There is no garage included with House Plan 10328, allowing homeowners to select a detached design appropriate for their vehicles, recreational equipment, and property. Explore our Garage Plans and save 10% when purchasing a house plan and garage plan together.
As part of the Garlinghouse Retro Collection, House Plan 10328 reflects more than a century of thoughtful American residential design. Its compact footprint, rustic Saltbox character, fireplace, large deck, and basement make it an enduring choice for homeowners seeking a distinctive primary residence or scenic getaway. Intelligent floor plans and timeless architecture never go out of style.
Better Living by Good Design.
House Plan 10328 | Order Code: 00WEB
FamilyHomePlans.com
800-482-0464
Plan Modifications
Plan modification is a way of turning a stock plan into your unique custom plan. It's still just a small fraction of the price you would pay to create a home plan from scratch. You will receive a FREE, no obligation, modification estimate to get exactly the home plan you've been dreaming of. Simply contact the modification department 1 of 3 ways:Call 866-465-5866 and talk to a live person that can give you and FREE modification estimate over the phone!
Email Us - Please Include your telephone number, plan number, foundation type, state you are building in and a specific list of changes.
Fax: 651-602-5050 - Make sure to include a cover sheet with your contact info. Make attention to the FamilyHomePlans.com Modification Department.
House Plan 10328 | Order Code: 00WEB
FamilyHomePlans.com
800-482-0464
COPYRIGHT NOTICE. It is illegal to build this plan without a legally obtained set of plans. It is illegal to copy or redraw these plans. Violation of U.S. copyright laws are punishable with fines of up to $200,000. After the purchase of plans, changes may be made by a qualified professional.