
Specifications
Available Foundation Types:
Plan Pricing
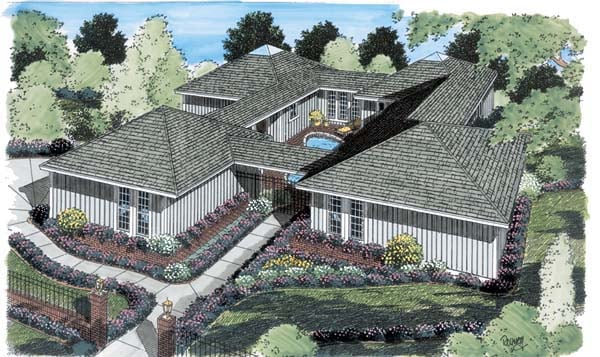
* prices shown w/o any discounts appliedHouse Plan 10507 | Order Code: 00WEB | Elevation
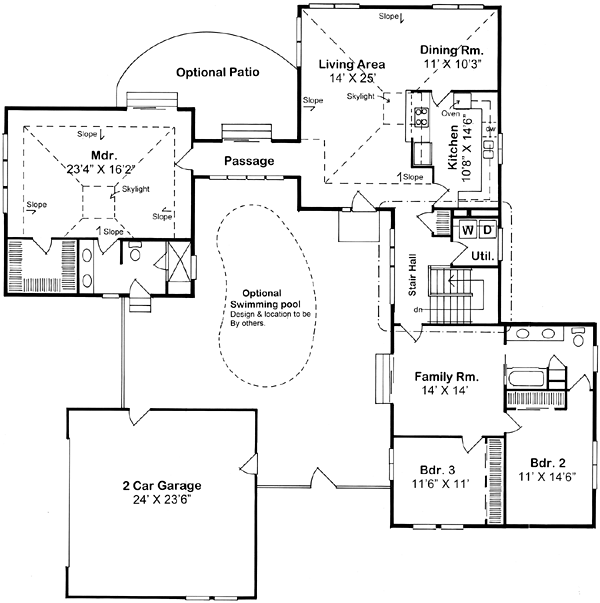
House Plan 10507 | Order Code: 00WEB | First Floor Plan

House Plan 10507 | Order Code: 00WEB | Alternate Level One
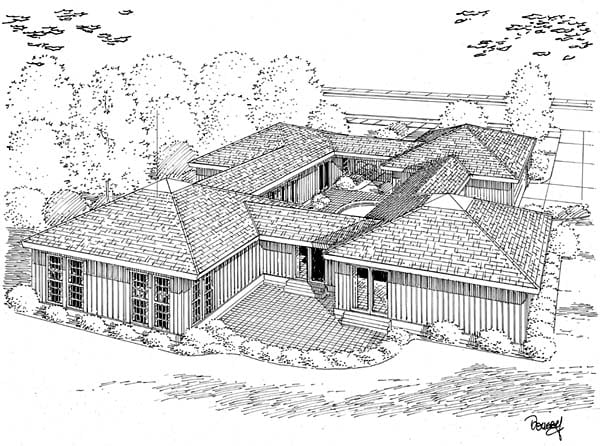
House Plan 10507 | Order Code: 00WEB | Rear Elevation
Specifications
Available Foundation Types:
Plan Pricing
196 square feet in finished basement. Basement includes crawlspace foundation under master bedroom.
Plans are not to be sold in New Jersey or Maryland.
* prices shown w/o any discounts appliedSpecial Features:
Architectural Styles
Contemporary, One-Story, RanchUnique Contemporary Ranch House Plan 10507 – 3 Bedroom Courtyard Home with Private Pool Layout and 2 Car Garage
Contemporary ranch house plan 10507 offers 3 bedroom, 2 bathroom living with 2,189 square feet designed around one of the most unique and private courtyard layouts available.
This striking one story home creates a true residential compound feel, with the living spaces and bedroom wings surrounding a central brick courtyard and optional swimming pool area.
The thoughtful U shaped design enhances privacy, security, and outdoor living while creating strong visual connections between interior rooms and the private courtyard retreat.
Large windows and sliding glass doors bring natural light deep into the home and create seamless indoor outdoor flow throughout the design.
The central living area combines the kitchen, dining room, and living room into an open and connected family space ideal for entertaining and everyday living.
The living room features soaring sloped ceilings and skylights that enhance the bright, airy atmosphere while emphasizing the home’s contemporary architectural style.
The kitchen offers efficient workspace and easy access to both dining and outdoor entertaining areas, making the layout highly functional for gatherings.
The oversized primary suite is privately positioned away from the secondary bedrooms and features skylights, generous proportions, and direct access to the courtyard atmosphere.
Bedrooms two and three are grouped together with a shared full bath and adjoining family room, creating a separate private wing ideal for children or guests.
The attached 2 car garage includes substantial storage space, supporting organization and practical everyday living.
This unique contemporary ranch home is ideal for homeowners seeking privacy, outdoor centered living, and a bold architectural design unlike traditional floor plans.
Better Living by Good Design
House Plan 10507 | Order Code: 00WEB
FamilyHomePlans.com
800-482-0464
Plan Modifications
Plan modification is a way of turning a stock plan into your unique custom plan. It's still just a small fraction of the price you would pay to create a home plan from scratch. You will receive a FREE, no obligation, modification estimate to get exactly the home plan you've been dreaming of. Simply contact the modification department 1 of 3 ways:Call 866-465-5866 and talk to a live person that can give you and FREE modification estimate over the phone!
Email Us - Please Include your telephone number, plan number, foundation type, state you are building in and a specific list of changes.
Fax: 651-602-5050 - Make sure to include a cover sheet with your contact info. Make attention to the FamilyHomePlans.com Modification Department.
House Plan 10507 | Order Code: 00WEB
FamilyHomePlans.com
800-482-0464
COPYRIGHT NOTICE. It is illegal to build this plan without a legally obtained set of plans. It is illegal to copy or redraw these plans. Violation of U.S. copyright laws are punishable with fines of up to $200,000. After the purchase of plans, changes may be made by a qualified professional.