
Specifications
Available Foundation Types:
Plan Pricing
* prices shown w/o any discounts appliedHouse Plan 10524 | Order Code: 00WEB | Elevation
House Plan 10524 | Order Code: 00WEB | First Floor Plan
House Plan 10524 | Order Code: 00WEB | Lower Floor Plan
Specifications
Available Foundation Types:
Plan Pricing
Plans are not to be sold in New Jersey or Maryland.
* prices shown w/o any discounts appliedArchitectural Styles
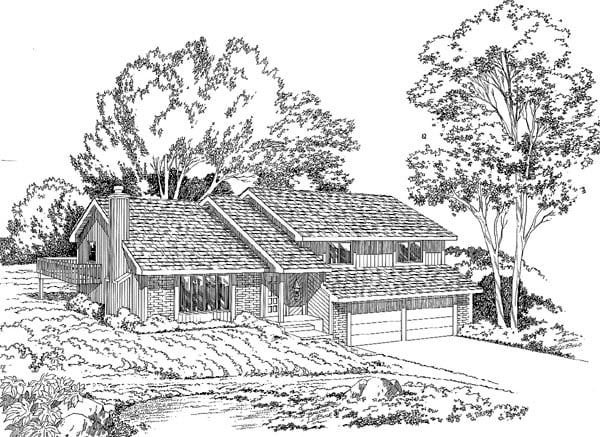
Contemporary, RetroContemporary Retro House Plan 10524 with 2,181 Sq Ft, 4 Bedrooms, Split-Level Design and 2-Car Garage
Discover the enduring appeal of Contemporary Retro House Plan 10524, a thoughtfully designed split-level home offering 2,181 square feet of comfortable family living. Featuring 4 bedrooms, 3 full bathrooms, and a spacious 2-car garage, this home embraces the innovative design philosophy that made split-level homes one of America's most practical family floor plans. With its efficient use of space, flexible living areas, and timeless architectural character, House Plan 10524 remains an excellent choice for today's growing families.
The exterior showcases the clean lines and balanced proportions that define contemporary retro architecture. Its welcoming façade, attractive roofline, and understated design create lasting curb appeal while fitting comfortably into both established neighborhoods and newer communities. Designed during an era that celebrated functional family living, this home continues to feel remarkably relevant thanks to its intelligent layout and adaptable spaces.
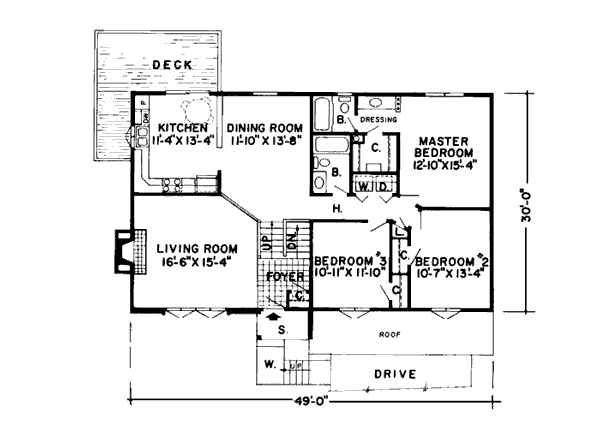
Stepping inside, the split-level design immediately creates a natural separation between living, entertaining, and private spaces without sacrificing openness or connection. The entry-level living room welcomes family and guests with a cozy fireplace that serves as the heart of the home during cooler evenings and holiday gatherings. Just a few steps above, the dining room overlooks the living area, creating visual openness while maintaining distinct spaces for everyday living and entertaining.
Adjacent to the dining room, the efficiently designed kitchen keeps everything within easy reach while remaining connected to the home's primary gathering spaces. An inviting breakfast area offers the perfect place to begin the day, while sliding glass doors provide convenient access to the rear deck for outdoor dining, weekend cookouts, or relaxing with family and friends. The easy flow between indoor and outdoor living makes entertaining feel comfortable and effortless throughout the year.
The upper level is designed with family comfort in mind. Three well-positioned bedrooms provide privacy away from the home's social spaces, while two full bathrooms help accommodate busy morning routines. A conveniently located laundry room on the bedroom level simplifies daily chores and keeps household tasks close to where they are needed most.
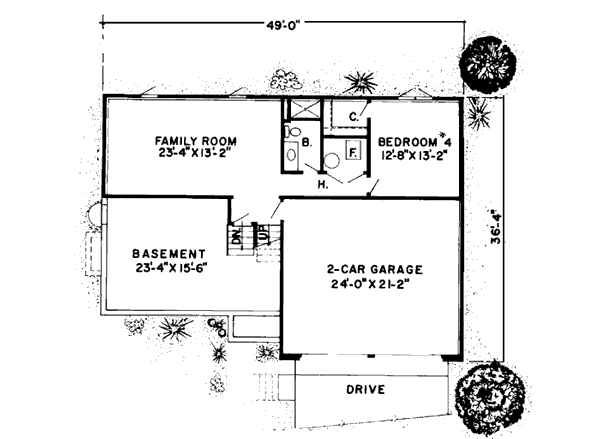
The fourth bedroom enjoys its own private bathroom, making it an ideal guest suite for visiting family members, a comfortable space for older children, or a quiet home office for today's remote professionals. This additional flexibility allows the home to adapt as family needs change over time, adding lasting value for homeowners.
The lower level expands the home's living possibilities with a warm and inviting family room that's perfect for movie nights, game days, hobbies, or simply giving everyone additional room to relax. Generous storage areas help keep seasonal decorations, recreational equipment, and household belongings neatly organized, allowing the main living spaces to remain clean and uncluttered.
The attached 2-car garage provides secure parking while offering additional storage for lawn equipment, bicycles, tools, and workshop projects. Whether used for vehicles, hobbies, or everyday organization, this practical space supports the needs of active households while enhancing the home's overall functionality.
Contemporary Retro House Plan 10524 demonstrates why thoughtfully designed split-level homes continue to appeal to generations of homeowners. Its intelligent use of space, flexible floor plan, comfortable gathering areas, and timeless architectural character create a home that is as practical today as when it was originally introduced. Designed for growing families and adaptable living, this home delivers lasting comfort, exceptional value, and everyday enjoyment.
Better Living by Good Design.
House Plan 10524 | Order Code: 00WEB
FamilyHomePlans.com
800-482-0464
Plan Modifications
Plan modification is a way of turning a stock plan into your unique custom plan. It's still just a small fraction of the price you would pay to create a home plan from scratch. You will receive a FREE, no obligation, modification estimate to get exactly the home plan you've been dreaming of. Simply contact the modification department 1 of 3 ways:Call 866-465-5866 and talk to a live person that can give you and FREE modification estimate over the phone!
Email Us - Please Include your telephone number, plan number, foundation type, state you are building in and a specific list of changes.
Fax: 651-602-5050 - Make sure to include a cover sheet with your contact info. Make attention to the FamilyHomePlans.com Modification Department.
House Plan 10524 | Order Code: 00WEB
FamilyHomePlans.com
800-482-0464
COPYRIGHT NOTICE. It is illegal to build this plan without a legally obtained set of plans. It is illegal to copy or redraw these plans. Violation of U.S. copyright laws are punishable with fines of up to $200,000. After the purchase of plans, changes may be made by a qualified professional.