
Specifications
Available Foundation Types:
Plan Pricing
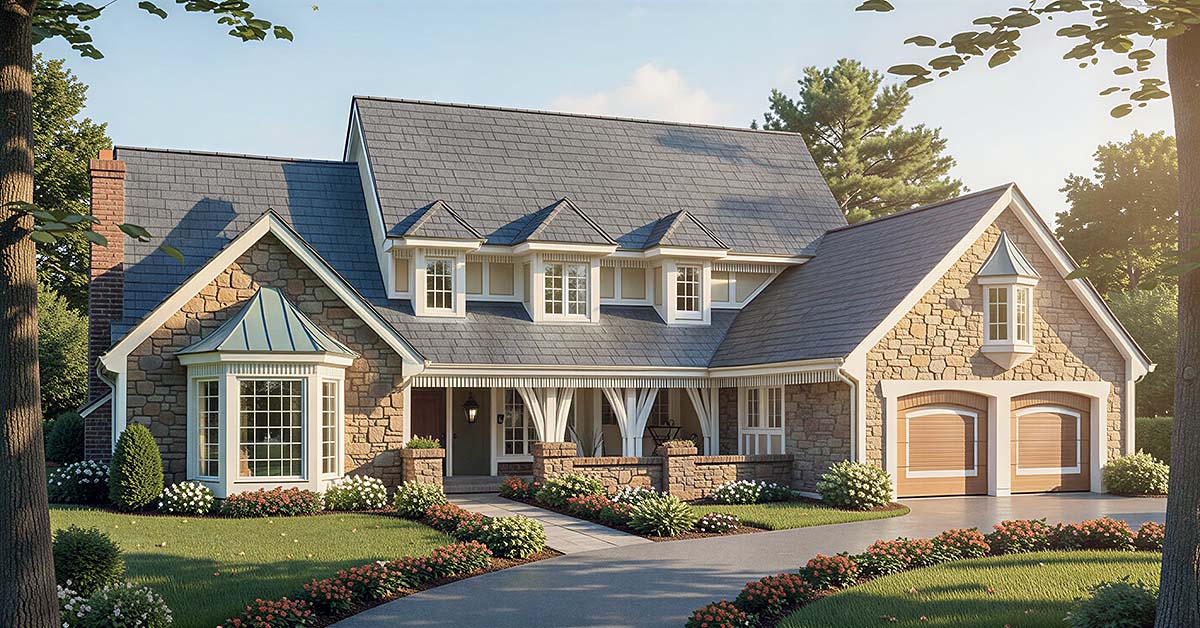
* prices shown w/o any discounts appliedHouse Plan 10534 | Order Code: 00WEB | Elevation
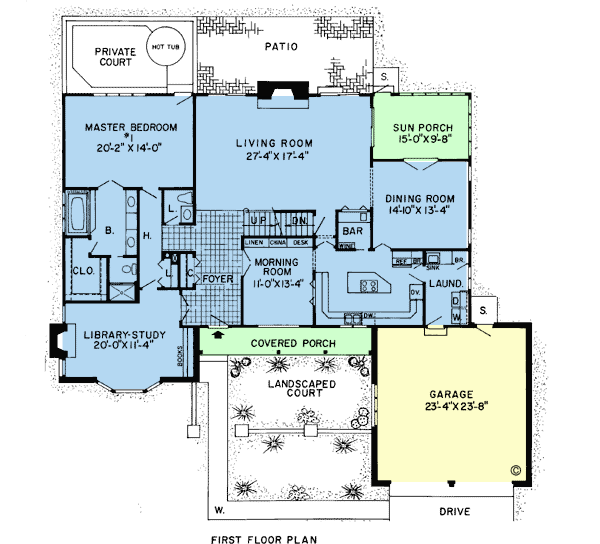
House Plan 10534 | Order Code: 00WEB | First Floor Plan
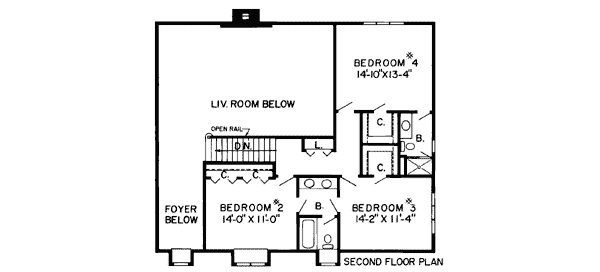
House Plan 10534 | Order Code: 00WEB | Second Floor Plan
Specifications
Available Foundation Types:
Plan Pricing
Plans are not to be sold in New Jersey or Maryland.
* prices shown w/o any discounts appliedArchitectural Styles
Country, EuropeanFrench Country House Plan 10534 with 3,440 Sq Ft, Library, Wine Storage and Private Courtyard Retreat
French Country house plan 10534 is a magnificent expression of European-inspired luxury, blending the timeless elegance of French Country architecture with the romantic charm of a Storybook Cottage estate. Offering 3,440 square feet of beautifully designed living space, 4 bedrooms, 3.5 bathrooms, 2 fireplaces, a private library, wine storage, and an attached 2-car garage, this extraordinary home delivers the comfort, sophistication, and character of a custom luxury residence.
Inspired by the stately homes of the French countryside, this design showcases the architectural features that make French Country homes so beloved. Graceful rooflines, charming dormers, elegant proportions, and carefully crafted details create an unforgettable exterior that feels both welcoming and refined. The home's European character gives it a timeless presence that will remain beautiful for generations.
Step through the dramatic two-story foyer and discover a floor plan designed to balance grand entertaining with intimate everyday living. The soaring entry immediately establishes the home's sense of luxury while creating impressive sightlines throughout the main living areas.
At the center of the home, the spacious living room serves as a sophisticated gathering space and flows effortlessly toward the kitchen, sun porch, and entertaining areas. The curved transitions between rooms create a graceful architectural experience rarely found in today's homes, enhancing both beauty and functionality.
The gourmet kitchen is designed to satisfy serious cooks and entertainers alike. A large center island anchors the space while providing abundant workspace for meal preparation and serving. Nearby, the charming morning room offers an elegant setting for casual meals and morning coffee, highlighted by beautiful views and natural light streaming through its distinctive window arrangement.
The adjoining sun porch creates a bright and relaxing retreat that is shared with the dining room, providing multiple spaces for entertaining guests, hosting holiday gatherings, or simply enjoying quiet moments throughout the day.
One of the home's most remarkable features is the luxurious primary suite. Designed as a private sanctuary, the suite includes direct access to its own outdoor courtyard complete with a hot tub, creating a resort-inspired retreat just steps from the bedroom.
A private interior hallway leads from the primary suite into an elegant library featuring built-in shelving, a fireplace, and French doors that open toward the dramatic foyer. This unique space offers the perfect environment for reading, working from home, or enjoying peaceful evenings by the fire.
A dedicated wine storage area adds another layer of sophistication and is perfect for collectors and homeowners who enjoy entertaining guests.
The upper level continues the home's thoughtful design. The staircase overlooks both the grand foyer and living room below, creating visual openness and architectural drama throughout the home.
Bedroom two enjoys the charm of a beautiful dormer window and shares a full bathroom with bedroom three. Bedroom four benefits from its own private bathroom, providing additional comfort and privacy for family members or overnight guests.
Two fireplaces located throughout the home provide warmth, ambiance, and architectural character while enhancing the luxurious atmosphere found in every corner of the design.
Whether built as a luxury family residence, executive home, or forever estate, house plan 10534 delivers exceptional craftsmanship, European elegance, and timeless French Country charm in a truly unforgettable design.
Better Living by Good Design.
House Plan 10534 | Order Code: 00WEB
FamilyHomePlans.com
800-482-0464
Plan Modifications
Plan modification is a way of turning a stock plan into your unique custom plan. It's still just a small fraction of the price you would pay to create a home plan from scratch. You will receive a FREE, no obligation, modification estimate to get exactly the home plan you've been dreaming of. Simply contact the modification department 1 of 3 ways:Call 866-465-5866 and talk to a live person that can give you and FREE modification estimate over the phone!
Email Us - Please Include your telephone number, plan number, foundation type, state you are building in and a specific list of changes.
Fax: 651-602-5050 - Make sure to include a cover sheet with your contact info. Make attention to the FamilyHomePlans.com Modification Department.
House Plan 10534 | Order Code: 00WEB
FamilyHomePlans.com
800-482-0464
COPYRIGHT NOTICE. It is illegal to build this plan without a legally obtained set of plans. It is illegal to copy or redraw these plans. Violation of U.S. copyright laws are punishable with fines of up to $200,000. After the purchase of plans, changes may be made by a qualified professional.