
Specifications
Available Foundation Types:
Plan Pricing
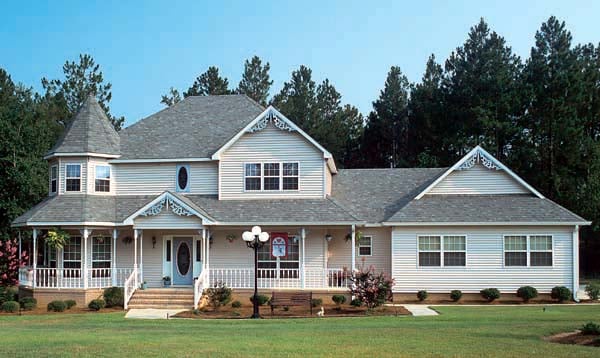
* prices shown w/o any discounts appliedHouse Plan 10690 | Order Code: 00WEB | Elevation
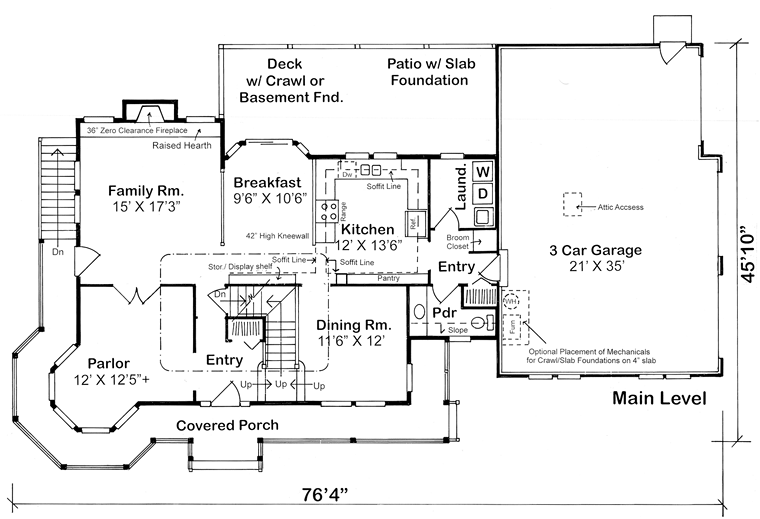
House Plan 10690 | Order Code: 00WEB | First Floor Plan
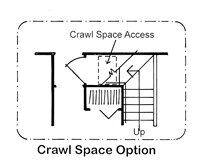
House Plan 10690 | Order Code: 00WEB | Alternate Level One
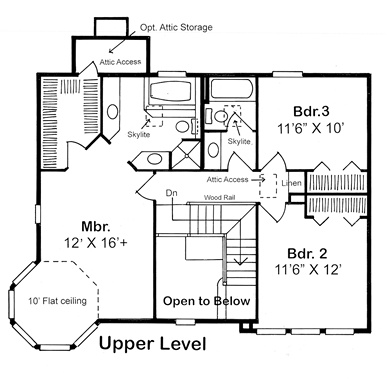
House Plan 10690 | Order Code: 00WEB | Second Floor Plan
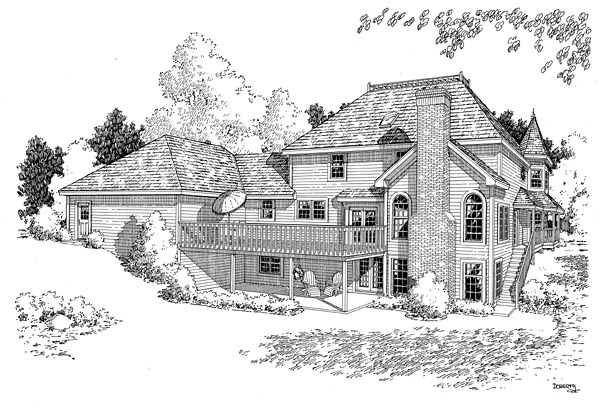
House Plan 10690 | Order Code: 00WEB | Rear Elevation
Specifications
Available Foundation Types:
Plan Pricing
Plans are not to be sold in New Jersey or Maryland.
* prices shown w/o any discounts appliedSpecial Features:
Architectural Styles
Country, Farmhouse, VictorianVictorian Farmhouse House Plan 10690 – 3 Bedroom Country Home with Wraparound Porch and 3 Car Garage
Victorian farmhouse house plan 10690 offers 3 bedroom, 2.5 bathroom living with 2,281 square feet that beautifully blends timeless Victorian elegance with a spacious modern family layout.
This stunning country farmhouse design showcases classic Victorian character through its wraparound porch, elegant proportions, decorative rooflines, and inviting architectural charm.
A large wraparound porch and rear deck extend the living space outdoors, creating ideal areas for relaxing, entertaining, or enjoying peaceful evenings with family and friends.
Inside, the central foyer creates a formal and welcoming first impression while separating the elegant entertaining spaces from the casual family living areas.
A formal parlor and dedicated dining room near the entry provide sophisticated spaces for gatherings, celebrations, or quiet conversation.
Toward the rear of the home, the open family living spaces are designed for comfortable everyday interaction and connection.
The family room features a warm fireplace that anchors the living area and creates a cozy setting for relaxing evenings at home.
The kitchen flows naturally into the bright breakfast room where large windows bring in abundant natural light, creating the perfect setting for casual meals and family activities.
All three bedrooms are privately located upstairs, creating a quiet retreat away from the main living areas.
The luxurious primary suite features a distinctive five sided sitting nook, ideal for reading, relaxing, or enjoying scenic views after a long day.
The primary bathroom includes a relaxing sunken tub while skylit bathrooms throughout the upper level add warmth and natural light.
An attached 3 car garage adds generous parking and storage space, completing this elegant Victorian farmhouse design.
Better Living by Good Design
House Plan 10690 | Order Code: 00WEB
FamilyHomePlans.com
800-482-0464
Plan Modifications
Plan modification is a way of turning a stock plan into your unique custom plan. It's still just a small fraction of the price you would pay to create a home plan from scratch. You will receive a FREE, no obligation, modification estimate to get exactly the home plan you've been dreaming of. Simply contact the modification department 1 of 3 ways:Call 866-465-5866 and talk to a live person that can give you and FREE modification estimate over the phone!
Email Us - Please Include your telephone number, plan number, foundation type, state you are building in and a specific list of changes.
Fax: 651-602-5050 - Make sure to include a cover sheet with your contact info. Make attention to the FamilyHomePlans.com Modification Department.
House Plan 10690 | Order Code: 00WEB
FamilyHomePlans.com
800-482-0464
COPYRIGHT NOTICE. It is illegal to build this plan without a legally obtained set of plans. It is illegal to copy or redraw these plans. Violation of U.S. copyright laws are punishable with fines of up to $200,000. After the purchase of plans, changes may be made by a qualified professional.