

Specifications
Available Foundation Types:
Plan Pricing
* prices shown w/o any discounts appliedHouse Plan 10785 | Order Code: 00WEB | Elevation
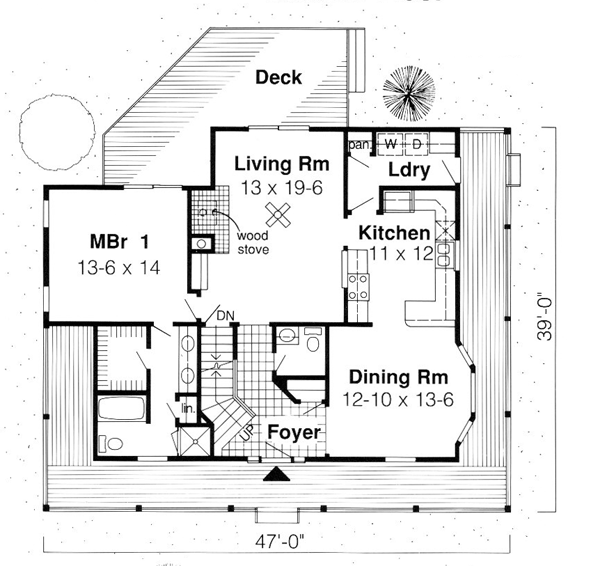
House Plan 10785 | Order Code: 00WEB | First Floor Plan
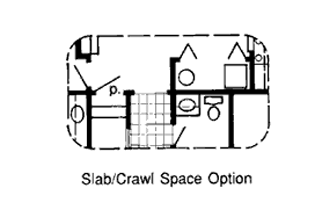
House Plan 10785 | Order Code: 00WEB | Alternate Level One
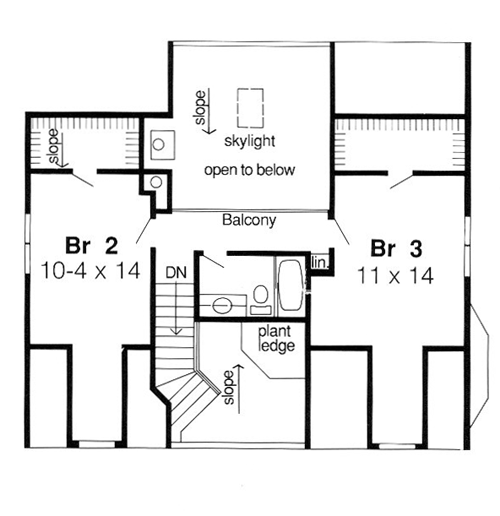
House Plan 10785 | Order Code: 00WEB | Second Floor Plan

House Plan 10785 | Order Code: 00WEB | Rear Elevation
Specifications
Available Foundation Types:
Plan Pricing
Porch is 5 feet wide Kneewall at back of upstairs closets: 4'2"
Plans are not to be sold in New Jersey or Maryland.
* prices shown w/o any discounts appliedArchitectural Styles
Country, Farmhouse, Southern, TraditionalGarlinghouse Country Farmhouse House Plan 10785 with 1,907 Sq Ft, 3 Bedrooms and Wraparound Porch
Garlinghouse House Plan 10785 brings together the welcoming character of an old-fashioned Country Farmhouse and exciting architectural ideas that give this classic design lasting appeal. Offering 1,907 square feet, 3 bedrooms, and 2.5 bathrooms, this two-story Southern-inspired home features a wraparound porch, dramatic two-story foyer, soaring skylit living room, formal dining room, first-floor owner's suite, and distinctive upstairs bedroom nooks. From its traditional clapboard exterior to its wood stove and light-filled interior, this Garlinghouse design captures timeless American living with plenty of personality.
The exterior celebrates classic Farmhouse architecture with clapboard siding and an inviting wraparound porch that immediately establishes the home's relaxed Country character. The porch provides a welcoming transition to the entrance while creating space for rocking chairs, conversation, and enjoying the outdoors. Its traditional proportions give House Plan 10785 the familiar warmth associated with American farmhouses that have remained popular for generations.
Step through the front door and the interior delivers an unexpected sense of drama. A two-story foyer rises overhead, complete with a high plant ledge that adds architectural interest and emphasizes the home's vertical volume. From the entry, sightlines extend toward the soaring living room and through sliding glass doors to the rear deck, creating an immediate visual connection from the front of the house to the outdoors.
The living room is one of the home's most memorable spaces. A soaring ceiling and skylight bring natural light from above, while a traditional wood stove creates a warm gathering point and reinforces the Country character of the design. Sliding glass doors open directly onto the rear deck, allowing family activities and entertaining to move easily outdoors.
A formal dining room sits conveniently near the kitchen and is enhanced by a bay window that adds floor space, natural light, and traditional architectural character. The separation of the dining room from the primary living area gives homeowners an inviting destination for holiday meals and entertaining while preserving the comfortable everyday atmosphere of the living room.
The well-appointed owner's suite completes the first floor and creates a private retreat away from the secondary bedrooms upstairs. Keeping the primary bedroom on the main level adds everyday convenience while providing comfortable separation between generations or overnight guests.
Upstairs, two additional bedrooms share a full bathroom, and each bedroom includes both a walk-in closet and a cozy gable sitting nook. These charming niches take advantage of the roof architecture to create distinctive spaces for reading, studying, relaxing, or simply enjoying a little privacy. It's the kind of thoughtful detail that gives a Garlinghouse floor plan personality beyond basic room dimensions.
Basement, slab, and crawlspace foundation options allow House Plan 10785 to accommodate a variety of building sites and regional construction preferences. The standard design does not include a garage, so homeowners can pair it with a detached Garage Plan for parking, workshop, or storage space. Save 10% when purchasing a house plan and garage plan together.
As part of the historic Garlinghouse Collection, House Plan 10785 reflects the company's long tradition of creating practical homes with memorable American architecture. Its wraparound porch, clapboard exterior, skylit living room, wood stove, first-floor owner's suite, and charming gable bedroom nooks make this Country Farmhouse an American classic with enduring family appeal.
Better Living by Good Design.
House Plan 10785 | Order Code: 00WEB
FamilyHomePlans.com
800-482-0464
Plan Modifications
Plan modification is a way of turning a stock plan into your unique custom plan. It's still just a small fraction of the price you would pay to create a home plan from scratch. You will receive a FREE, no obligation, modification estimate to get exactly the home plan you've been dreaming of. Simply contact the modification department 1 of 3 ways:Call 866-465-5866 and talk to a live person that can give you and FREE modification estimate over the phone!
Email Us - Please Include your telephone number, plan number, foundation type, state you are building in and a specific list of changes.
Fax: 651-602-5050 - Make sure to include a cover sheet with your contact info. Make attention to the FamilyHomePlans.com Modification Department.
House Plan 10785 | Order Code: 00WEB
FamilyHomePlans.com
800-482-0464
COPYRIGHT NOTICE. It is illegal to build this plan without a legally obtained set of plans. It is illegal to copy or redraw these plans. Violation of U.S. copyright laws are punishable with fines of up to $200,000. After the purchase of plans, changes may be made by a qualified professional.