
Specifications
Available Foundation Types:
Plan Pricing
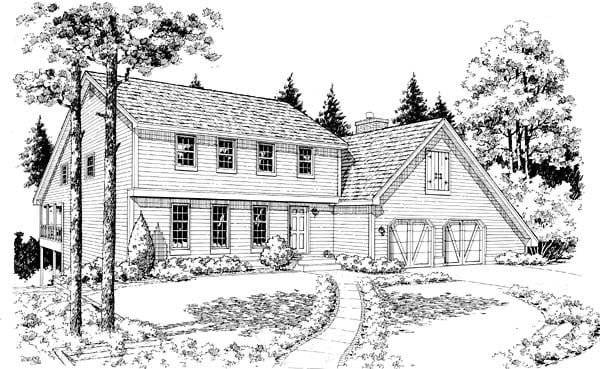
* prices shown w/o any discounts appliedHouse Plan 10829 | Order Code: 00WEB | Elevation
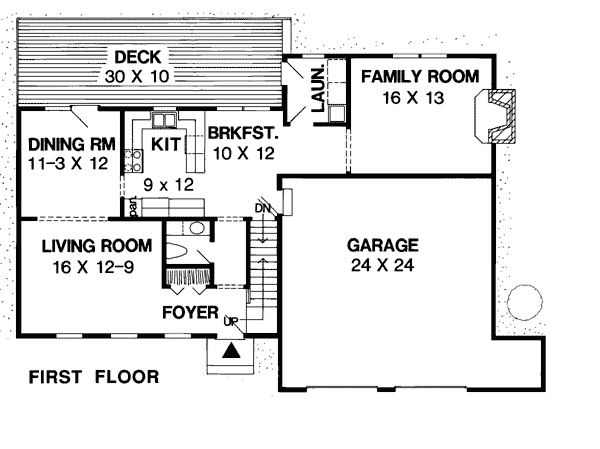
House Plan 10829 | Order Code: 00WEB | First Floor Plan
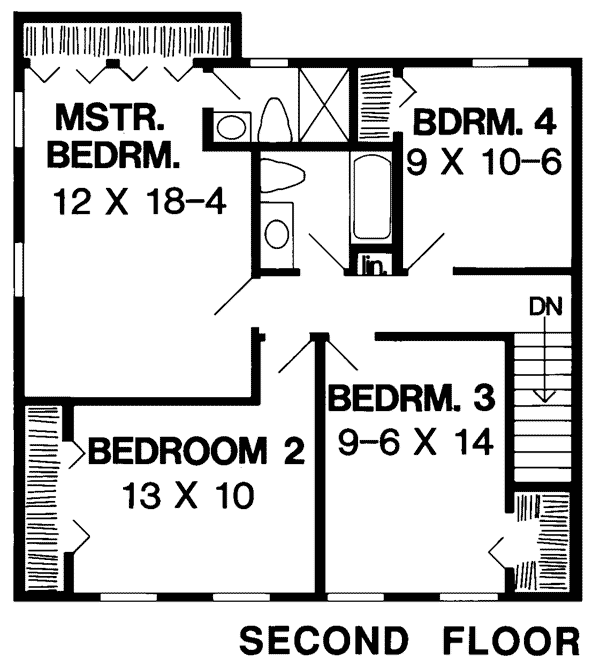
House Plan 10829 | Order Code: 00WEB | Second Floor Plan
Specifications
Available Foundation Types:
Plan Pricing
Plans are not to be sold in New Jersey or Maryland.
* prices shown w/o any discounts appliedSpecial Features:
Architectural Styles
Colonial, SaltboxGarlinghouse Collection Retro Colonial Saltbox House Plan 10829 with 1,941 Sq Ft, 4 Bedrooms and 2-Car Garage
From the legendary Garlinghouse Collection, Retro Colonial Saltbox house plan 10829 is a timeless American classic that celebrates one of the nation's most recognizable architectural styles. For more than 100 years, the Garlinghouse Collection has created homes that have become part of the American landscape, and this beautiful Saltbox design continues that proud tradition. Originally inspired by the historic homes of Colonial New England, this enduring floor plan combines authentic architectural character with the practical living spaces modern families continue to appreciate. Offering 1,941 square feet of thoughtfully designed living space, this charming home features 4 bedrooms, 2.5 bathrooms, and an attached 2-car garage, making it as functional today as when it first became a Garlinghouse favorite.
The home's signature Saltbox roofline immediately captures the timeless elegance of early American architecture. Its distinctive long rear roof slope, symmetrical front elevation, multi-pane windows, and traditional detailing create exceptional curb appeal while honoring the Colonial homes that helped shape America's architectural heritage. A welcoming front porch completes the inviting façade, offering a comfortable place to greet neighbors or relax at the end of the day.
Inside, the traditional center hall floor plan provides the organized layout that has made Colonial homes popular for generations. Formal yet comfortable, the home's carefully planned circulation creates an easy flow between the primary living spaces while maintaining clearly defined rooms that offer privacy, flexibility, and timeless appeal.
The spacious living room is anchored by a beautiful fireplace that naturally becomes the heart of the home, creating a warm gathering place for family evenings, holiday celebrations, and quiet moments throughout the year. Nearby, the formal dining room offers an elegant setting for entertaining guests, celebrating special occasions, or enjoying everyday family meals.
The efficiently designed kitchen provides practical workspace and convenient access to both the dining room and living areas, allowing meal preparation to remain connected to the rest of the household while preserving the traditional room arrangement that defines classic Colonial architecture.
Upstairs, all four bedrooms are thoughtfully arranged to maximize privacy and comfort. The spacious owner's suite provides a relaxing retreat after a busy day, while three additional bedrooms offer outstanding flexibility for children, overnight guests, home offices, or hobby rooms. Large windows throughout the home allow abundant natural light to brighten each room while reinforcing the home's classic architectural character.
The attached 2-car garage provides convenient parking along with valuable storage for vehicles, lawn equipment, bicycles, and seasonal items. A full basement foundation offers additional storage space today while providing outstanding opportunities for future expansion as your family's needs evolve.
As one of the enduring designs in the Garlinghouse Collection, house plan 10829 represents the timeless appeal of classic American Colonial architecture. These are the homes that have remained customer favorites for decades because thoughtful floor plans, enduring craftsmanship, and authentic architectural character never go out of style. More than a house plan, this is a piece of American residential history—a timeless Garlinghouse classic built for generations of comfortable living.
Better Living by Good Design.
House Plan 10829 | Order Code: 00WEB
FamilyHomePlans.com
800-482-0464
Plan Modifications
Plan modification is a way of turning a stock plan into your unique custom plan. It's still just a small fraction of the price you would pay to create a home plan from scratch. You will receive a FREE, no obligation, modification estimate to get exactly the home plan you've been dreaming of. Simply contact the modification department 1 of 3 ways:Call 866-465-5866 and talk to a live person that can give you and FREE modification estimate over the phone!
Email Us - Please Include your telephone number, plan number, foundation type, state you are building in and a specific list of changes.
Fax: 651-602-5050 - Make sure to include a cover sheet with your contact info. Make attention to the FamilyHomePlans.com Modification Department.
House Plan 10829 | Order Code: 00WEB
FamilyHomePlans.com
800-482-0464
COPYRIGHT NOTICE. It is illegal to build this plan without a legally obtained set of plans. It is illegal to copy or redraw these plans. Violation of U.S. copyright laws are punishable with fines of up to $200,000. After the purchase of plans, changes may be made by a qualified professional.