
Specifications
Available Foundation Types:
Plan Pricing
* prices shown w/o any discounts appliedHouse Plan 20136 | Order Code: 00WEB | Elevation
House Plan 20136 | Order Code: 00WEB | First Floor Plan
House Plan 20136 | Order Code: 00WEB | Second Floor Plan
Specifications
Available Foundation Types:
Plan Pricing
Plans are not to be sold in New Jersey or Maryland.
* prices shown w/o any discounts appliedSpecial Features:
Architectural Styles
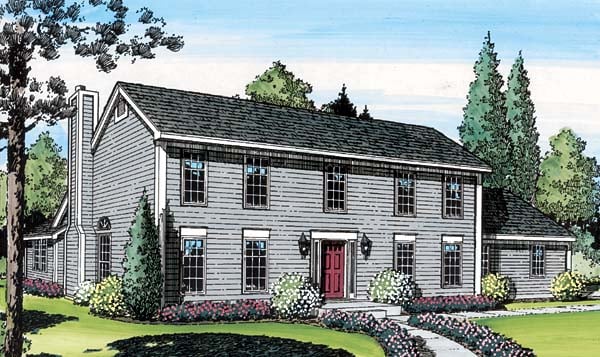
Colonial, SaltboxGarlinghouse Colonial Saltbox House Plan 20136 with 2,095 Sq Ft, 3 Bedrooms, 2.5 Baths and 2-Car Garage
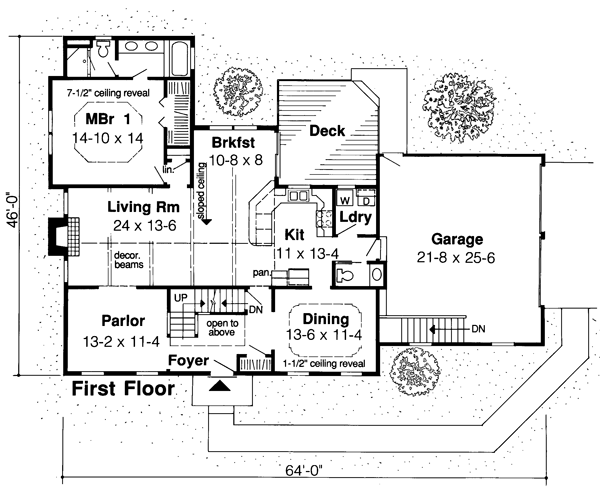
Colonial Saltbox House Plan 20136 from the legendary Garlinghouse Collection offers 2,095 square feet of timeless American residential design with 3 bedrooms, 2.5 bathrooms, and an attached 2-car garage. This distinctive two-story home combines traditional Colonial architecture with comfortable family living. A welcoming front porch, formal dining room, fireplace-centered great room, and private main-level primary suite create an appealing balance of classic elegance and everyday convenience.
The exterior celebrates the enduring beauty of Colonial Saltbox architecture with its distinctive roofline, balanced façade, and traditional proportions. A generous front porch creates an inviting entrance and provides a comfortable place to relax outdoors. The attached 2-car garage offers convenient parking and storage while complementing the home's practical residential arrangement.
Inside, the floor plan welcomes homeowners with a thoughtful combination of formal and informal gathering spaces. The dedicated dining room provides an elegant setting for holiday celebrations, family dinners, and entertaining guests. Decorative ceiling treatments introduce additional architectural character, reinforcing the home's traditional styling.
The spacious great room serves as the heart of the home, featuring a welcoming fireplace that creates a warm gathering place. Its convenient connection to the kitchen and adjoining living areas supports comfortable daily routines and entertaining. The thoughtful arrangement allows family members to enjoy shared activities while maintaining distinct spaces for dining and relaxation.
The first-floor primary suite provides a private retreat away from the upstairs bedrooms. Its comfortable arrangement includes a full bathroom and generous walk-in closet, offering convenient storage and personal space. Locating the primary bedroom on the main level adds flexibility for homeowners who appreciate having their principal living accommodations together.
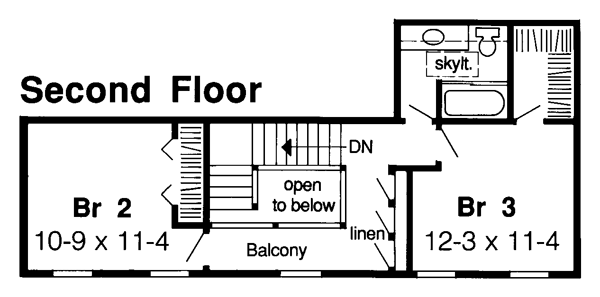
Upstairs, two additional bedrooms provide comfortable accommodations for family members or overnight guests. A distinctive balcony hallway connects the upper-level spaces, adding architectural interest and an open feeling. The shared full bathroom features natural light from a skylight, while generous linen closets provide convenient household storage.
Eight-foot ceilings on both levels maintain comfortable proportions throughout the home. A convenient main-floor half bathroom serves guests, while the outdoor deck offers additional space for relaxing and entertaining. The basement foundation option provides flexibility for storage or potential future improvements, subject to construction requirements.
As part of the historic Garlinghouse Collection, House Plan 20136 reflects more than a century of American residential design heritage. A Construction Material List is available as an upgrade to assist with construction planning. With its authentic Saltbox architecture, welcoming fireplace, and versatile family layout, this classic design offers enduring character and comfortable modern living.
Better Living by Good Design.
House Plan 20136 | Order Code: 00WEB
FamilyHomePlans.com
800-482-0464
Plan Modifications
Plan modification is a way of turning a stock plan into your unique custom plan. It's still just a small fraction of the price you would pay to create a home plan from scratch. You will receive a FREE, no obligation, modification estimate to get exactly the home plan you've been dreaming of. Simply contact the modification department 1 of 3 ways:Call 866-465-5866 and talk to a live person that can give you and FREE modification estimate over the phone!
Email Us - Please Include your telephone number, plan number, foundation type, state you are building in and a specific list of changes.
Fax: 651-602-5050 - Make sure to include a cover sheet with your contact info. Make attention to the FamilyHomePlans.com Modification Department.
House Plan 20136 | Order Code: 00WEB
FamilyHomePlans.com
800-482-0464
COPYRIGHT NOTICE. It is illegal to build this plan without a legally obtained set of plans. It is illegal to copy or redraw these plans. Violation of U.S. copyright laws are punishable with fines of up to $200,000. After the purchase of plans, changes may be made by a qualified professional.