
Specifications
Available Foundation Types:
Plan Pricing
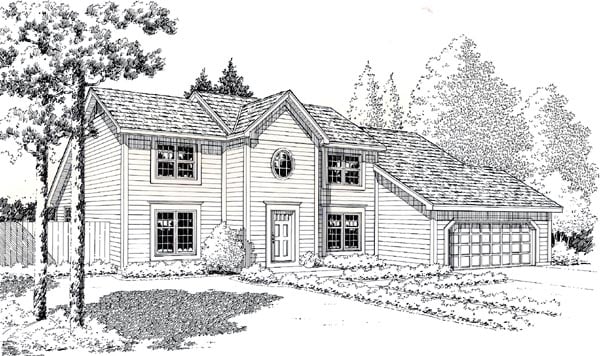
* prices shown w/o any discounts appliedHouse Plan 20142 | Order Code: 00WEB | Elevation
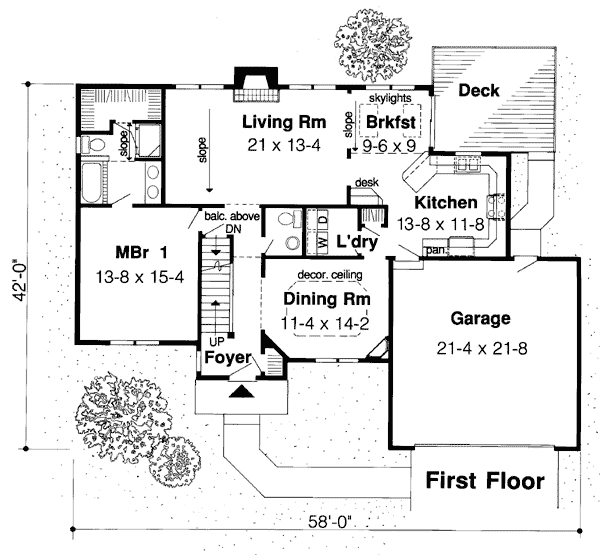
House Plan 20142 | Order Code: 00WEB | First Floor Plan
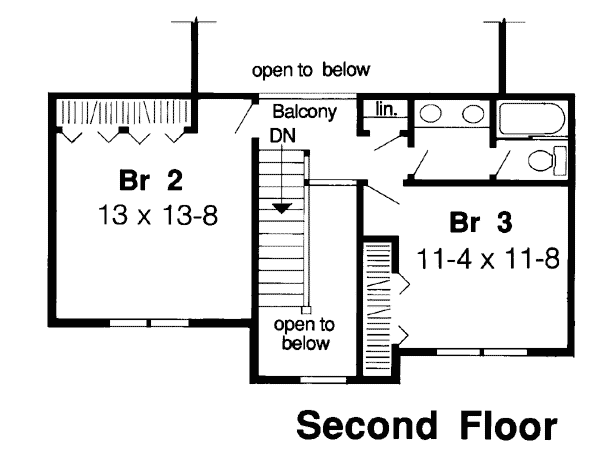
House Plan 20142 | Order Code: 00WEB | Second Floor Plan
Specifications
Available Foundation Types:
Plan Pricing
Plans are not to be sold in New Jersey or Maryland.
* prices shown w/o any discounts appliedArchitectural Styles
Colonial, Contemporary, SaltboxRetro Saltbox Colonial House Plan 20142 with 1,910 Sq Ft, 3 Bedrooms, 3 Baths and 2-Car Garage
Retro Saltbox house plan 20142, from the timeless Garlinghouse collection, beautifully captures the character of classic Colonial architecture while incorporating the spacious floor plan and family-friendly features homeowners expect today. Offering 1,910 square feet of thoughtfully designed living space, this distinctive two-story home features 3 bedrooms, 3 full bathrooms, and an attached 2-car garage. Inspired by the enduring Saltbox style, this home combines nostalgic architectural charm with practical living, making it an outstanding choice for families seeking a home with lasting character and modern comfort.
The exterior showcases the unmistakable appeal of Saltbox and Southern Colonial architecture with its dramatic asymmetrical roofline, balanced front elevation, and welcoming covered entry. Traditional windows, clean lines, and timeless detailing create exceptional curb appeal while honoring one of America's most recognizable historic home styles. The attached 2-car garage blends seamlessly into the overall design, preserving the home's classic appearance while providing everyday convenience.
Step inside to discover a bright and inviting floor plan designed for both comfortable family living and entertaining. The spacious living room serves as the heart of the home, offering generous space for gathering with family and friends while creating a natural connection to the adjoining dining area and kitchen. Large windows bring natural light into the living spaces, creating a warm, welcoming atmosphere throughout the day.
The thoughtfully designed kitchen provides abundant cabinetry, generous countertop space, and efficient workflow that makes meal preparation enjoyable. Conveniently located adjacent to the dining area, the kitchen creates an ideal setting for everything from casual breakfasts to holiday celebrations while keeping family members connected throughout the main living spaces.
The private owner's suite offers a relaxing retreat with generous closet space and a well-appointed ensuite bathroom designed for everyday comfort. Two additional bedrooms provide comfortable accommodations for children, guests, or a dedicated home office. With three full bathrooms, the home offers exceptional convenience for growing families and overnight visitors while maintaining privacy throughout the bedroom areas.
One of the strengths of house plan 20142 is its efficient two-story layout, which separates the public living areas from the private bedroom spaces. This thoughtful design creates quiet retreats upstairs while preserving generous gathering areas on the main level for entertaining and daily family activities.
The attached 2-car garage provides secure parking along with additional storage for tools, outdoor equipment, bicycles, and seasonal belongings. Designed for modern living while maintaining its timeless architectural roots, the home delivers the functionality today's homeowners appreciate without sacrificing the classic appearance that has made Saltbox homes popular for generations.
As part of the distinguished Garlinghouse collection, house plan 20142 celebrates the enduring beauty of retro American home design while providing the comfort, efficiency, and flexibility expected in a contemporary family home. Its timeless styling, practical layout, and distinctive Saltbox character ensure this home will remain as attractive tomorrow as it is today.
Better Living by Good Design.
House Plan 20142 | Order Code: 00WEB
FamilyHomePlans.com
800-482-0464
Plan Modifications
Plan modification is a way of turning a stock plan into your unique custom plan. It's still just a small fraction of the price you would pay to create a home plan from scratch. You will receive a FREE, no obligation, modification estimate to get exactly the home plan you've been dreaming of. Simply contact the modification department 1 of 3 ways:Call 866-465-5866 and talk to a live person that can give you and FREE modification estimate over the phone!
Email Us - Please Include your telephone number, plan number, foundation type, state you are building in and a specific list of changes.
Fax: 651-602-5050 - Make sure to include a cover sheet with your contact info. Make attention to the FamilyHomePlans.com Modification Department.
House Plan 20142 | Order Code: 00WEB
FamilyHomePlans.com
800-482-0464
COPYRIGHT NOTICE. It is illegal to build this plan without a legally obtained set of plans. It is illegal to copy or redraw these plans. Violation of U.S. copyright laws are punishable with fines of up to $200,000. After the purchase of plans, changes may be made by a qualified professional.