
Specifications
Available Foundation Types:
Plan Pricing
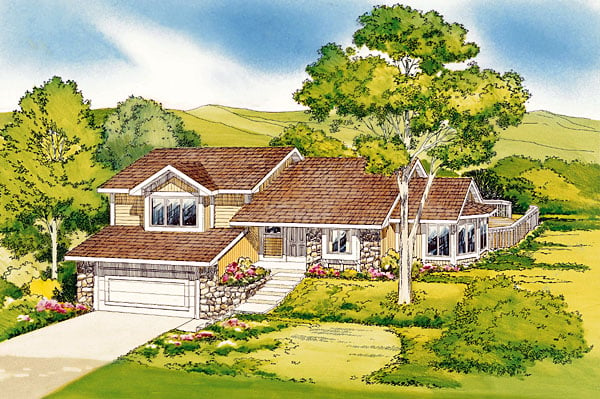
* prices shown w/o any discounts appliedHouse Plan 20148 | Order Code: 00WEB | Elevation
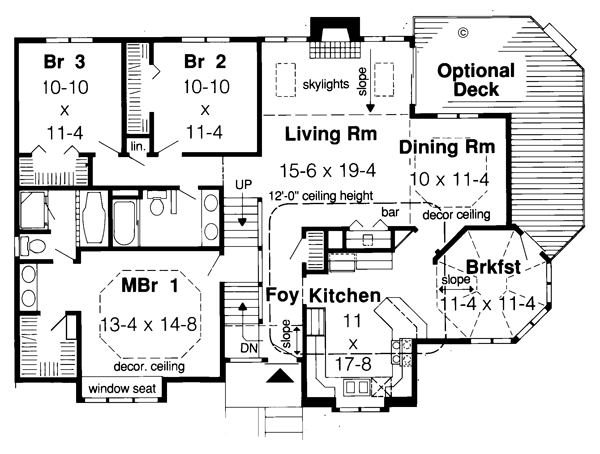
House Plan 20148 | Order Code: 00WEB | First Floor Plan

House Plan 20148 | Order Code: 00WEB | Alternate Level One
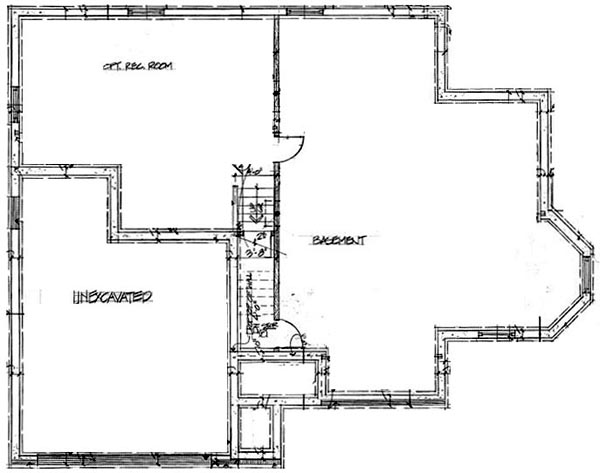
House Plan 20148 | Order Code: 00WEB | Lower Floor Plan
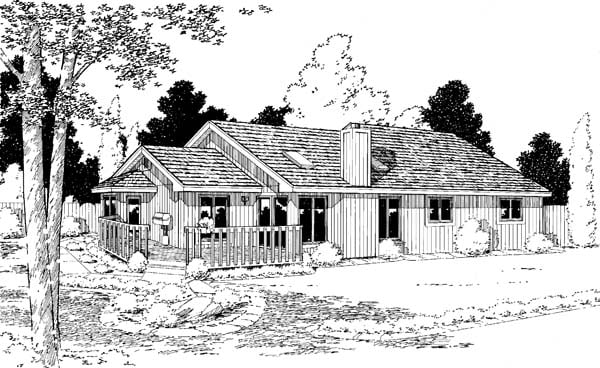
House Plan 20148 | Order Code: 00WEB | Rear Elevation
Specifications
Available Foundation Types:
Plan Pricing
The garage sticks out 8'0" front the closet wall, not the bay window. We do not have a 3 car, but you could extend out 12'0" top the left and carry the roof up and over without too much of a problem.
Plans are not to be sold in New Jersey or Maryland.
* prices shown w/o any discounts appliedArchitectural Styles
Contemporary, One-Story, Ranch, Retro, TraditionalHillside Haven
Unusual angles add a unique flair to this adaptable charmer. The central foyer features an open railing that sets off the half-stairway to the private master suite. To the right, you'll find a well-appointed kitchen that adjoins a cheerful, six-sided breakfast room with access to the wrap-around deck. The rear-facing dining room is great for formal suppers. And its handy location next to the skylit living room with built-in wetbar will simplify your entertaining duties. Two more bedrooms, tucked down a hall off the living room, share a full bath with double vanities.
House Plan 20148 | Order Code: 00WEB
FamilyHomePlans.com
800-482-0464
Plan Modifications
Plan modification is a way of turning a stock plan into your unique custom plan. It's still just a small fraction of the price you would pay to create a home plan from scratch. You will receive a FREE, no obligation, modification estimate to get exactly the home plan you've been dreaming of. Simply contact the modification department 1 of 3 ways:Call 866-465-5866 and talk to a live person that can give you and FREE modification estimate over the phone!
Email Us - Please Include your telephone number, plan number, foundation type, state you are building in and a specific list of changes.
Fax: 651-602-5050 - Make sure to include a cover sheet with your contact info. Make attention to the FamilyHomePlans.com Modification Department.
House Plan 20148 | Order Code: 00WEB
FamilyHomePlans.com
800-482-0464
COPYRIGHT NOTICE. It is illegal to build this plan without a legally obtained set of plans. It is illegal to copy or redraw these plans. Violation of U.S. copyright laws are punishable with fines of up to $200,000. After the purchase of plans, changes may be made by a qualified professional.