

Specifications
Available Foundation Types:
Plan Pricing
* prices shown w/o any discounts appliedHouse Plan 20218 | Order Code: 00WEB | Elevation
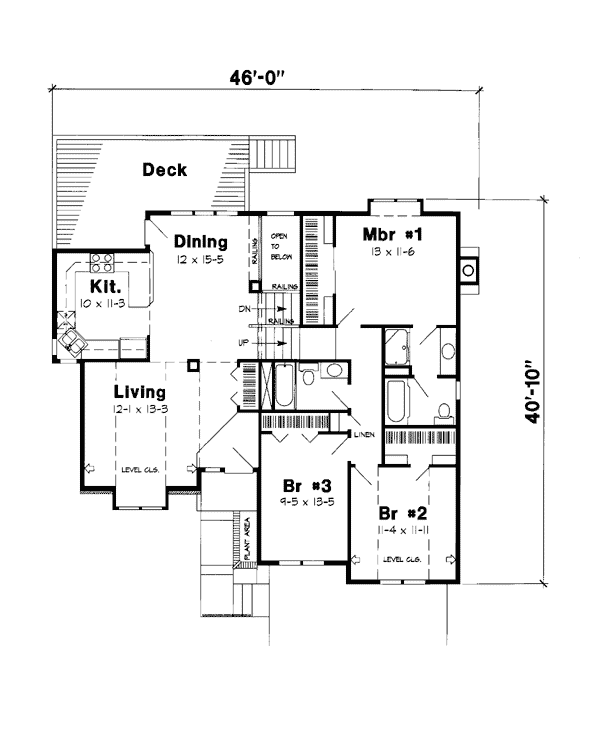
House Plan 20218 | Order Code: 00WEB | First Floor Plan
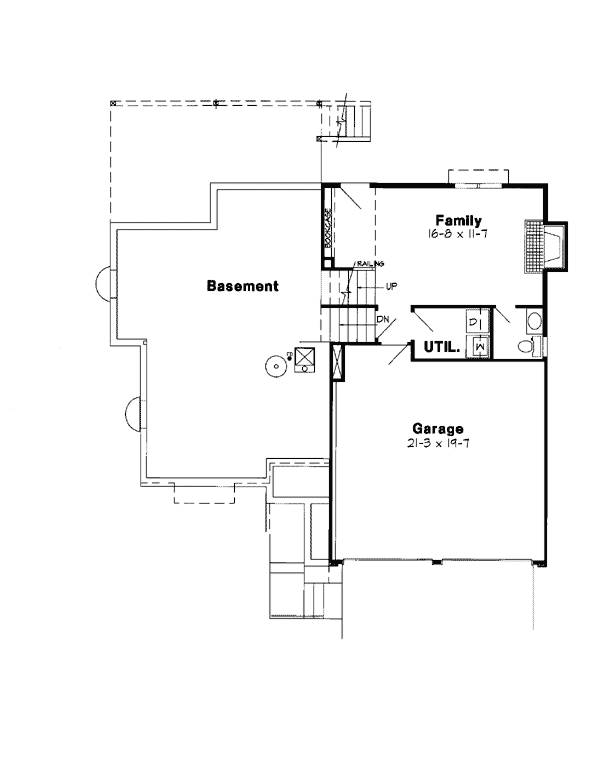
House Plan 20218 | Order Code: 00WEB | Lower Floor Plan
Specifications
Available Foundation Types:
Plan Pricing
Plans are not to be sold in New Jersey or Maryland.
* prices shown w/o any discounts appliedArchitectural Styles
TraditionalGarlinghouse Traditional Split-Level House Plan 20218 with 1,787 Sq Ft, 3 Bedrooms and Drive-Under 2-Car Garage
House Plan 20218 from the historic Garlinghouse Collection showcases the timeless appeal of Traditional split-level architecture with a floor plan designed for comfortable family living and efficient use of space. Offering 1,787 square feet, 3 bedrooms, 2.5 bathrooms, and a drive-under 2-car garage, this thoughtfully planned home creates natural separation between gathering areas and private living spaces while making excellent use of a sloping homesite. Like many Garlinghouse classics, it combines practical planning, enduring curb appeal, and flexible living spaces that continue to meet the needs of today's homeowners.
The exterior presents classic Traditional styling with balanced rooflines and clean architectural proportions that have remained popular for generations. The drive-under garage is seamlessly integrated into the design, creating sheltered parking while making efficient use of the lower level. This arrangement allows the home to fit beautifully on hillside or sloping lots while maintaining attractive curb appeal from the street.
Step inside to discover a split-level floor plan that naturally separates active living spaces from the private bedroom level. The welcoming main floor provides comfortable gathering areas that encourage family interaction while offering distinct spaces for entertaining guests, relaxing after a busy day, or celebrating special occasions. Large windows bring abundant natural light into the home, creating bright interiors that feel warm and inviting throughout the year.
The kitchen is centrally positioned to serve the surrounding living and dining areas with ease. Designed for efficiency, it provides generous workspace and practical storage while allowing the cook to remain connected with family activities. Whether preparing weeknight dinners or holiday meals, the thoughtful layout keeps everyday living simple and organized.
The adjoining dining area creates an inviting setting for family meals and entertaining, while the nearby living room offers a comfortable space to gather with friends or enjoy quiet evenings at home. The split-level arrangement gives each living area its own identity while maintaining an easy flow between rooms.
The private owner's suite provides a peaceful retreat designed for comfort and convenience. A spacious bedroom, private ensuite bath, and generous closet space create a relaxing environment that supports everyday living while remaining separated from the home's main gathering spaces.
Two additional bedrooms provide comfortable accommodations for children, overnight guests, or flexible use as a home office or hobby room. A conveniently located full bathroom serves the secondary bedrooms, while the additional half bath provides added convenience for family members and visitors alike.
The drive-under 2-car garage offers much more than sheltered parking. It provides valuable storage for tools, lawn equipment, bicycles, seasonal decorations, and recreational gear while allowing additional flexibility beneath the home's main living level. This efficient design maximizes both the homesite and the available square footage.
As a member of the celebrated Garlinghouse Collection, House Plan 20218 reflects more than a century of American residential design excellence established by L. F. Garlinghouse in Topeka, Kansas. Known for creating attractive, builder-friendly homes with practical floor plans and timeless styling, Garlinghouse designs continue to deliver lasting comfort and value for generations of homeowners.
House Plan 20218 offers an outstanding blend of Traditional architecture, split-level efficiency, private living spaces, and flexible functionality. Designed to adapt to changing family needs while maintaining timeless appeal, this classic Garlinghouse home remains an exceptional choice for comfortable everyday liv
House Plan 20218 | Order Code: 00WEB
FamilyHomePlans.com
800-482-0464
Plan Modifications
Plan modification is a way of turning a stock plan into your unique custom plan. It's still just a small fraction of the price you would pay to create a home plan from scratch. You will receive a FREE, no obligation, modification estimate to get exactly the home plan you've been dreaming of. Simply contact the modification department 1 of 3 ways:Call 866-465-5866 and talk to a live person that can give you and FREE modification estimate over the phone!
Email Us - Please Include your telephone number, plan number, foundation type, state you are building in and a specific list of changes.
Fax: 651-602-5050 - Make sure to include a cover sheet with your contact info. Make attention to the FamilyHomePlans.com Modification Department.
House Plan 20218 | Order Code: 00WEB
FamilyHomePlans.com
800-482-0464
COPYRIGHT NOTICE. It is illegal to build this plan without a legally obtained set of plans. It is illegal to copy or redraw these plans. Violation of U.S. copyright laws are punishable with fines of up to $200,000. After the purchase of plans, changes may be made by a qualified professional.