
Specifications
Available Foundation Types:
Plan Pricing
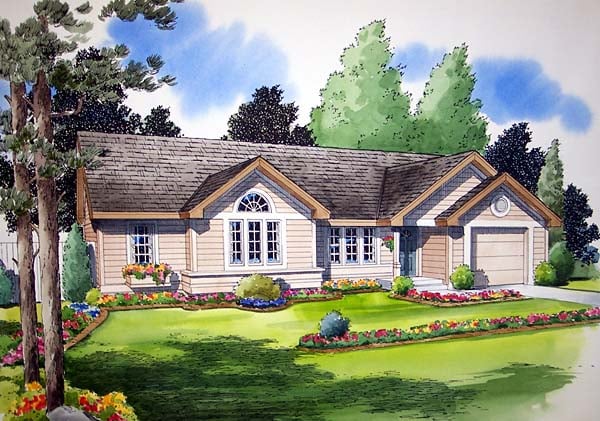
* prices shown w/o any discounts appliedHouse Plan 24302 | Order Code: 00WEB | Elevation
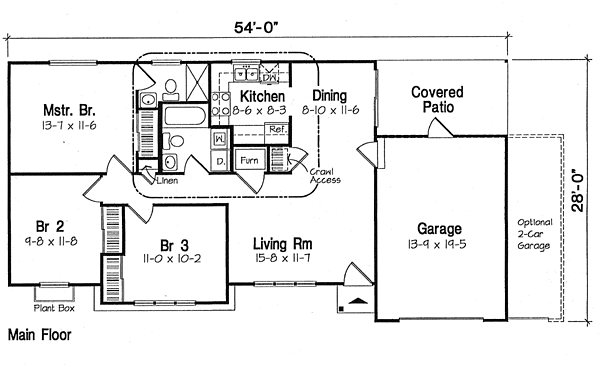
House Plan 24302 | Order Code: 00WEB | First Floor Plan

House Plan 24302 | Order Code: 00WEB | Alternate Level One
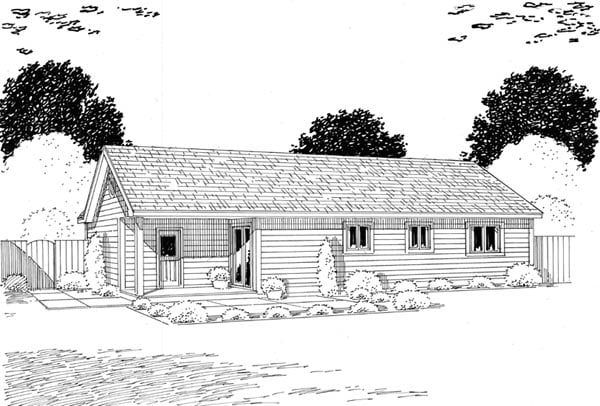
House Plan 24302 | Order Code: 00WEB | Rear Elevation
Specifications
Available Foundation Types:
Plan Pricing
Related Plan: 24303
Plans are not to be sold in New Jersey or Maryland.
* prices shown w/o any discounts appliedArchitectural Styles
One-Story, Ranch, TraditionalTraditional Ranch House Plan 24302 – Affordable 3 Bedroom Home with Covered Patio and Open Living
Traditional ranch house plan 24302 offers 988 square feet of efficiently designed living space with 3 bedrooms, 2 bathrooms, and a 1 car garage, making it an excellent choice for first time homeowners, small families, downsizers, or affordable new construction.
This charming one story home combines classic traditional styling with creative space planning to maximize comfort, storage, and livability within a compact footprint.
The exterior showcases attractive curb appeal with double peaked rooflines, classic siding details, and a dramatic Palladian window that brings elegance and natural light to the front elevation.
Inside, the open concept layout helps the home feel bright and spacious by connecting the living room seamlessly to the dining area and kitchen.
The comfortable living room serves as the heart of the home while large windows allow natural light to brighten the interior throughout the day.
The dining room flows naturally into the kitchen, creating efficient everyday functionality and an ideal setup for family meals or entertaining guests.
The kitchen is thoughtfully arranged with practical workspace, efficient cabinetry, and easy access to the covered rear patio for outdoor dining, grilling, or relaxing evenings outside.
Two secondary bedrooms are located toward the front of the home and share a conveniently positioned full bathroom, making the layout ideal for children, guests, or home office flexibility.
The private primary suite is tucked quietly toward the rear of the home and includes its own private bathroom along with comfortable bedroom proportions and excellent closet storage.
Closets throughout the home are strategically arranged to maximize storage capacity while maintaining clean efficient room layouts.
The attached 1 car garage provides secure parking and includes optional expansion potential for homeowners seeking additional storage or future flexibility.
With its affordable footprint, open layout, and timeless ranch styling, this home is perfect as a starter home, retirement home, investment property, or low maintenance full time residence.
Better Living by Good Design
House Plan 24302 | Order Code: 00WEB
FamilyHomePlans.com
800-482-0464
Plan Modifications
Plan modification is a way of turning a stock plan into your unique custom plan. It's still just a small fraction of the price you would pay to create a home plan from scratch. You will receive a FREE, no obligation, modification estimate to get exactly the home plan you've been dreaming of. Simply contact the modification department 1 of 3 ways:Call 866-465-5866 and talk to a live person that can give you and FREE modification estimate over the phone!
Email Us - Please Include your telephone number, plan number, foundation type, state you are building in and a specific list of changes.
Fax: 651-602-5050 - Make sure to include a cover sheet with your contact info. Make attention to the FamilyHomePlans.com Modification Department.
House Plan 24302 | Order Code: 00WEB
FamilyHomePlans.com
800-482-0464
COPYRIGHT NOTICE. It is illegal to build this plan without a legally obtained set of plans. It is illegal to copy or redraw these plans. Violation of U.S. copyright laws are punishable with fines of up to $200,000. After the purchase of plans, changes may be made by a qualified professional.