
Specifications
Available Foundation Types:
Plan Pricing
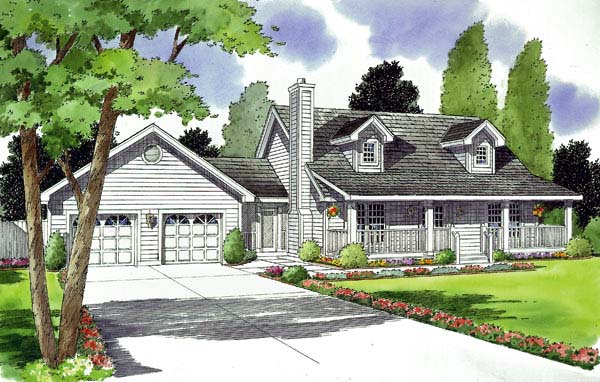
* prices shown w/o any discounts appliedHouse Plan 24711 | Order Code: 00WEB | Elevation
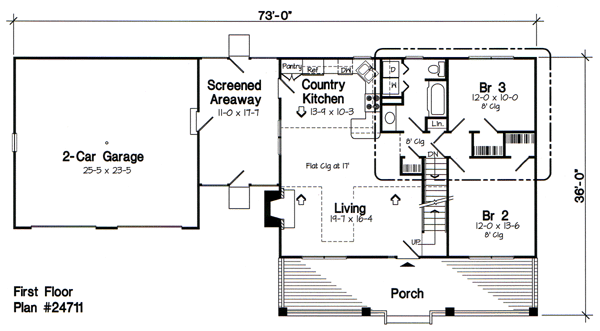
House Plan 24711 | Order Code: 00WEB | First Floor Plan
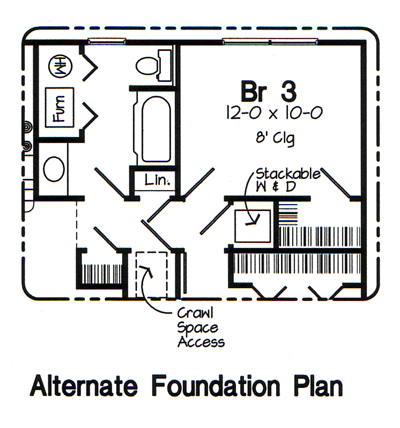
House Plan 24711 | Order Code: 00WEB | Alternate Level One
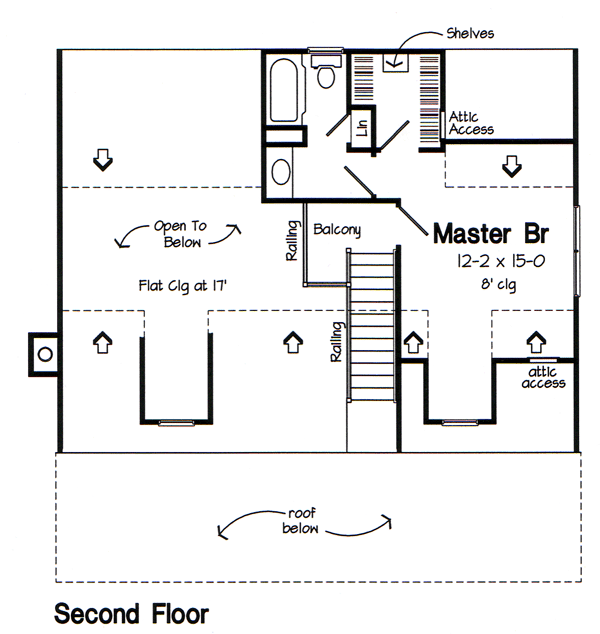
House Plan 24711 | Order Code: 00WEB | Second Floor Plan
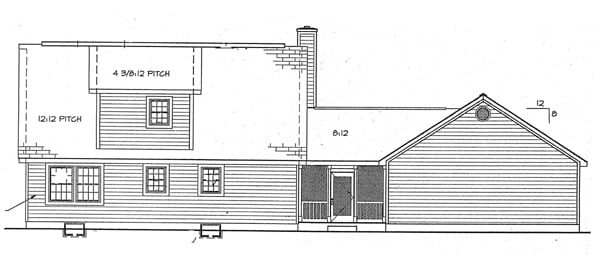
House Plan 24711 | Order Code: 00WEB | Rear Elevation
Specifications
Available Foundation Types:
Plan Pricing
Plans are not to be sold in New Jersey or Maryland.
* prices shown w/o any discounts appliedSpecial Features:
Architectural Styles
Country, SouthernGarlinghouse Collection Southern Country House Plan 24711 with Lowcountry Porch, 3 Bedrooms and Private Owner's Suite
From the historic Garlinghouse Collection, Southern Country house plan 24711 is a timeless classic that captures the beauty, comfort, and relaxed lifestyle of traditional Lowcountry architecture. For more than a century, Garlinghouse has been creating homes that reflect the very best of American residential design, and this enduring floor plan continues that legacy today. Offering 1,651 square feet of thoughtfully designed living space, this charming two-story home features 3 bedrooms, 2 bathrooms, an inviting Lowcountry porch, and an efficient layout that makes the most of every square foot. Blending classic Southern character with modern convenience, this home is ideal for families, retirees, vacation homes, or anyone who appreciates gracious front porch living.
The home's defining feature is its expansive covered Lowcountry porch, where life naturally slows down. Designed for rocking chairs, porch swings, and long conversations, this welcoming outdoor space creates the perfect setting for enjoying warm summer evenings, crisp autumn afternoons, or peaceful mornings with a cup of coffee. Classic Southern architecture emphasizes outdoor living, and house plan 24711 embraces that tradition beautifully while adding exceptional curb appeal.
Inside, the open floor plan creates a comfortable flow between the main living spaces while maintaining the cozy atmosphere that makes country homes so inviting. The living room features a dramatic vaulted ceiling that adds volume and natural light, while a beautiful fireplace serves as the focal point for family gatherings and quiet evenings at home.
The country kitchen is designed for both efficiency and hospitality. A peninsula counter provides additional workspace, casual seating, and an easy connection to the living room, allowing family members and guests to remain together while meals are prepared. A built-in pantry provides generous storage, and direct access to the screened porch creates effortless indoor-outdoor entertaining for cookouts, family dinners, or relaxing after a busy day.
The screened outdoor living area extends the home's usable space while allowing homeowners to enjoy fresh air without the annoyance of insects. Whether dining outdoors, reading a book, or entertaining friends, this comfortable porch quickly becomes a favorite destination throughout much of the year.
Two secondary bedrooms are conveniently located on the main level and share a centrally positioned full bathroom. The thoughtfully designed family bath also incorporates a laundry center, maximizing efficiency while simplifying everyday household routines.
The entire second floor is dedicated to the private owner's suite, creating a peaceful retreat separated from the rest of the home. This spacious sanctuary includes a generous walk-in closet and a private ensuite bathroom, providing homeowners with exceptional privacy and comfort while maintaining the convenience of a relatively compact floor plan.
The home's efficient design makes excellent use of its footprint while offering the flexibility today's homeowners appreciate. Whether serving as a full-time family residence, retirement home, coastal getaway, lake cottage, or vacation retreat, house plan 24711 adapts beautifully to a wide variety of lifestyles and homesites.
Available with basement, crawlspace, or slab foundation options, this Southern Country design can be tailored to accommodate many different lot conditions while preserving its timeless architectural appeal.
As one of the enduring designs in the Garlinghouse Collection, house plan 24711 represents the kind of timeless American architecture that has remained popular for generations. Originally created during an era when thoughtful floor plans and lasting craftsmanship defined residential design, it continues to offer the comfort, beauty, and livability that homeowners value today. Great home designs never go out of style—and this classic Southern home is proof.
Better Living by Good Design.
House Plan 24711 | Order Code: 00WEB
FamilyHomePlans.com
800-482-0464
Plan Modifications
Plan modification is a way of turning a stock plan into your unique custom plan. It's still just a small fraction of the price you would pay to create a home plan from scratch. You will receive a FREE, no obligation, modification estimate to get exactly the home plan you've been dreaming of. Simply contact the modification department 1 of 3 ways:Call 866-465-5866 and talk to a live person that can give you and FREE modification estimate over the phone!
Email Us - Please Include your telephone number, plan number, foundation type, state you are building in and a specific list of changes.
Fax: 651-602-5050 - Make sure to include a cover sheet with your contact info. Make attention to the FamilyHomePlans.com Modification Department.
House Plan 24711 | Order Code: 00WEB
FamilyHomePlans.com
800-482-0464
COPYRIGHT NOTICE. It is illegal to build this plan without a legally obtained set of plans. It is illegal to copy or redraw these plans. Violation of U.S. copyright laws are punishable with fines of up to $200,000. After the purchase of plans, changes may be made by a qualified professional.