
Specifications
Available Foundation Types:
Plan Pricing
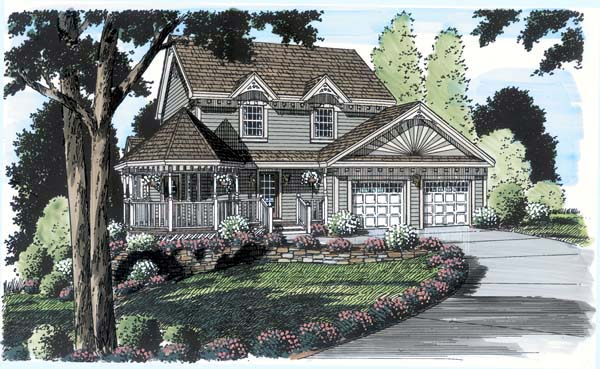
* prices shown w/o any discounts appliedHouse Plan 24722 | Order Code: 00WEB | Elevation
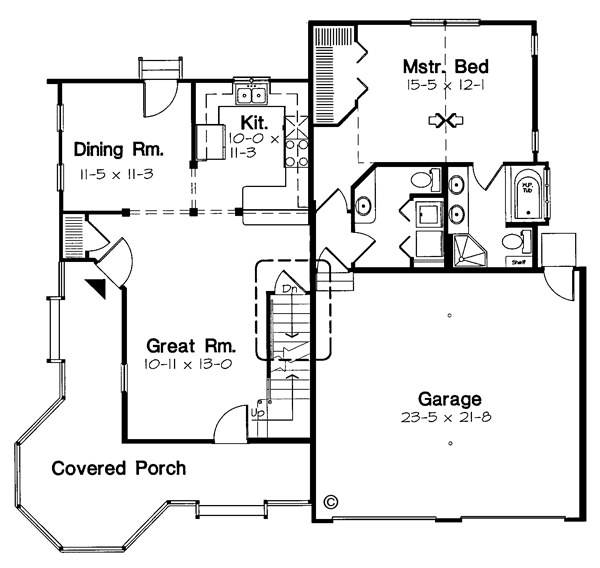
House Plan 24722 | Order Code: 00WEB | First Floor Plan

House Plan 24722 | Order Code: 00WEB | Second Floor Plan
Specifications
Available Foundation Types:
Plan Pricing
Plans are not to be sold in New Jersey or Maryland.
* prices shown w/o any discounts appliedArchitectural Styles
Bungalow, Country, VictorianGarlinghouse Collection Victorian Country House Plan 24722 with 1,826 Sq Ft, 4 Bedrooms and Gazebo Wraparound Porch
From the legendary Garlinghouse Collection, Victorian Country house plan 24722 is a timeless American classic that beautifully captures the romance and character of late 19th-century architecture while providing the comfort and functionality today's families continue to appreciate. For more than 100 years, the Garlinghouse Collection has produced homes that have become staples of American residential architecture, and this charming Victorian design remains every bit as inviting today. Offering 1,826 square feet of living space with 4 bedrooms, 3 full bathrooms, and an attached 2-car garage, this home combines nostalgic curb appeal with a practical family-friendly floor plan.
The home's unmistakable signature is its extraordinary gazebo-style wraparound porch. Extending gracefully around the front and side of the home, this architectural centerpiece creates an unforgettable first impression while celebrating the timeless tradition of front porch living. Whether relaxing in a rocking chair, greeting neighbors, or enjoying warm summer evenings, this inviting outdoor living space becomes a natural extension of the home and one of its most cherished features.
Step inside and you'll immediately discover the spacious great room that welcomes family and guests with warmth and openness. A centrally located staircase serves as an attractive architectural focal point while providing convenient access to the second floor. Nearby, a well-placed coat closet adds everyday functionality without disrupting the home's graceful flow.
The kitchen is thoughtfully designed around a convenient peninsula counter that creates an open connection with the great room, allowing conversations to continue while meals are prepared. Ample cabinetry, efficient workspace, and direct access to the dining area make the kitchen equally suited for everyday family dinners and holiday entertaining. The open layout enhances the sense of spaciousness while preserving the comfortable character that defines this classic home.
The main-level owner's suite offers the convenience of first-floor living while providing a peaceful retreat complete with a private bathroom and generous closet space. This thoughtful arrangement makes the home appealing to families of every stage of life, from growing households to homeowners planning for long-term accessibility.
Upstairs, three additional bedrooms provide exceptional flexibility for children, overnight guests, home offices, or hobby rooms. Well-appointed bathrooms and comfortable bedroom sizes ensure every member of the household enjoys both privacy and convenience, making the second level as functional as it is inviting.
The attached 2-car garage provides secure parking along with valuable storage for vehicles, lawn equipment, bicycles, and seasonal belongings. Its convenient connection to the home simplifies everyday routines while maintaining the home's elegant exterior appearance.
Available with multiple foundation options, house plan 24722 adapts beautifully to a variety of homesites while preserving its timeless Victorian charm. Its combination of iconic architecture, welcoming living spaces, and practical family design continues to make it one of the enduring favorites within the Garlinghouse Collection.
As one of the timeless classics in the Garlinghouse Collection, house plan 24722 represents more than a century of thoughtful American home design. These are the homes that continue to inspire generation after generation because beautiful architecture, practical floor plans, and enduring craftsmanship never go out of style.
Better Living by Good Design.
House Plan 24722 | Order Code: 00WEB
FamilyHomePlans.com
800-482-0464
Plan Modifications
Plan modification is a way of turning a stock plan into your unique custom plan. It's still just a small fraction of the price you would pay to create a home plan from scratch. You will receive a FREE, no obligation, modification estimate to get exactly the home plan you've been dreaming of. Simply contact the modification department 1 of 3 ways:Call 866-465-5866 and talk to a live person that can give you and FREE modification estimate over the phone!
Email Us - Please Include your telephone number, plan number, foundation type, state you are building in and a specific list of changes.
Fax: 651-602-5050 - Make sure to include a cover sheet with your contact info. Make attention to the FamilyHomePlans.com Modification Department.
House Plan 24722 | Order Code: 00WEB
FamilyHomePlans.com
800-482-0464
COPYRIGHT NOTICE. It is illegal to build this plan without a legally obtained set of plans. It is illegal to copy or redraw these plans. Violation of U.S. copyright laws are punishable with fines of up to $200,000. After the purchase of plans, changes may be made by a qualified professional.