

Specifications
Available Foundation Types:
Plan Pricing
* prices shown w/o any discounts appliedHouse Plan 24729 | Order Code: 00WEB | Elevation
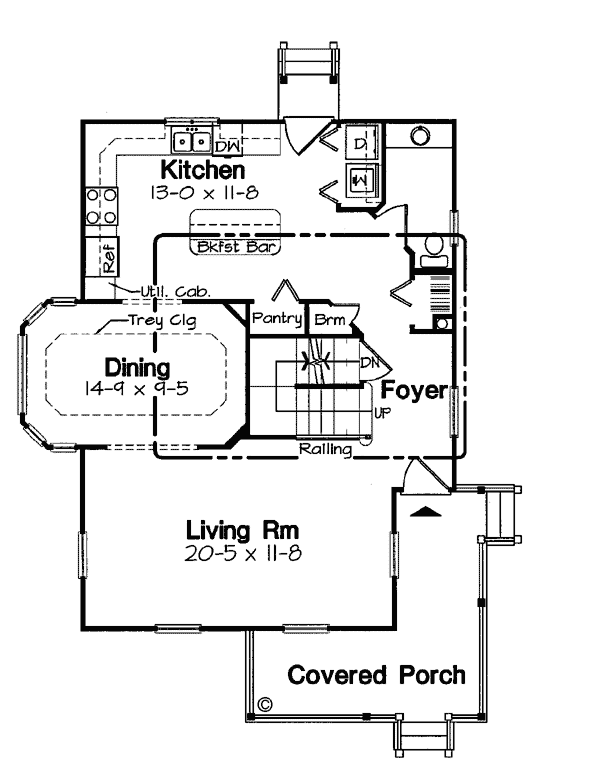
House Plan 24729 | Order Code: 00WEB | First Floor Plan

House Plan 24729 | Order Code: 00WEB | Second Floor Plan
Specifications
Available Foundation Types:
Plan Pricing
Plans are not to be sold in New Jersey or Maryland.
* prices shown w/o any discounts appliedArchitectural Styles
Bungalow, Country, Narrow LotGarlinghouse TND House Plan 24729 with 1,663 Sq Ft, 3 Bedrooms and Narrow 31-Foot Width
From the legendary Garlinghouse Collection, Traditional Neighborhood Design House Plan 24729 brings timeless American architecture to a compact, pedestrian-friendly footprint. This two-story home offers 1,663 square feet with 3 bedrooms, 2.5 bathrooms, a narrow 31-foot width, and 150 square feet of porch space. With no attached garage dominating the façade, the design is especially well suited to TND communities, village-style developments, urban infill lots, and neighborhoods where welcoming streetscapes matter.
The exterior reflects the principles that make Traditional Neighborhood Design so appealing. A compact footprint places the home comfortably on a narrower lot, while the porch creates a friendly connection between the house and sidewalk or front yard. Bungalow and Country influences add warmth to the Traditional architecture, giving Plan 24729 the character of an established neighborhood home rather than an oversized suburban footprint.
Inside, 850 square feet on the main level and 813 square feet upstairs create an efficient division between everyday gathering areas and private bedroom space. A formal dining room provides a dedicated setting for family meals, holidays, and entertaining, while 8-foot ceilings on both levels maintain comfortable residential proportions.
Three bedrooms and two full bathrooms are complemented by a convenient half bath, providing practical accommodations for family and guests. Locating living space on two stories also helps preserve valuable lot area for landscaping, a courtyard, outdoor living, or other neighborhood-oriented uses.
Plan 24729 includes a basement foundation, adding valuable potential below the main living level for storage or future uses appropriate to the owner's needs and local building requirements. A Construction Material List is available as an upgrade to assist homeowners and builders with material planning, estimating, and construction preparation.
This plan does not include an attached garage. Homeowners who need protected parking can explore a coordinating Garage Plan, and save 10% when purchasing a house plan and garage plan together.
For more than 100 years, Garlinghouse designs have represented timeless American architecture and intelligent floor planning. Plan 24729 carries that legacy into Traditional Neighborhood Design with a walkable-community-friendly scale, narrow footprint, inviting porch, and enduring residential character.
Better Living by Good Design.
House Plan 24729 | Order Code: 00WEB
FamilyHomePlans.com
800-482-0464
Plan Modifications
Plan modification is a way of turning a stock plan into your unique custom plan. It's still just a small fraction of the price you would pay to create a home plan from scratch. You will receive a FREE, no obligation, modification estimate to get exactly the home plan you've been dreaming of. Simply contact the modification department 1 of 3 ways:Call 866-465-5866 and talk to a live person that can give you and FREE modification estimate over the phone!
Email Us - Please Include your telephone number, plan number, foundation type, state you are building in and a specific list of changes.
Fax: 651-602-5050 - Make sure to include a cover sheet with your contact info. Make attention to the FamilyHomePlans.com Modification Department.
House Plan 24729 | Order Code: 00WEB
FamilyHomePlans.com
800-482-0464
COPYRIGHT NOTICE. It is illegal to build this plan without a legally obtained set of plans. It is illegal to copy or redraw these plans. Violation of U.S. copyright laws are punishable with fines of up to $200,000. After the purchase of plans, changes may be made by a qualified professional.