
Specifications
Available Foundation Types:
Plan Pricing
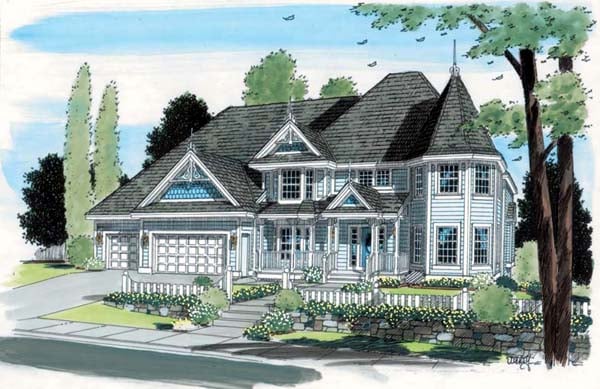
* prices shown w/o any discounts appliedHouse Plan 24800 | Order Code: 00WEB | Elevation
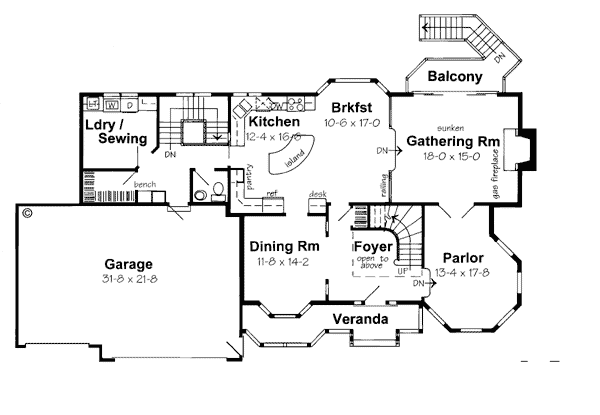
House Plan 24800 | Order Code: 00WEB | First Floor Plan
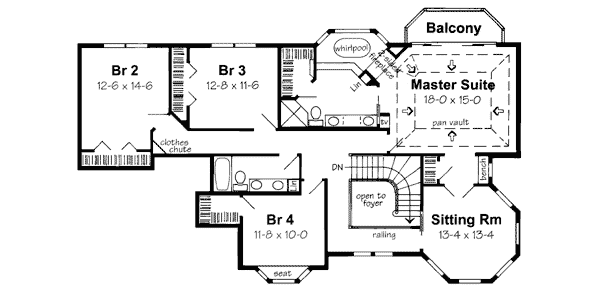
House Plan 24800 | Order Code: 00WEB | Second Floor Plan
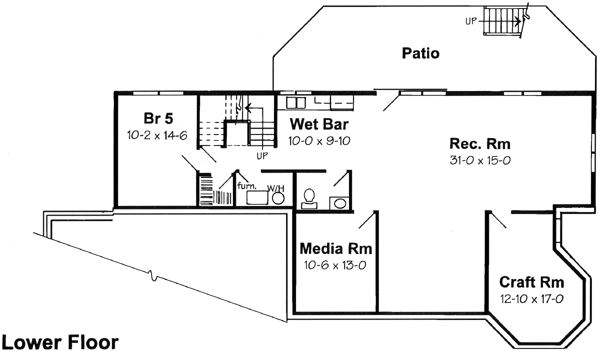
House Plan 24800 | Order Code: 00WEB | Lower Floor Plan
Specifications
Available Foundation Types:
Plan Pricing
Plans are not to be sold in New Jersey or Maryland.
* prices shown w/o any discounts appliedArchitectural Styles
VictorianGarlinghouse Retro Victorian Farmhouse Plan 24800 with 4,836 Sq Ft, 5 Bedrooms, Turret, Veranda and 3-Car Garage
From the legendary Garlinghouse Retro Collection, House Plan 24800 captures the romance and grandeur of Victorian architecture while delivering the generous living space a large family needs. This magnificent Victorian Farmhouse offers 4,836 square feet with 5 bedrooms, 4 bathrooms, and a 3-car garage. An elegant turret, expansive veranda, winding staircase, octagonal windows, balconies, fireplaces, and beautifully defined gathering spaces give this home extraordinary character while its thoughtful floor plan provides the comfort and flexibility required for modern family life.
The exterior makes an unforgettable first impression. The turret creates a distinctive Victorian silhouette, while the broad veranda wraps the home in classic American hospitality. More than a decorative feature, this inviting outdoor space becomes part of everyday living with room for rocking chairs, morning coffee, conversations, and relaxed evenings. Rich architectural detailing gives House Plan 24800 a sense of craftsmanship and permanence that stands apart from ordinary contemporary construction.
Inside, a proper foyer establishes a gracious arrival and introduces a winding staircase that becomes an architectural centerpiece. The open dining room provides an elegant setting for holidays and celebrations, while the step-down parlor beneath distinctive octagonal windows creates a more intimate destination for conversation and entertaining.
The sunken gathering room adds another layer of drama. A gas fireplace anchors the space with warmth, while a balcony overlooking the room creates impressive vertical dimension. Changes in elevation help define individual living areas without isolating them, giving family members multiple places to gather, entertain, or relax while maintaining a natural connection throughout the home.
At the center of daily life is a generously sized kitchen designed for serious cooking and entertaining. A large island expands preparation space while becoming a natural gathering point for family and friends. A pantry keeps essentials organized, and a built-in desk provides a convenient household command center. The kitchen flows toward a sunny breakfast area beneath bright geometric windows, creating a cheerful destination for casual meals while the formal dining room remains ready for special occasions.
A dedicated laundry and sewing room with storage provides valuable workspace and connects conveniently toward the garage. Whether used for laundry, crafts, household organization, or additional utility storage, this practical room helps keep everyday necessities away from the home's more formal gathering spaces.
Upstairs, the owner's suite becomes a remarkable private retreat. A windowed sitting area provides a peaceful place to read or relax, while a private balcony extends the suite outdoors. Most memorable is the two-sided fireplace shared between the bedroom and owner's bath, bringing warmth and atmosphere to both spaces. Additional bedrooms provide generous accommodations for children and guests, while thoughtful details such as a clothing chute make everyday family routines easier.
The 3-car garage provides the parking and storage capacity appropriate for a home of this scale, with room for vehicles, tools, recreational equipment, and household storage.
House Plan 24800 reflects more than a century of Garlinghouse American residential design. Founded by L.F. Garlinghouse in Topeka, Kansas, the company helped pioneer professionally designed, builder-ready plans for American families. This enduring Victorian classic proves why architectural personality, intelligent planning, and exceptional livability never go out of style.
Better Living by Good Design.
House Plan 24800 | Order Code: 00WEB
FamilyHomePlans.com
800-482-0464
Plan Modifications
Plan modification is a way of turning a stock plan into your unique custom plan. It's still just a small fraction of the price you would pay to create a home plan from scratch. You will receive a FREE, no obligation, modification estimate to get exactly the home plan you've been dreaming of. Simply contact the modification department 1 of 3 ways:Call 866-465-5866 and talk to a live person that can give you and FREE modification estimate over the phone!
Email Us - Please Include your telephone number, plan number, foundation type, state you are building in and a specific list of changes.
Fax: 651-602-5050 - Make sure to include a cover sheet with your contact info. Make attention to the FamilyHomePlans.com Modification Department.
House Plan 24800 | Order Code: 00WEB
FamilyHomePlans.com
800-482-0464
COPYRIGHT NOTICE. It is illegal to build this plan without a legally obtained set of plans. It is illegal to copy or redraw these plans. Violation of U.S. copyright laws are punishable with fines of up to $200,000. After the purchase of plans, changes may be made by a qualified professional.