
Specifications
Available Foundation Types:
Plan Pricing
* prices shown w/o any discounts appliedGarage Plan 30012 | Order Code: 00WEB | Elevation
Garage Plan 30012 | Order Code: 00WEB | First Floor Plan
Garage Plan 30012 | Order Code: 00WEB | Second Floor Plan
Specifications
Available Foundation Types:
Plan Pricing
Plans are not to be sold in New Jersey or Maryland.
* prices shown w/o any discounts appliedArchitectural Styles
ContemporaryGarlinghouse Contemporary 3-Car Garage Plan 30012 with 718 Sq Ft Loft, Clerestory Windows and Saltbox Roof
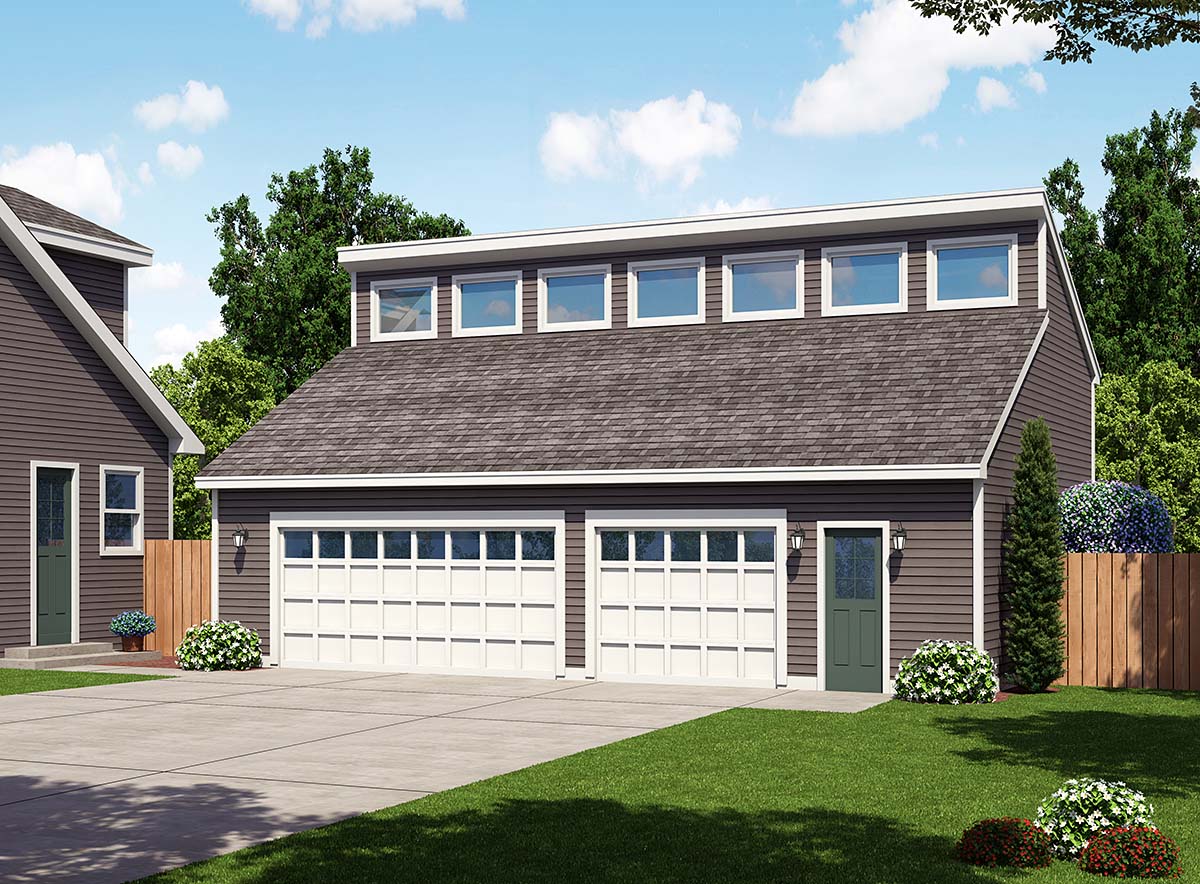
Garlinghouse Contemporary Garage Plan 30012 combines classic saltbox architecture with practical three-car parking and an impressive 718-square-foot upper-level loft. Part of the legendary Garlinghouse Collection, this distinctive garage design offers generous vehicle storage, a versatile second-floor bonus area, and seven clerestory windows that introduce abundant natural light. Its timeless Contemporary styling makes it an attractive choice for homeowners seeking additional garage capacity and flexible storage space.
The exterior showcases the unmistakable character of classic Contemporary and saltbox architecture. A dramatic sloping roofline with a 7:12 pitch creates a distinctive silhouette, while the elevated clerestory windows add architectural interest above the garage doors. This combination reflects the innovative residential designs that have made the Garlinghouse Collection a part of American architectural history for more than a century.
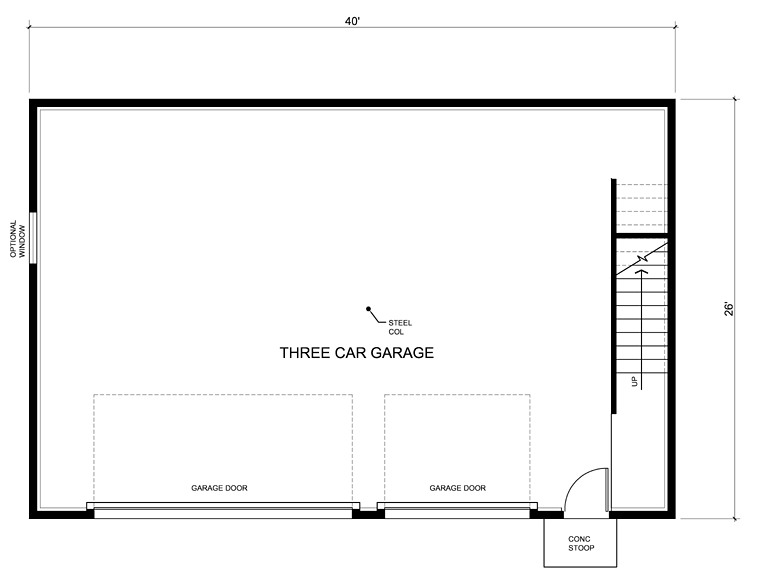
The main level accommodates up to three vehicles through two garage doors. A generous 16-foot-wide overhead door provides access for two vehicles, while a separate 8-foot-wide door serves the third parking space. This practical arrangement offers flexibility for everyday vehicles, recreational equipment, or additional household storage.
A convenient personnel door at the front provides pedestrian access without opening the larger garage doors. This thoughtful feature makes everyday trips to the garage easier, whether retrieving tools, organizing equipment, or working on household projects.
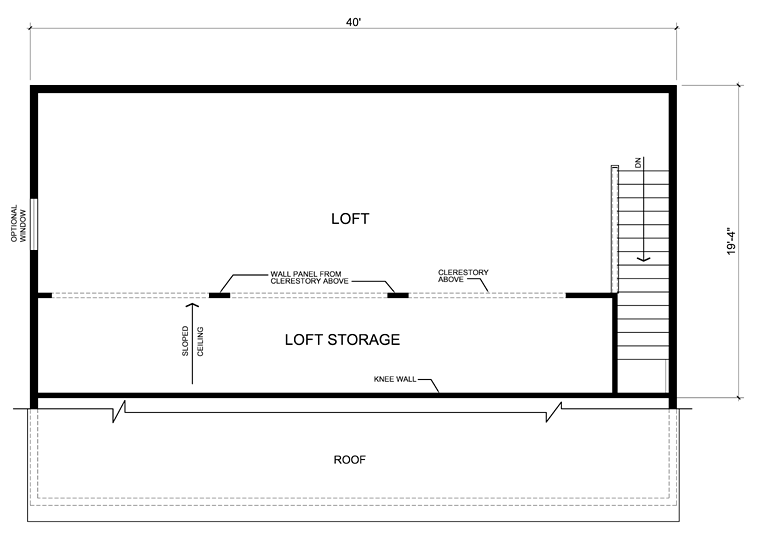
Above the garage, the spacious 718-square-foot loft creates exceptional possibilities for storage, hobbies, or a future finished bonus room. The upper level provides valuable separation from the vehicle parking areas, allowing homeowners to organize seasonal belongings or establish a dedicated personal workspace.
Seven large clerestory windows positioned above the garage doors are a defining architectural feature. These elevated windows introduce natural daylight into the loft while reinforcing the building's distinctive Contemporary character. Their placement makes the upper level especially appealing for potential conversion into a comfortable, well-lit living area.
The garage is designed with a 7:12 roof pitch and stem-wall foundation. Homeowners interested in converting the loft into finished living space can take advantage of our modification services to explore changes involving interior layout, access, insulation, and other residential requirements. Any conversion must comply with applicable building codes and local zoning regulations.
A Construction Material List is available as an upgrade to assist with construction planning. Whether used for three-car parking, organized storage, or a customized loft retreat, Garlinghouse Garage Plan 30012 offers timeless architecture and exceptional versatility.
Better Living by Good Design.
Garage Plan 30012 | Order Code: 00WEB
FamilyHomePlans.com
800-482-0464
Plan Modifications
Plan modification is a way of turning a stock plan into your unique custom plan. It's still just a small fraction of the price you would pay to create a home plan from scratch. You will receive a FREE, no obligation, modification estimate to get exactly the home plan you've been dreaming of. Simply contact the modification department 1 of 3 ways:Call 866-465-5866 and talk to a live person that can give you and FREE modification estimate over the phone!
Email Us - Please Include your telephone number, plan number, foundation type, state you are building in and a specific list of changes.
Fax: 651-602-5050 - Make sure to include a cover sheet with your contact info. Make attention to the FamilyHomePlans.com Modification Department.
Garage Plan 30012 | Order Code: 00WEB
FamilyHomePlans.com
800-482-0464
COPYRIGHT NOTICE. It is illegal to build this plan without a legally obtained set of plans. It is illegal to copy or redraw these plans. Violation of U.S. copyright laws are punishable with fines of up to $200,000. After the purchase of plans, changes may be made by a qualified professional.