
Garage Apartment Plan 30030 | Order Code: 00WEB
FamilyHomePlans.com
800-482-0464

Specifications
Available Foundation Types:
Plan Pricing
* prices shown w/o any discounts appliedGarage Plan 30030 | Order Code: 00WEB | Elevation
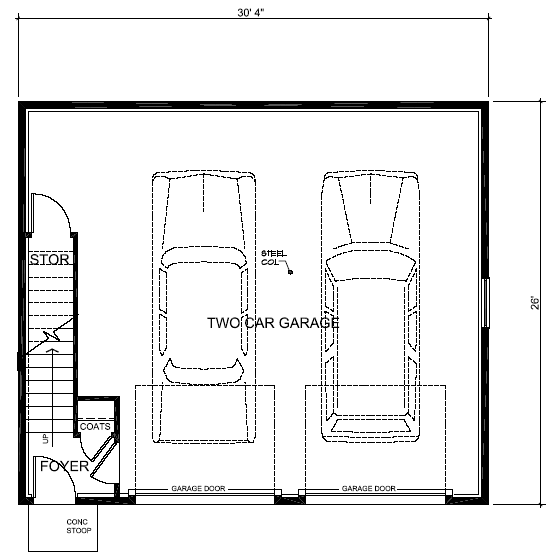
Garage Plan 30030 | Order Code: 00WEB | First Floor Plan
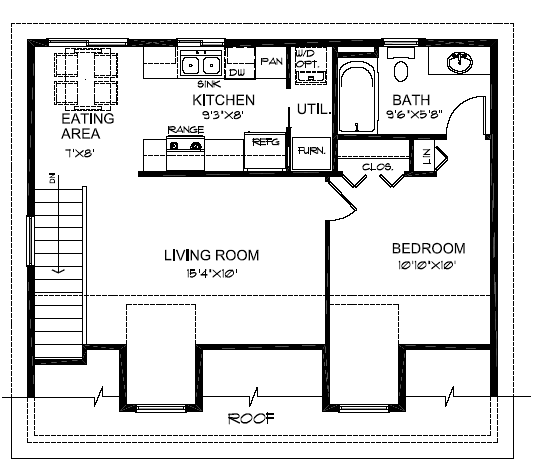
Garage Plan 30030 | Order Code: 00WEB | Second Floor Plan
Specifications
Available Foundation Types:
Plan Pricing
Plans are not to be sold in New Jersey or Maryland.
* prices shown w/o any discounts appliedArchitectural Styles
Cape Cod, Country, TraditionalGarage Apartment Plan 30030 with 2-Car Garage, 687 Sq Ft One-Bedroom Apartment and Dormers
Garage Apartment Plan 30030 combines vehicle parking, storage, workshop potential, and a complete one-bedroom apartment in an attractive detached Carriage House design. The ground floor provides 703 square feet of garage space, while the upper level contains 687 square feet of air-conditioned living space with 1 bedroom and 1 full bathroom. Measuring 30'4" wide by 26' deep, this versatile building can add valuable living and utility space without requiring a large footprint.
Traditional architecture allows this detached garage to complement a wide variety of Country, Farmhouse, and Traditional homes. Two doghouse dormers add dimension and residential character while bringing natural light into the upstairs apartment. Coordinate the siding, trim, roofing, and exterior colors with your existing house to create a cohesive appearance that looks intentional on the property.
On the ground floor, two garage bays provide protected parking for additional family vehicles, a new driver, collector car, or project vehicle. The 703-square-foot garage can also accommodate tools and household belongings or provide workspace for hobbies and projects. For homeowners running a small business, the additional enclosed space may also provide useful on-site storage where permitted.
Upstairs, the 687-square-foot apartment creates an efficient private residence. The 15'4" by 10-foot living room receives natural light through a dormer window. Rather than combining every function into one room, a wall separates the living area from the kitchen, creating additional wall space for cabinetry and storage while maintaining clearly defined living zones.
The kitchen includes the essentials for independent living, including space for a dishwasher, and the adjacent eating area accommodates a small dining table. A utility closet provides space for a stacked washer and dryer, eliminating the need for occupants to leave the apartment for laundry.
The bedroom measures approximately 10'10" by 10 feet and includes a standard closet. A full bathroom completes the apartment, with a conveniently located linen closet providing additional storage for towels and toiletries. The result is a compact but complete living arrangement suitable for guests, extended family, or other independent living needs.
Plan 30030 can also serve as temporary accommodations while a primary residence is being built, then transition into a guest house, in-law space, or private quarters afterward. Rental or short-term rental use may also be possible where local zoning, permitting, and occupancy regulations allow.
For homeowners who need more parking and more living space, this 2-car Garage Apartment Plan delivers both in one timeless and efficient Carriage House design.
Better Living by Good Design.
Garage Plan 30030 | Order Code: 00WEB
FamilyHomePlans.com
800-482-0464
Plan Modifications
Plan modification is a way of turning a stock plan into your unique custom plan. It's still just a small fraction of the price you would pay to create a home plan from scratch. You will receive a FREE, no obligation, modification estimate to get exactly the home plan you've been dreaming of. Simply contact the modification department 1 of 3 ways:Call 866-465-5866 and talk to a live person that can give you and FREE modification estimate over the phone!
Email Us - Please Include your telephone number, plan number, foundation type, state you are building in and a specific list of changes.
Fax: 651-602-5050 - Make sure to include a cover sheet with your contact info. Make attention to the FamilyHomePlans.com Modification Department.
Garage Plan 30030 | Order Code: 00WEB
FamilyHomePlans.com
800-482-0464
COPYRIGHT NOTICE. It is illegal to build this plan without a legally obtained set of plans. It is illegal to copy or redraw these plans. Violation of U.S. copyright laws are punishable with fines of up to $200,000. After the purchase of plans, changes may be made by a qualified professional.