
Garage Apartment Plan 30034 | Order Code: 00WEB
FamilyHomePlans.com
800-482-0464
Specifications
Available Foundation Types:
Plan Pricing
* prices shown w/o any discounts appliedGarage Plan 30034 | Order Code: 00WEB | Elevation
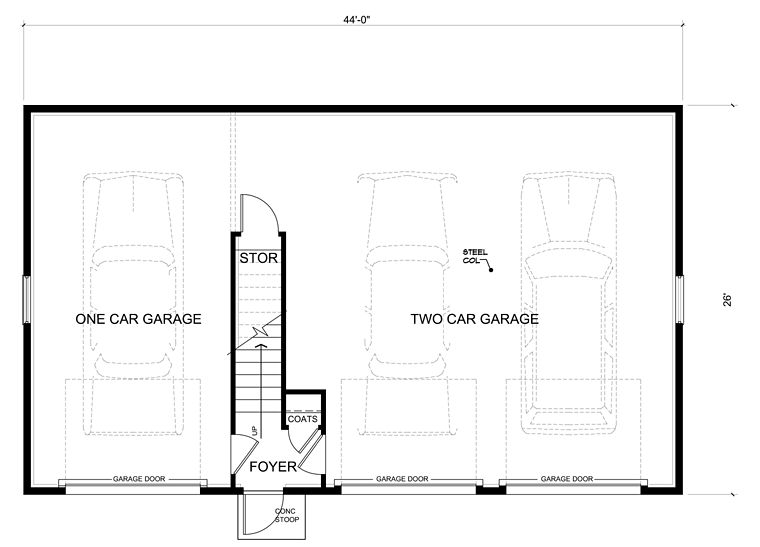
Garage Plan 30034 | Order Code: 00WEB | First Floor Plan
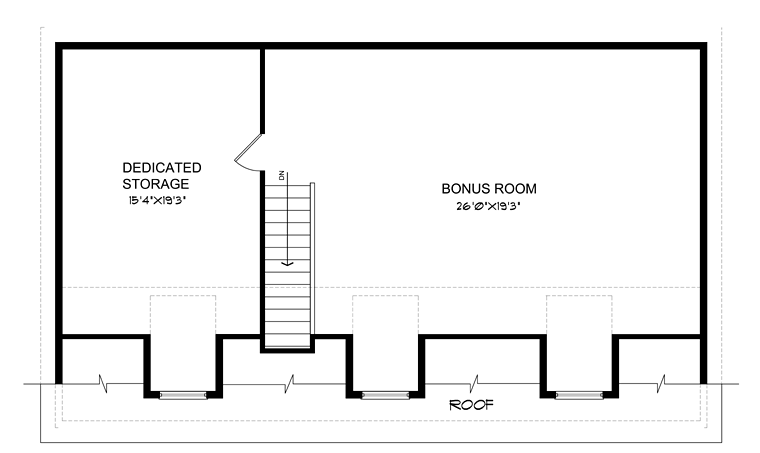
Garage Plan 30034 | Order Code: 00WEB | Second Floor Plan
Specifications
Available Foundation Types:
Plan Pricing
Each garage door is 9' x 7'.
Plans are not to be sold in New Jersey or Maryland.
* prices shown w/o any discounts appliedArchitectural Styles
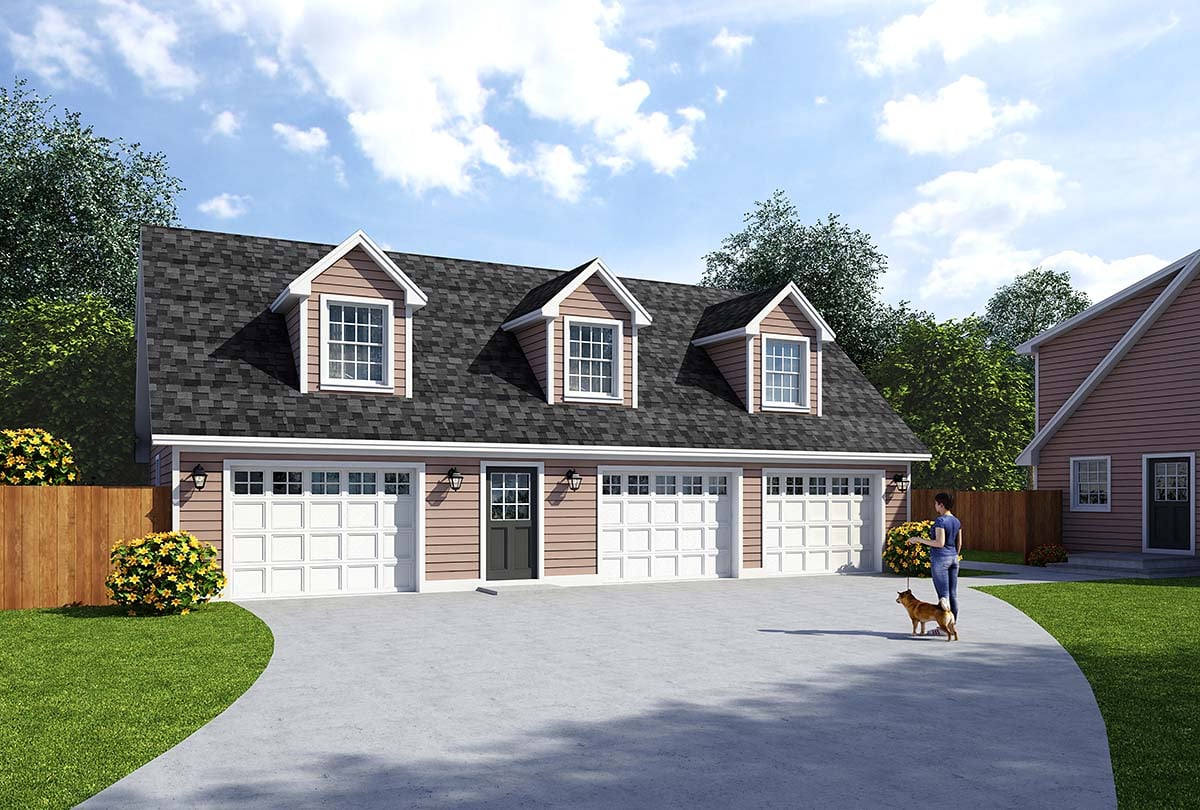
Cape Cod, Saltbox, TraditionalGarlinghouse Cape Cod Garage Apartment Plan 30034 with 3-Car Garage, Saltbox Roof and Upper-Level Living Potential
Garlinghouse Cape Cod Garage Apartment Plan 30034 combines timeless American architecture with practical three-car parking and versatile upper-level expansion space. Part of the legendary Garlinghouse Collection, this distinctive design features classic Cape Cod and Saltbox influences, a dramatic 12:12 roof pitch, and a spacious garage below a customizable bonus area. Its traditional character makes it an appealing addition to residential properties requiring additional vehicle storage and flexible space for future needs.
The exterior celebrates the enduring charm of Cape Cod architecture with its steeply pitched roof and traditional residential proportions. Saltbox-inspired details add architectural personality, creating a distinctive garage design that complements Colonial, Country, Cape Cod, and Traditional style homes. The prominent roofline provides attractive curb appeal while defining the character of the upper level.
The main floor accommodates three vehicles, providing valuable enclosed parking for everyday transportation, recreational vehicles that fit the available clearances, or additional household equipment. The generous garage area also offers opportunities for organized storage, tools, and hobby activities, depending on individual parking requirements.
Above the garage, a versatile bonus area creates exciting possibilities for homeowners seeking additional usable space. The upper level can be customized for storage, hobbies, a private retreat, or potential residential accommodations. Its location above the garage allows the property to gain additional functionality without requiring a separate building footprint.
For homeowners interested in creating a garage apartment, the upper level may be modified to accommodate bedrooms, a sitting area, bathroom facilities, or a compact kitchen. These improvements require appropriate architectural planning and may involve changes to structural systems, stairs, utilities, insulation, and emergency egress.
This flexibility makes the design attractive for extended-family accommodations, visiting guests, or a potential accessory dwelling unit (ADU) where local regulations permit. Our modification services can help homeowners explore suitable changes while preserving the classic architectural character of the original garage.
Construction features include a traditional 12:12 roof pitch and stem-wall slab foundation. As part of the Garlinghouse Collection, Plan 30034 reflects more than a century of American residential design heritage, combining familiar architectural styling with practical building functionality.
A Construction Material List is available as an upgrade to assist with project planning. Whether used for three-car parking, organized storage, or a customized upper-level living area, Garage Plan 30034 offers a versatile solution with lasting Cape Cod appeal. Confirm local zoning, building codes, and structural requirements before converting the bonus space into habitable accommodations.
Better Living by Good Design.
Garage Plan 30034 | Order Code: 00WEB
FamilyHomePlans.com
800-482-0464
Plan Modifications
Plan modification is a way of turning a stock plan into your unique custom plan. It's still just a small fraction of the price you would pay to create a home plan from scratch. You will receive a FREE, no obligation, modification estimate to get exactly the home plan you've been dreaming of. Simply contact the modification department 1 of 3 ways:Call 866-465-5866 and talk to a live person that can give you and FREE modification estimate over the phone!
Email Us - Please Include your telephone number, plan number, foundation type, state you are building in and a specific list of changes.
Fax: 651-602-5050 - Make sure to include a cover sheet with your contact info. Make attention to the FamilyHomePlans.com Modification Department.
Garage Plan 30034 | Order Code: 00WEB
FamilyHomePlans.com
800-482-0464
COPYRIGHT NOTICE. It is illegal to build this plan without a legally obtained set of plans. It is illegal to copy or redraw these plans. Violation of U.S. copyright laws are punishable with fines of up to $200,000. After the purchase of plans, changes may be made by a qualified professional.