
Specifications
Available Foundation Types:
Plan Pricing
* prices shown w/o any discounts appliedHouse Plan 34003 | Order Code: 00WEB | Elevation

House Plan 34003 | Order Code: 00WEB | First Floor Plan
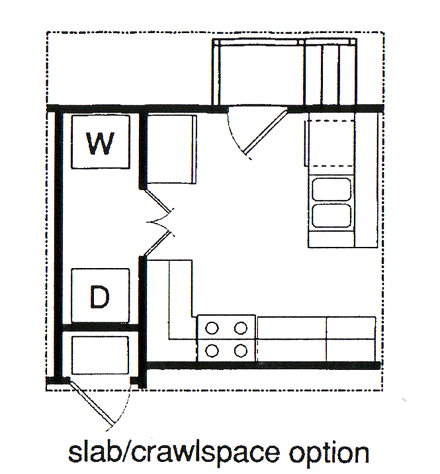
House Plan 34003 | Order Code: 00WEB | Alternate Level One

House Plan 34003 | Order Code: 00WEB | Rear Elevation
Specifications
Available Foundation Types:
Plan Pricing
Plans are not to be sold in New Jersey or Maryland.
* prices shown w/o any discounts appliedSpecial Features:
Architectural Styles
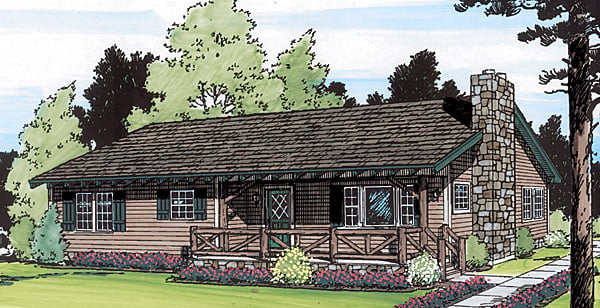
Country, RanchGarlinghouse Collection Rustic Mountain Ranch House Plan 34003 with 1,146 Sq Ft, 3 Bedrooms and Optional Basement
From the legendary Garlinghouse Collection, Rustic Mountain Ranch house plan 34003 is a timeless American classic that demonstrates how efficient design and enduring architecture never go out of style. For more than 100 years, the Garlinghouse Collection has created homes that have become a staple of American neighborhoods, mountain communities, and rural landscapes. Offering approximately 1,146 square feet of thoughtfully designed living space with 3 bedrooms and 2 full bathrooms, this affordable ranch continues that tradition by delivering comfort, practicality, and timeless curb appeal in an efficient footprint.
The home's rustic mountain character is immediately evident through its inviting front deck, exposed rafter tails, decorative shutters, and impressive stone chimney. These authentic architectural details create a warm, welcoming appearance that feels equally at home on wooded acreage, mountain property, lakeside lots, or quiet country settings. Its simple yet distinctive design reflects the practical beauty that has made Garlinghouse homes enduring favorites for generations.
Inside, the spacious living room serves as the heart of the home, highlighted by a dramatic sloped gable ceiling and a beautiful fireplace that creates a cozy gathering place for family and friends. A large picture window fills the room with natural light while providing scenic outdoor views, enhancing the home's connection to its natural surroundings.
The kitchen is thoughtfully designed for efficiency with a convenient lunch counter that encourages casual dining and conversation. Flowing naturally into the dining area, the kitchen offers easy access to the rear porch, creating a seamless connection between indoor and outdoor living for entertaining, grilling, or enjoying peaceful evenings outside.
The private owner's suite offers a comfortable retreat complete with double closets, abundant natural light, and a private bathroom. Two additional bedrooms are conveniently located nearby and share a spacious full bathroom featuring a large linen closet that adds valuable storage and everyday convenience for family members and guests alike.
Every square foot of house plan 34003 has been carefully planned to maximize livability without unnecessary space, making it an outstanding choice for first-time homeowners, retirees, small families, or anyone seeking an affordable, low-maintenance home with timeless appeal.
Available with slab, crawlspace, or basement foundation options, this versatile ranch adapts easily to a variety of homesites and regional building conditions. The optional basement provides substantial opportunities for future expansion, additional recreation space, storage, or workshop areas, allowing the home to grow alongside your family's changing needs.
As one of the enduring designs in the Garlinghouse Collection, house plan 34003 represents the timeless principles of American residential architecture. These homes continue to sell decade after decade because practical floor plans, efficient construction, and lasting craftsmanship never become outdated. More than simply an affordable ranch, this is a timeless Garlinghouse classic designed to serve generations of American homeowners.
Better Living by Good Design.
House Plan 34003 | Order Code: 00WEB
FamilyHomePlans.com
800-482-0464
Plan Modifications
Plan modification is a way of turning a stock plan into your unique custom plan. It's still just a small fraction of the price you would pay to create a home plan from scratch. You will receive a FREE, no obligation, modification estimate to get exactly the home plan you've been dreaming of. Simply contact the modification department 1 of 3 ways:Call 866-465-5866 and talk to a live person that can give you and FREE modification estimate over the phone!
Email Us - Please Include your telephone number, plan number, foundation type, state you are building in and a specific list of changes.
Fax: 651-602-5050 - Make sure to include a cover sheet with your contact info. Make attention to the FamilyHomePlans.com Modification Department.
House Plan 34003 | Order Code: 00WEB
FamilyHomePlans.com
800-482-0464
COPYRIGHT NOTICE. It is illegal to build this plan without a legally obtained set of plans. It is illegal to copy or redraw these plans. Violation of U.S. copyright laws are punishable with fines of up to $200,000. After the purchase of plans, changes may be made by a qualified professional.