

Specifications
Available Foundation Types:
Plan Pricing
* prices shown w/o any discounts appliedHouse Plan 34079 | Order Code: 00WEB | Elevation

House Plan 34079 | Order Code: 00WEB | First Floor Plan
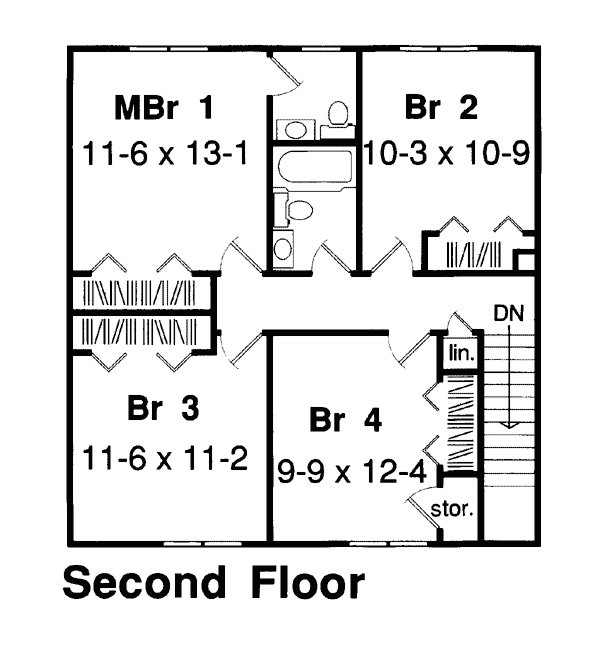
House Plan 34079 | Order Code: 00WEB | Second Floor Plan
Specifications
Available Foundation Types:
Plan Pricing
Plans are not to be sold in New Jersey or Maryland.
* prices shown w/o any discounts appliedSpecial Features:
Architectural Styles
Colonial, TraditionalAffordable Traditional House Plan 34079 with 2,031 Sq Ft, 4 Bedrooms and 2-Car Garage
Traditional House Plan 34079 delivers 2,031 square feet of comfortable family living with 4 bedrooms, 2.5 bathrooms, an attached 2-car garage, and a formal dining room. Its straightforward two-story design makes efficient use of the building footprint and minimizes unnecessary architectural complexity, helping create a more economical approach to building a four-bedroom home in the 2,000-square-foot range.
The Traditional exterior offers familiar residential character with proportions that can fit comfortably into a wide variety of neighborhoods and building settings. Rather than relying on complicated shapes and excessive exterior detailing, Plan 34079 focuses on an efficient structure and practical use of materials—an important consideration for homeowners looking to keep construction costs under control.
Inside, the main floor is dedicated primarily to everyday living and entertaining. A formal dining room gives family meals, holidays, and dinner guests a defined space of their own. Keeping the primary gathering areas downstairs allows the home's social spaces to remain separate from the quieter bedroom level above.
The two-story configuration is another advantage for buyers seeking substantial living space without an oversized foundation or sprawling footprint. Stacking the bedroom level above the main living areas concentrates more than 2,000 square feet into an efficient design while still providing the convenience of an attached 2-car garage.
All four bedrooms are clustered upstairs, creating a dedicated sleeping level away from the activity of the first floor. This arrangement can be particularly appealing to families with children who prefer bedrooms near one another. Four bedrooms also provide valuable flexibility for overnight guests, a home office, study space, or hobby room when every bedroom is not required for sleeping.
For builders and homeowners focused on budgeting, the efficient footprint and restrained use of materials help distinguish Plan 34079 from more complicated homes of comparable size. Actual construction costs will vary by location, labor, materials, site conditions, and finish selections, but the uncomplicated design provides a practical starting point for cost-conscious construction.
A materials list is also available as an upgrade, providing additional information for estimating and preparing for the building process. With four bedrooms, formal dining, a 2-car garage, and an efficient two-story footprint, Plan 34079 offers traditional family living with affordability in mind.
Better Living by Good Design.
House Plan 34079 | Order Code: 00WEB
FamilyHomePlans.com
800-482-0464
Plan Modifications
Plan modification is a way of turning a stock plan into your unique custom plan. It's still just a small fraction of the price you would pay to create a home plan from scratch. You will receive a FREE, no obligation, modification estimate to get exactly the home plan you've been dreaming of. Simply contact the modification department 1 of 3 ways:Call 866-465-5866 and talk to a live person that can give you and FREE modification estimate over the phone!
Email Us - Please Include your telephone number, plan number, foundation type, state you are building in and a specific list of changes.
Fax: 651-602-5050 - Make sure to include a cover sheet with your contact info. Make attention to the FamilyHomePlans.com Modification Department.
House Plan 34079 | Order Code: 00WEB
FamilyHomePlans.com
800-482-0464
COPYRIGHT NOTICE. It is illegal to build this plan without a legally obtained set of plans. It is illegal to copy or redraw these plans. Violation of U.S. copyright laws are punishable with fines of up to $200,000. After the purchase of plans, changes may be made by a qualified professional.