
Specifications
Available Foundation Types:
Plan Pricing
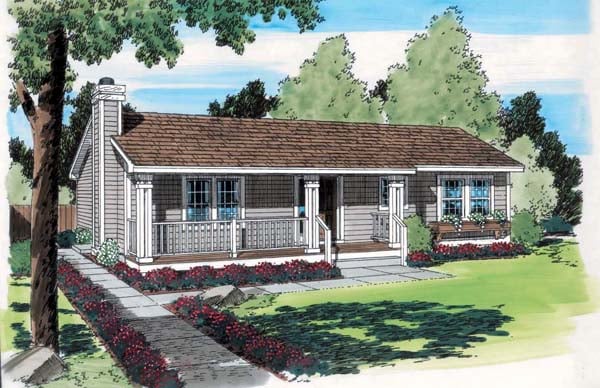
* prices shown w/o any discounts appliedHouse Plan 34328 | Order Code: 00WEB | Elevation
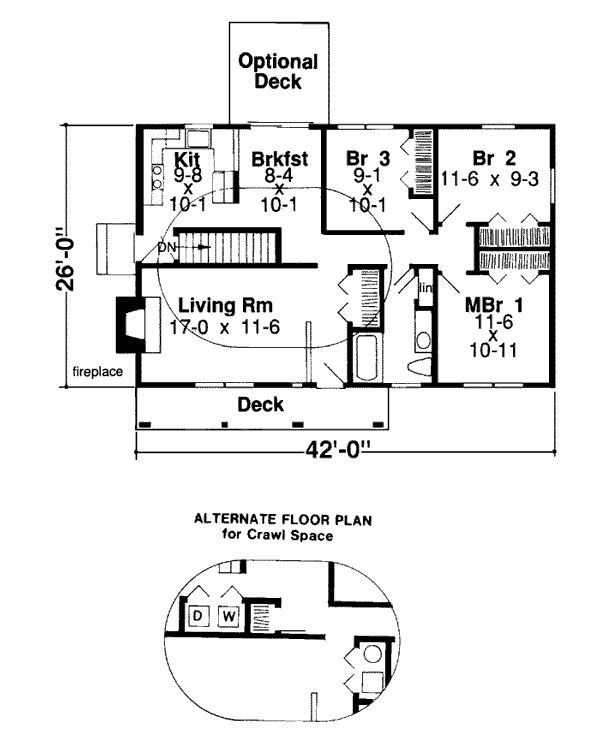
House Plan 34328 | Order Code: 00WEB | First Floor Plan

House Plan 34328 | Order Code: 00WEB | Rear Elevation
Specifications
Available Foundation Types:
Plan Pricing
Plans are not to be sold in New Jersey or Maryland.
* prices shown w/o any discounts appliedArchitectural Styles
Country, One-Story, Ranch, TraditionalAffordable Ranch House Plan 34328 with 1,092 Sq Ft, 3 Bedrooms and Budget-Friendly Construction
Affordable ranch house plan 34328 delivers exceptional value, practical living space, and timeless curb appeal in a compact design offering 1,092 square feet of living space. Featuring 3 bedrooms, 1 bathroom, and an efficient one-story layout, this traditional ranch home is ideal for first-time homeowners, small families, empty nesters, rental property investors, or anyone seeking an affordable house plan that maximizes every square foot.
Designed with budget-conscious construction in mind, house plan 34328 offers a simple footprint and efficient layout that help keep building costs under control while still providing the functionality and comfort today's homeowners expect. Its straightforward design makes it an excellent choice for affordable home construction without sacrificing livability or charm.
The exterior showcases classic ranch styling with clean lines, balanced proportions, and a welcoming appearance that fits comfortably into suburban neighborhoods, rural settings, and small-town communities. The timeless design ensures lasting curb appeal while maintaining construction efficiency.
A central entry welcomes family and guests into a spacious living room filled with natural light from multiple windows. This comfortable gathering space serves as the heart of the home and provides plenty of room for relaxing, entertaining, and everyday family activities. A conveniently located closet near the entry helps keep coats, shoes, and daily essentials organized.
The kitchen is designed for efficiency and functionality, offering ample counter space, cabinetry, and a comfortable dining area for family meals and casual gatherings. Sliding glass doors provide easy access to the backyard and an optional deck, creating a seamless connection between indoor and outdoor living spaces.
Whether enjoying a family barbecue, outdoor dining, or simply relaxing outdoors, the optional deck expands the home's living area and enhances its overall versatility.
A hallway separates the private sleeping quarters from the active living areas, creating a comfortable division between public and private spaces. This thoughtful arrangement helps reduce noise while enhancing privacy for family members and guests.
Three bedrooms provide flexible accommodations for growing families, guests, home office needs, hobbies, or multigenerational living arrangements. Each room is conveniently located near the centrally positioned full bathroom, creating an efficient and practical floor plan.
Laundry facilities are thoughtfully tucked behind double doors, allowing easy access while keeping household tasks discreetly hidden from the main living areas. For slab and crawlspace foundations, this space is conveniently integrated into the home's layout to maximize efficiency.
One-story living continues to be one of the most popular home design features because it provides convenience, accessibility, and long-term comfort. With all living spaces located on a single level, homeowners can enjoy easy movement throughout the home without the need for stairs.
Whether built as a starter home, retirement residence, rental property, vacation home, or affordable family home, house plan 34328 delivers practical living, construction affordability, and timeless ranch-style appeal in a highly efficient design.
This plan does not include a garage. Explore our Garage Plans here: https://www.FamilyHomePlans.com/garage-plans and save 10 percent when purchased with your home plan.
Better Living by Good Design.
House Plan 34328 | Order Code: 00WEB
FamilyHomePlans.com
800-482-0464
Plan Modifications
Plan modification is a way of turning a stock plan into your unique custom plan. It's still just a small fraction of the price you would pay to create a home plan from scratch. You will receive a FREE, no obligation, modification estimate to get exactly the home plan you've been dreaming of. Simply contact the modification department 1 of 3 ways:Call 866-465-5866 and talk to a live person that can give you and FREE modification estimate over the phone!
Email Us - Please Include your telephone number, plan number, foundation type, state you are building in and a specific list of changes.
Fax: 651-602-5050 - Make sure to include a cover sheet with your contact info. Make attention to the FamilyHomePlans.com Modification Department.
House Plan 34328 | Order Code: 00WEB
FamilyHomePlans.com
800-482-0464
COPYRIGHT NOTICE. It is illegal to build this plan without a legally obtained set of plans. It is illegal to copy or redraw these plans. Violation of U.S. copyright laws are punishable with fines of up to $200,000. After the purchase of plans, changes may be made by a qualified professional.