
Specifications
Available Foundation Types:
Plan Pricing
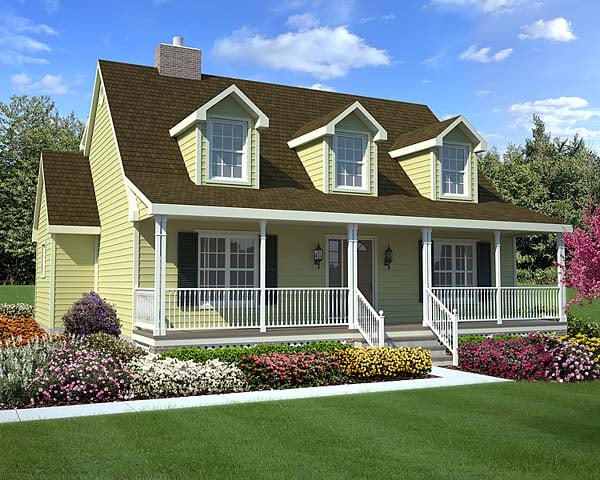
* prices shown w/o any discounts appliedHouse Plan 34603 | Order Code: 00WEB | Elevation
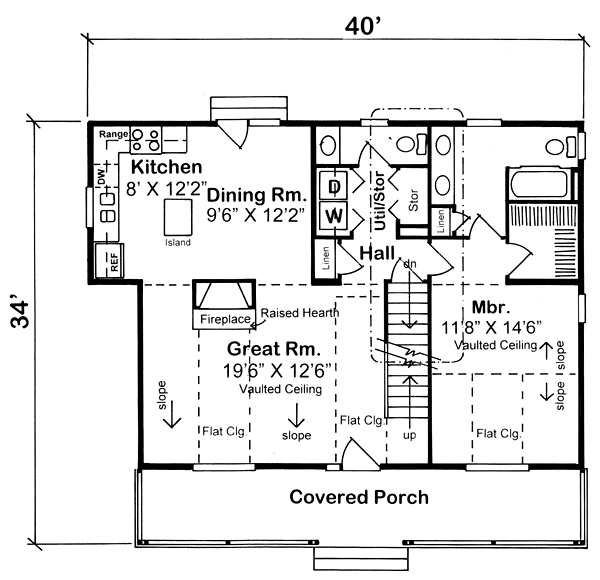
House Plan 34603 | Order Code: 00WEB | First Floor Plan
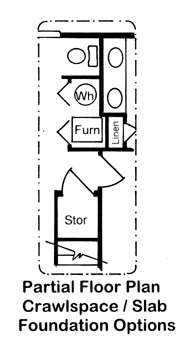
House Plan 34603 | Order Code: 00WEB | Alternate Level One
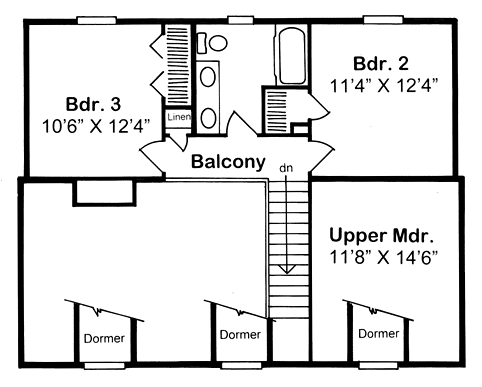
House Plan 34603 | Order Code: 00WEB | Second Floor Plan
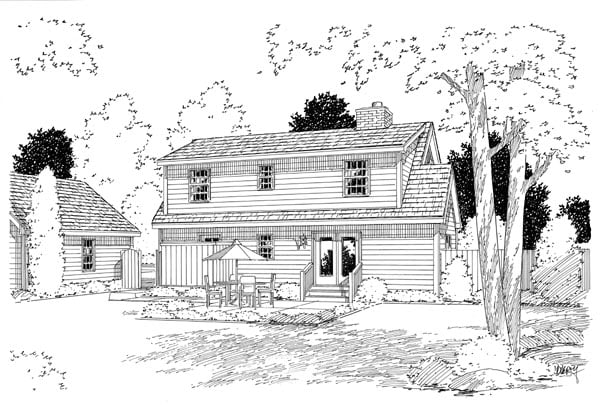
House Plan 34603 | Order Code: 00WEB | Rear Elevation
Specifications
Available Foundation Types:
Plan Pricing
Plans are not to be sold in New Jersey or Maryland.
* prices shown w/o any discounts appliedArchitectural Styles
Country, Farmhouse, SouthernCountry Farmhouse House Plan 34603 with 1,560 Sq Ft, 3 Bedrooms, Private Owner's Deck and Hot Tub
From the legendary Garlinghouse Collection, Country Farmhouse House Plan 34603 combines Southern hospitality, timeless farmhouse character, and comfortable family living in a beautifully designed two-story home. Offering 1,560 square feet, 3 bedrooms, 2.5 bathrooms, and inviting outdoor living areas, this enduring American design is ideal for families, vacation properties, or anyone who appreciates relaxed country living.
Inspired by traditional Country, Southern, and Farmhouse architecture, this home welcomes visitors with a spacious covered front porch that immediately creates warmth and curb appeal. Wide enough for a classic porch swing, this inviting outdoor space encourages quiet mornings with coffee, relaxing afternoons, and peaceful evenings enjoying fresh country air.
Step inside to discover a thoughtfully designed floor plan centered around an impressive great room with a soaring vaulted ceiling. The dramatic ceiling creates an open, spacious atmosphere while maintaining the cozy comfort that makes farmhouse living so appealing.
A beautiful central fireplace anchors the great room, providing warmth, ambiance, and a natural gathering place for family movie nights, holiday celebrations, or relaxing evenings at home. Large windows allow natural light to fill the living space throughout the day.
The efficient L-shaped kitchen is designed to maximize workspace and functionality. A center island provides additional preparation space, casual seating, and a convenient place for family and guests to gather. The double sink, generous cabinetry, and practical layout make everyday cooking both enjoyable and efficient.
Flowing directly from the kitchen, the dining room creates an ideal setting for family meals, holiday dinners, and entertaining guests. The open relationship between the kitchen, dining area, and great room encourages conversation while supporting today's casual lifestyle.
Conveniently located on the main level, the private owner's suite offers a peaceful retreat separated from the secondary bedrooms. The bedroom features a vaulted ceiling that enhances its open feeling, while the large walk-in closet provides exceptional storage and organization.
The ensuite bathroom offers everyday comfort, but the true highlight of the owner's suite is its private outdoor deck. Complete with space for a relaxing hot tub, this secluded retreat creates a wonderful place to unwind while enjoying the peaceful surroundings.
Upstairs, two additional bedrooms provide comfortable accommodations for children, guests, or flexible home office space. A centrally located full bathroom serves the upper level, while the separation from the first-floor owner's suite provides welcome privacy for everyone.
This plan does not include a garage. Explore our Garage Plans and save 10% when purchasing a house plan and garage plan together.
As part of the legendary Garlinghouse Collection, House Plan 34603 carries forward more than a century of thoughtful American residential design. Founded by L.F. Garlinghouse in Topeka, Kansas, the company pioneered professionally designed, builder-ready homes for American families. This Country Farmhouse continues that enduring philosophy with its welcoming porch, vaulted gathering spaces, private owner's retreat, and intelligent family layout. Whether built as a full-time residence or country getaway, it demonstrates why timeless architecture and exceptional livability never go out of style.
Better Living by Good Design.
House Plan 34603 | Order Code: 00WEB
FamilyHomePlans.com
800-482-0464
Plan Modifications
Plan modification is a way of turning a stock plan into your unique custom plan. It's still just a small fraction of the price you would pay to create a home plan from scratch. You will receive a FREE, no obligation, modification estimate to get exactly the home plan you've been dreaming of. Simply contact the modification department 1 of 3 ways:Call 866-465-5866 and talk to a live person that can give you and FREE modification estimate over the phone!
Email Us - Please Include your telephone number, plan number, foundation type, state you are building in and a specific list of changes.
Fax: 651-602-5050 - Make sure to include a cover sheet with your contact info. Make attention to the FamilyHomePlans.com Modification Department.
House Plan 34603 | Order Code: 00WEB
FamilyHomePlans.com
800-482-0464
COPYRIGHT NOTICE. It is illegal to build this plan without a legally obtained set of plans. It is illegal to copy or redraw these plans. Violation of U.S. copyright laws are punishable with fines of up to $200,000. After the purchase of plans, changes may be made by a qualified professional.