

Specifications
Available Foundation Types:
Plan Pricing
* prices shown w/o any discounts appliedHouse Plan 40046 | Order Code: 00WEB | Elevation
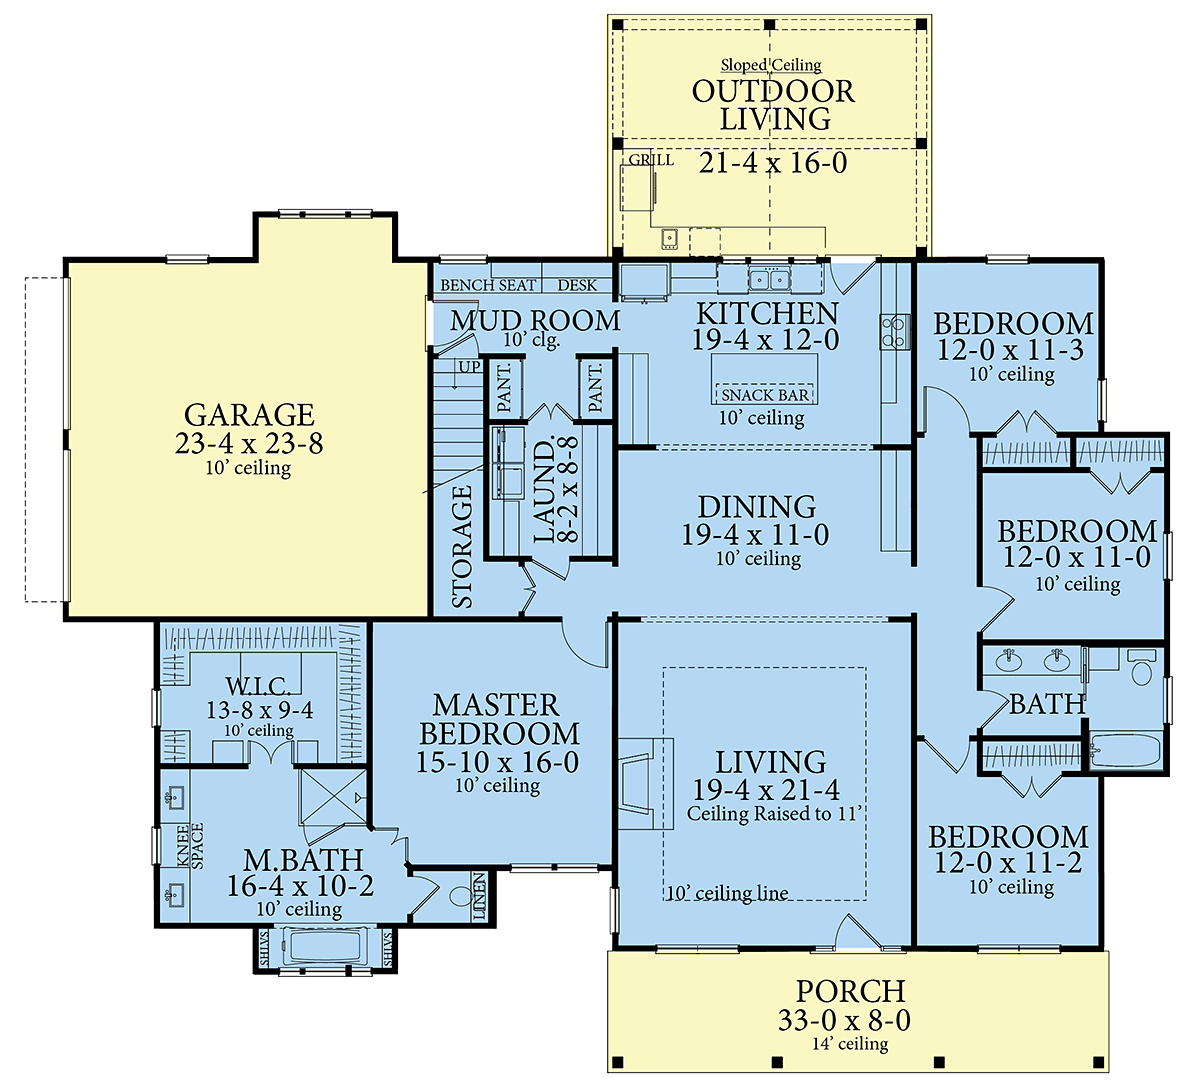
House Plan 40046 | Order Code: 00WEB | First Floor Plan
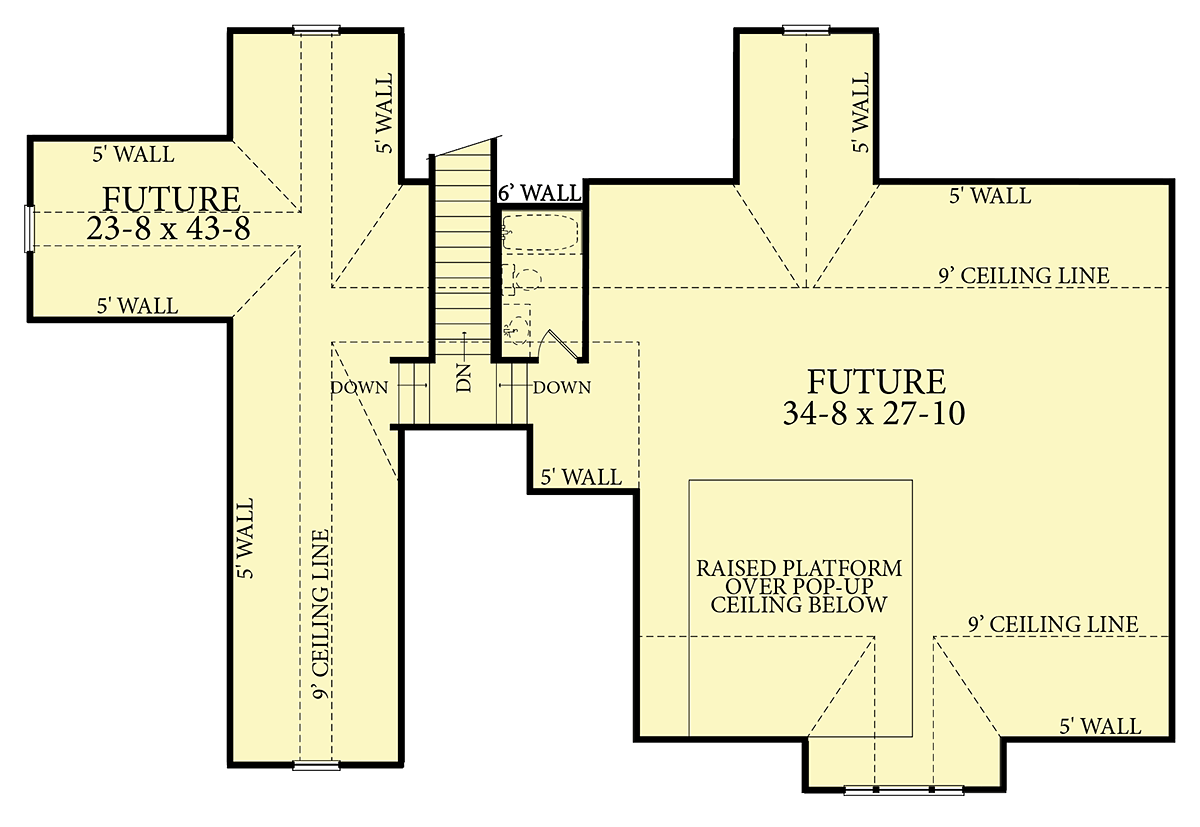
House Plan 40046 | Order Code: 00WEB | Second Floor Plan

House Plan 40046 | Order Code: 00WEB | Rear Elevation
Specifications
Available Foundation Types:
Plan Pricing
* prices shown w/o any discounts appliedSpecial Features:
Architectural Styles
Cottage, Country, Craftsman, Farmhouse, Ranch, Southern, TraditionalSouthern Style House Plan with 2480 Sq Ft, 4 Bedrooms, 2 Full Baths and a 2 Car Garage
Traditional House Plan 40046 has 2,480 square feet of living space, 4 bedrooms, and 2 full bathrooms. This home is set above the rest because it has several unique features. For example, it has two bonus rooms upstairs. There is a pass-through laundry room and pantry on the main floor. Plus, your family will enjoy the covered outdoor living space and outdoor kitchen.
You are planning to purchase a home plan for new construction, so let's look at the details that your family will enjoy. Remember, these design elements that you love in the present will translate to a quick sale in the future as well. Let's see why Traditional House Plan 40046 is a solid investment:
Traditional House Plan With Curb Appeal and Outdoor Living Space
First impressions are of the utmost importance when it comes to selling a house. Traditional House Plan 40046 will garner instant attention in the real-estate market.
Firstly, we are greeted with a dark gray metal roof and fresh white siding. Black-framed windows create a contrasting aesthetic. The front porch is welcoming with potted flowers, rocking chairs, and a porch swing. Notice the cantilevered window on the left side of the front façade. It holds a surprise inside, and we'll show you soon!
Secondly, this Traditional Style House Plan has a 2-car, side-load garage. Instead of marring the curb appeal with unattractive garage doors, your garage is positioned to keep those garage doors out of sight.
Thirdly, all potential homeowners appreciate outdoor living space. Walk around to the back yard. The back covered porch of Traditional House Plan 40046 measures 21'4 wide by 16' deep and has a sloped ceiling. Entertaining is enhanced with an outdoor kitchen setup including grill, sink, and counter space. Plop down on a comfortable couch and chow down on steak and baked potatoes hot off the grill.
Open Living Space and Split-Floor Plan Layout
Upon entering Traditional House Plan 40046, you will notice the fireplace and the step ceiling first. There is room for a large dining table in the wide expanse of open space between the living room and the kitchen.
The kitchen is anchored by a large island with seating. Abundant light streams inside due to a large set of windows over the sink. Choose your favorite style for cabinets, counter tops, and backsplash. The kitchen is a blank slate, and the details are up to you.
This home is ideal for large families because it has a total of 4 bedrooms. Three children's bedrooms are located on the right side of Traditional House Plan 40046, and they share the guest bathroom. The bathroom has a pocket door to close off the toilet and tub/shower combination. Outside the private area is a double vanity. This arrangement will help the kids get ready faster in the morning.
The master suite is located on the left side of the house and includes a huge walk-in closet that can be customized for great storage. Other amenities include a his and her sink, shower, and private water closet. Remember the cantilever window that you saw on the front of the house? This sunny nook holds a tub for your relaxation.
Traditional House Plan With 2 Bonus Rooms and Other Unique Features
Traditional House Plan 40046 already sounds like the perfect home for a new family, but there's still more to see! Check out the unique features below:
House Plan 40046 | Order Code: 00WEB
FamilyHomePlans.com
800-482-0464
Plan Modifications
Receive a FREE modification estimate in one of 3 ways. Our modification team is ready to help you adjust any plan to fit your needs. The ReDesign process is simple and estimates are free!1. Complete this On-Line Request Form
2. Print, complete and fax this PDF Form to us at 1-800-675-4916.
3. Want to talk to an expert? Call us at 913-938-8097 (Canadian customers, please call 800-361-7526) to discuss modifications.
Note: - a sketch of the changes or the website floor plan marked up to reflect changes is a great way to convey the modifications in addition to a written list.
We Work Fast!
When you submit your ReDesign request, a designer will contact you within 24 business hours with a quote.
You can have your plan redesigned in as little as 14 - 21 days!
We look forward to hearing from you!
Start today planning for tomorrow!
House Plan 40046 | Order Code: 00WEB
FamilyHomePlans.com
800-482-0464
COPYRIGHT NOTICE. It is illegal to build this plan without a legally obtained set of plans. It is illegal to copy or redraw these plans. Violation of U.S. copyright laws are punishable with fines of up to $200,000. After the purchase of plans, changes may be made by a qualified professional.