
Specifications
Available Foundation Types:
Plan Pricing
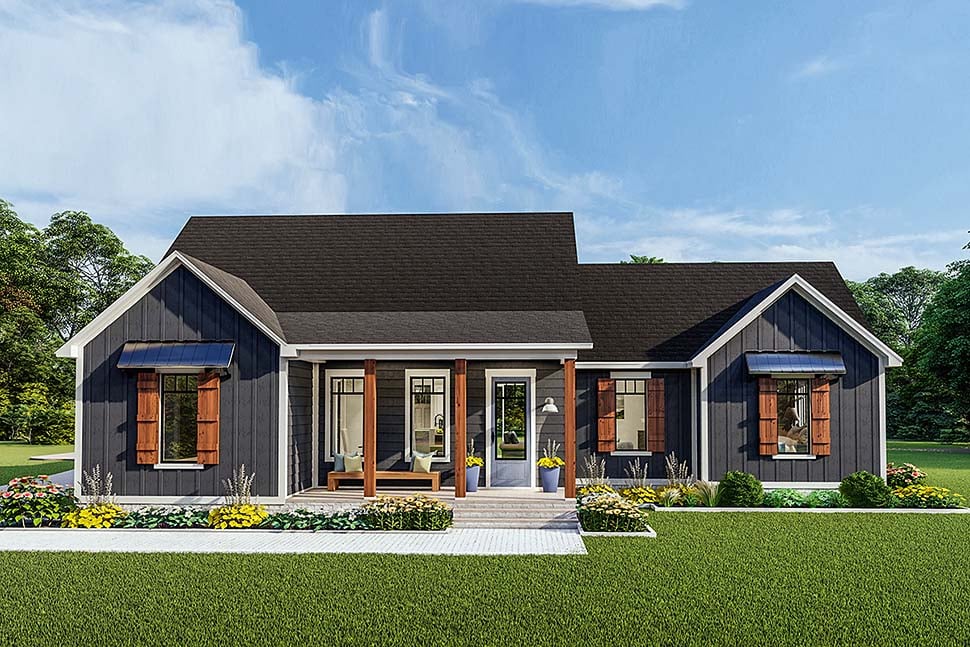
* prices shown w/o any discounts appliedHouse Plan 40048 | Order Code: 00WEB | Elevation
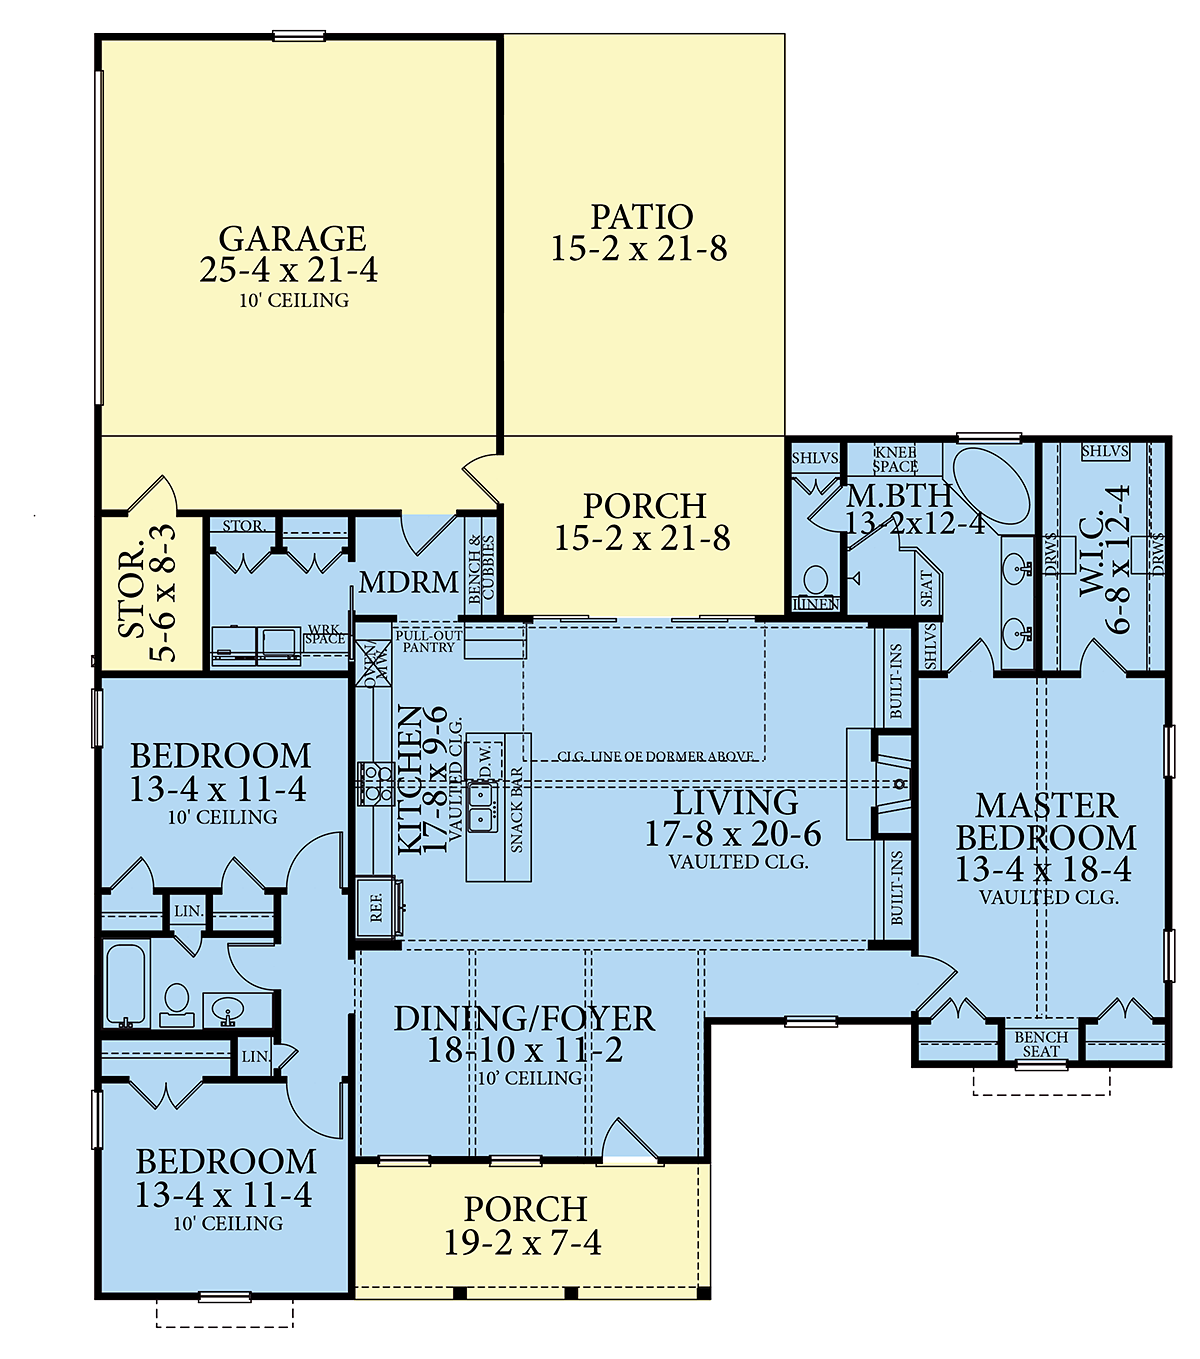
House Plan 40048 | Order Code: 00WEB | First Floor Plan
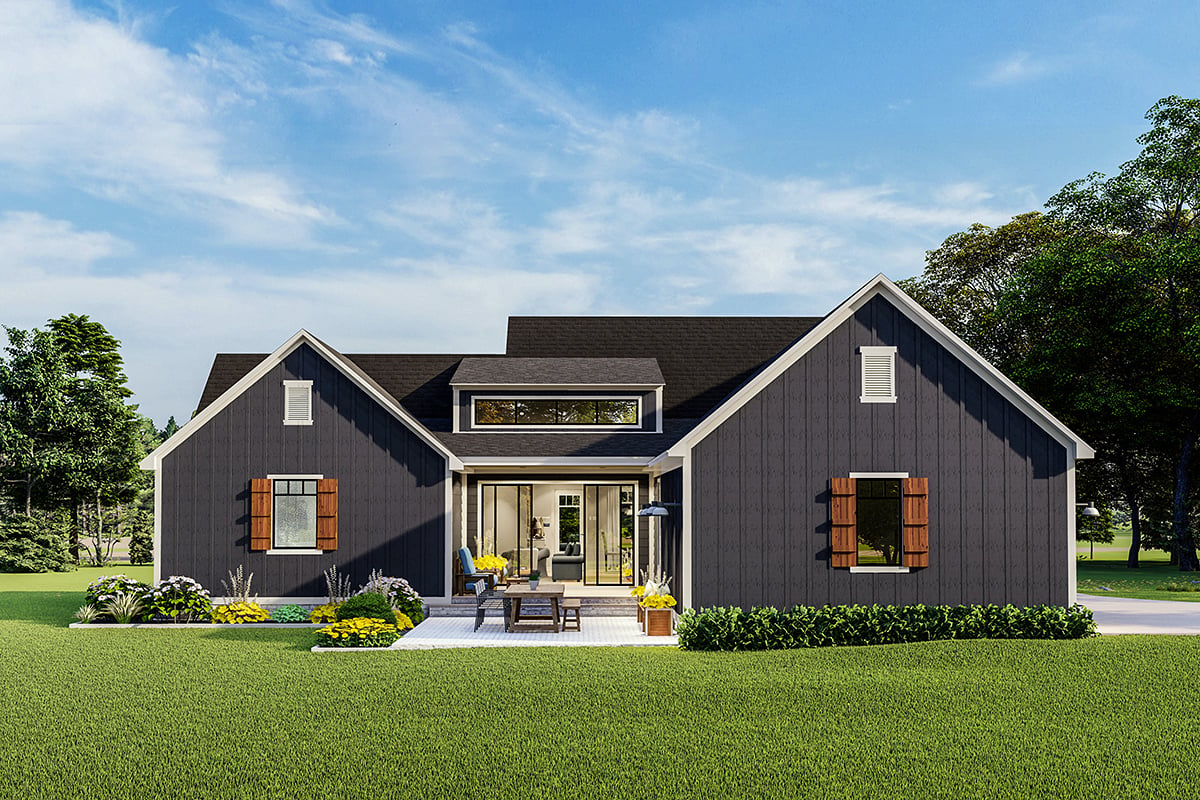
House Plan 40048 | Order Code: 00WEB | Rear Elevation
Specifications
Available Foundation Types:
Plan Pricing
* prices shown w/o any discounts appliedSpecial Features:
Architectural Styles
Country, Farmhouse, Ranch, TraditionalSimply Perfect Country Ranch Plan with 1936 Sq Ft, 3 Bedrooms, 2 Full Baths, 2 Car Garage
Ranch House Plan 40048 has 1,936 square feet of living space, 3 bedrooms and 2 bathrooms. The plan also features an open floor plan and a vaulted ceiling in the living room.
Inviting Curb Appeal
Ranch House Plan 40048 shows a rustic chic exterior. For example, board and batten shutters and metal awnings adorn the windows. The colors are trendy: dark gray vertical siding contrasted with white trim. The shutters match the porch columns with a warm colored stain.
The front porch measures 19'2 wide by 7'4 deep. Add a bench and some flowers to create a welcoming entrance.
Open Floor Plan and Split Bedroom Layout
The home feels spacious and open the moment you walk inside. The dining room, kitchen and living room share an open layout which is popular in Ranch House Plans. Rustic beams decorate the vaulted ceiling. The fireplace serves as the focal point, and it's surrounded by built-in bookshelves. Upper-level windows and sliding glass doors allow lots of natural light.
The kitchen is a blank slate. Finish the cabinets, counter tops and backsplash with your favorite materials. Serve breakfast at the snack bar or enjoy conversation with friends while the cook is working.
Bedrooms 2 and 3 are located on the left side of Ranch House Plan 40048. They share the full guest bathroom.
The master suite is located on the right side of the house and features a vaulted ceiling and bench seat. You can add custom shelving to the huge walk-in closet. It measures 6'8 wide by 12'4 deep. The ensuite includes two vanities, private water closet and custom shower with seat.
Ranch House Plan With Rear-Entry Garage
Ranch House Plan 40048 has a rear garage. This feature makes the home popular for three reasons.
Firstly, the garage does not add to the overall width of the house. Ranch Style Home Plans are very popular and practical, however the width may be too large for some lots. This home plan is only 58' wide because the garage is located in the back. It's a good choice for a narrower lot.
Secondly, the rear-entry garage does not spoil the curb appeal of the home. Most new homes are designed with unattractive metal garage doors which face the street. Not this home, however. Ranch House Plan 40048 hides the garage away in the back.
Thirdly, the rear garage is a practical design for families. The kids drop off their book bags and boots in the mud room as soon as they come in from the garage.
House Plan 40048 | Order Code: 00WEB
FamilyHomePlans.com
800-482-0464
Plan Modifications
Receive a FREE modification estimate in one of 3 ways. Our modification team is ready to help you adjust any plan to fit your needs. The ReDesign process is simple and estimates are free!1. Complete this On-Line Request Form
2. Print, complete and fax this PDF Form to us at 1-800-675-4916.
3. Want to talk to an expert? Call us at 913-938-8097 (Canadian customers, please call 800-361-7526) to discuss modifications.
Note: - a sketch of the changes or the website floor plan marked up to reflect changes is a great way to convey the modifications in addition to a written list.
We Work Fast!
When you submit your ReDesign request, a designer will contact you within 24 business hours with a quote.
You can have your plan redesigned in as little as 14 - 21 days!
We look forward to hearing from you!
Start today planning for tomorrow!
House Plan 40048 | Order Code: 00WEB
FamilyHomePlans.com
800-482-0464
COPYRIGHT NOTICE. It is illegal to build this plan without a legally obtained set of plans. It is illegal to copy or redraw these plans. Violation of U.S. copyright laws are punishable with fines of up to $200,000. After the purchase of plans, changes may be made by a qualified professional.