
Specifications
Available Foundation Types:
Plan Pricing
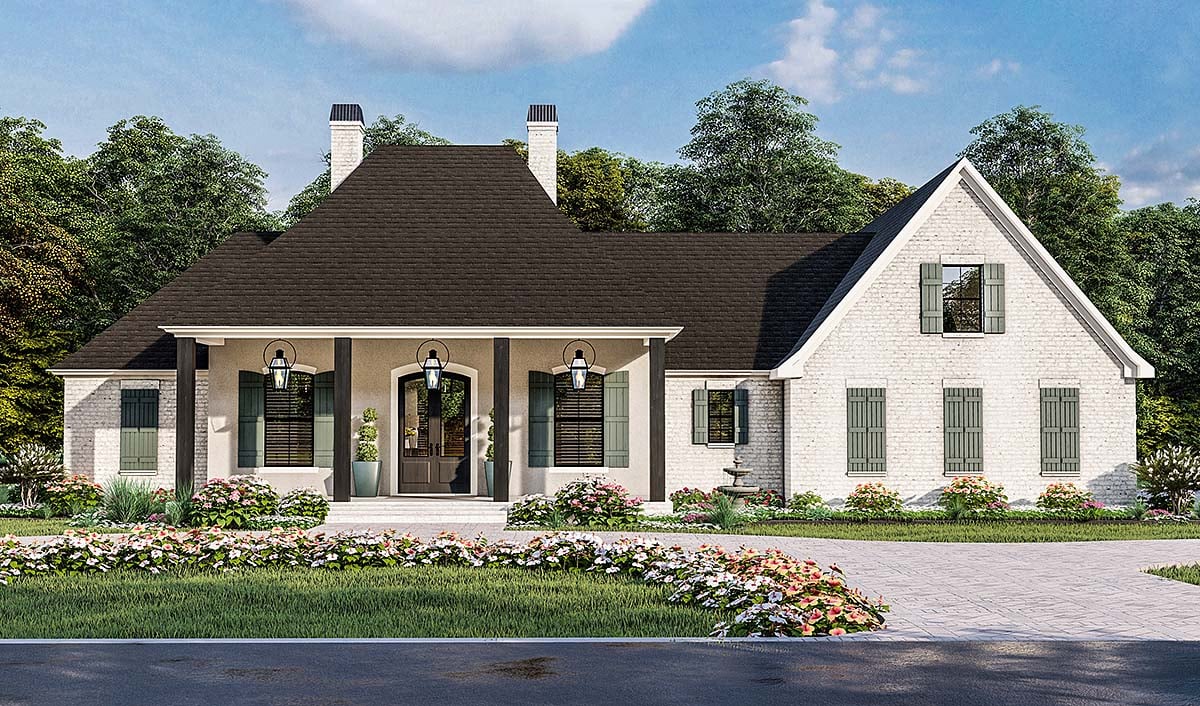
* prices shown w/o any discounts appliedHouse Plan 40051 | Order Code: 00WEB | Elevation
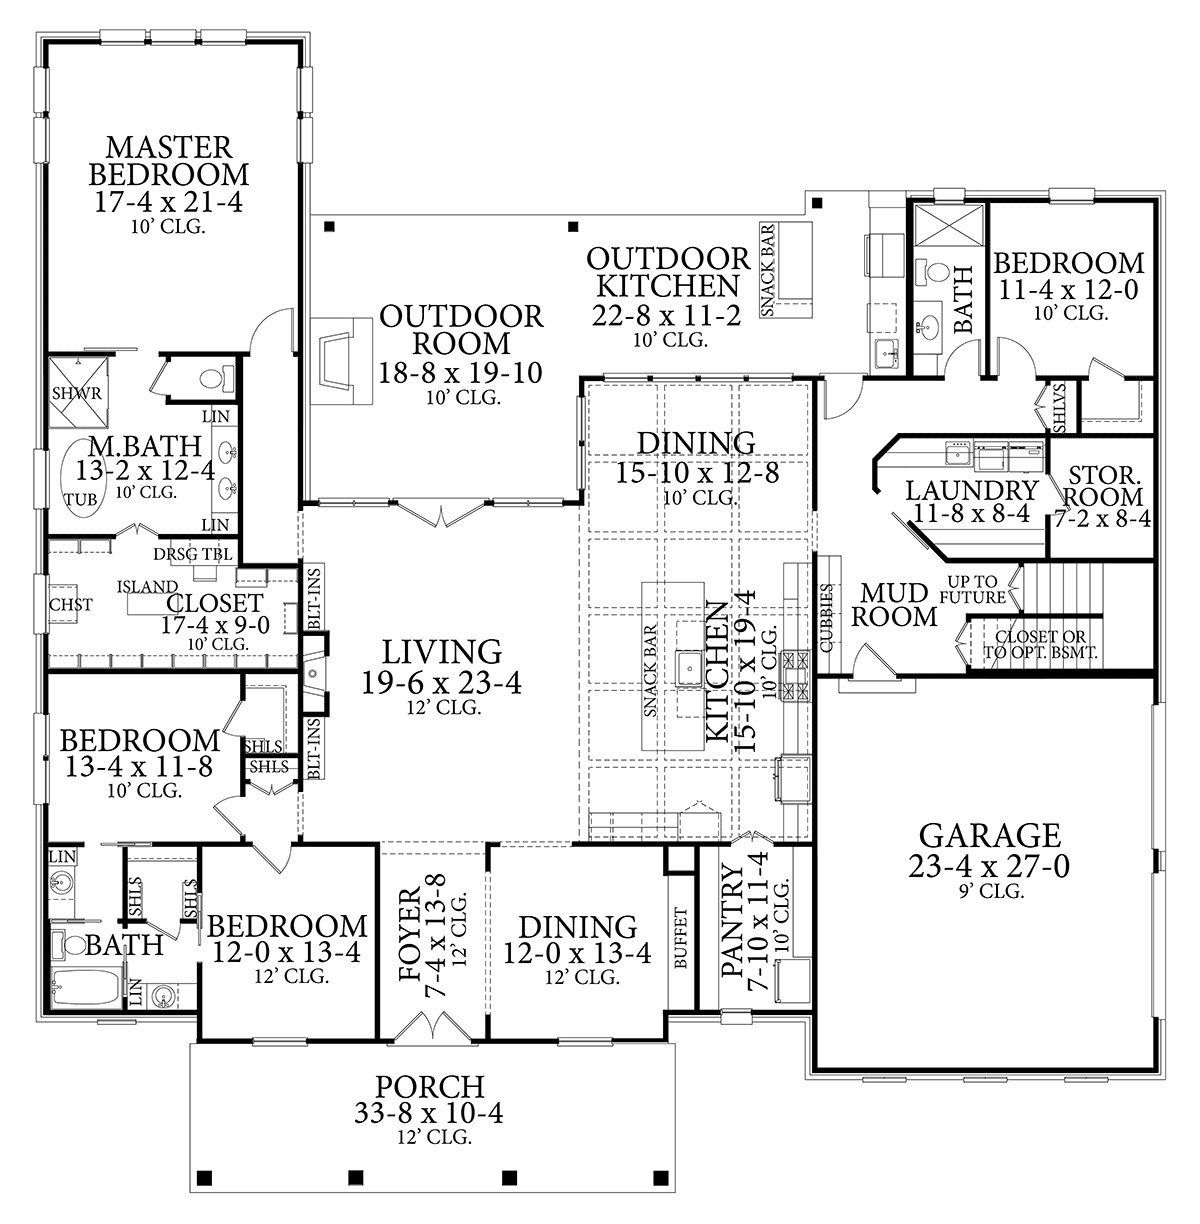
House Plan 40051 | Order Code: 00WEB | First Floor Plan
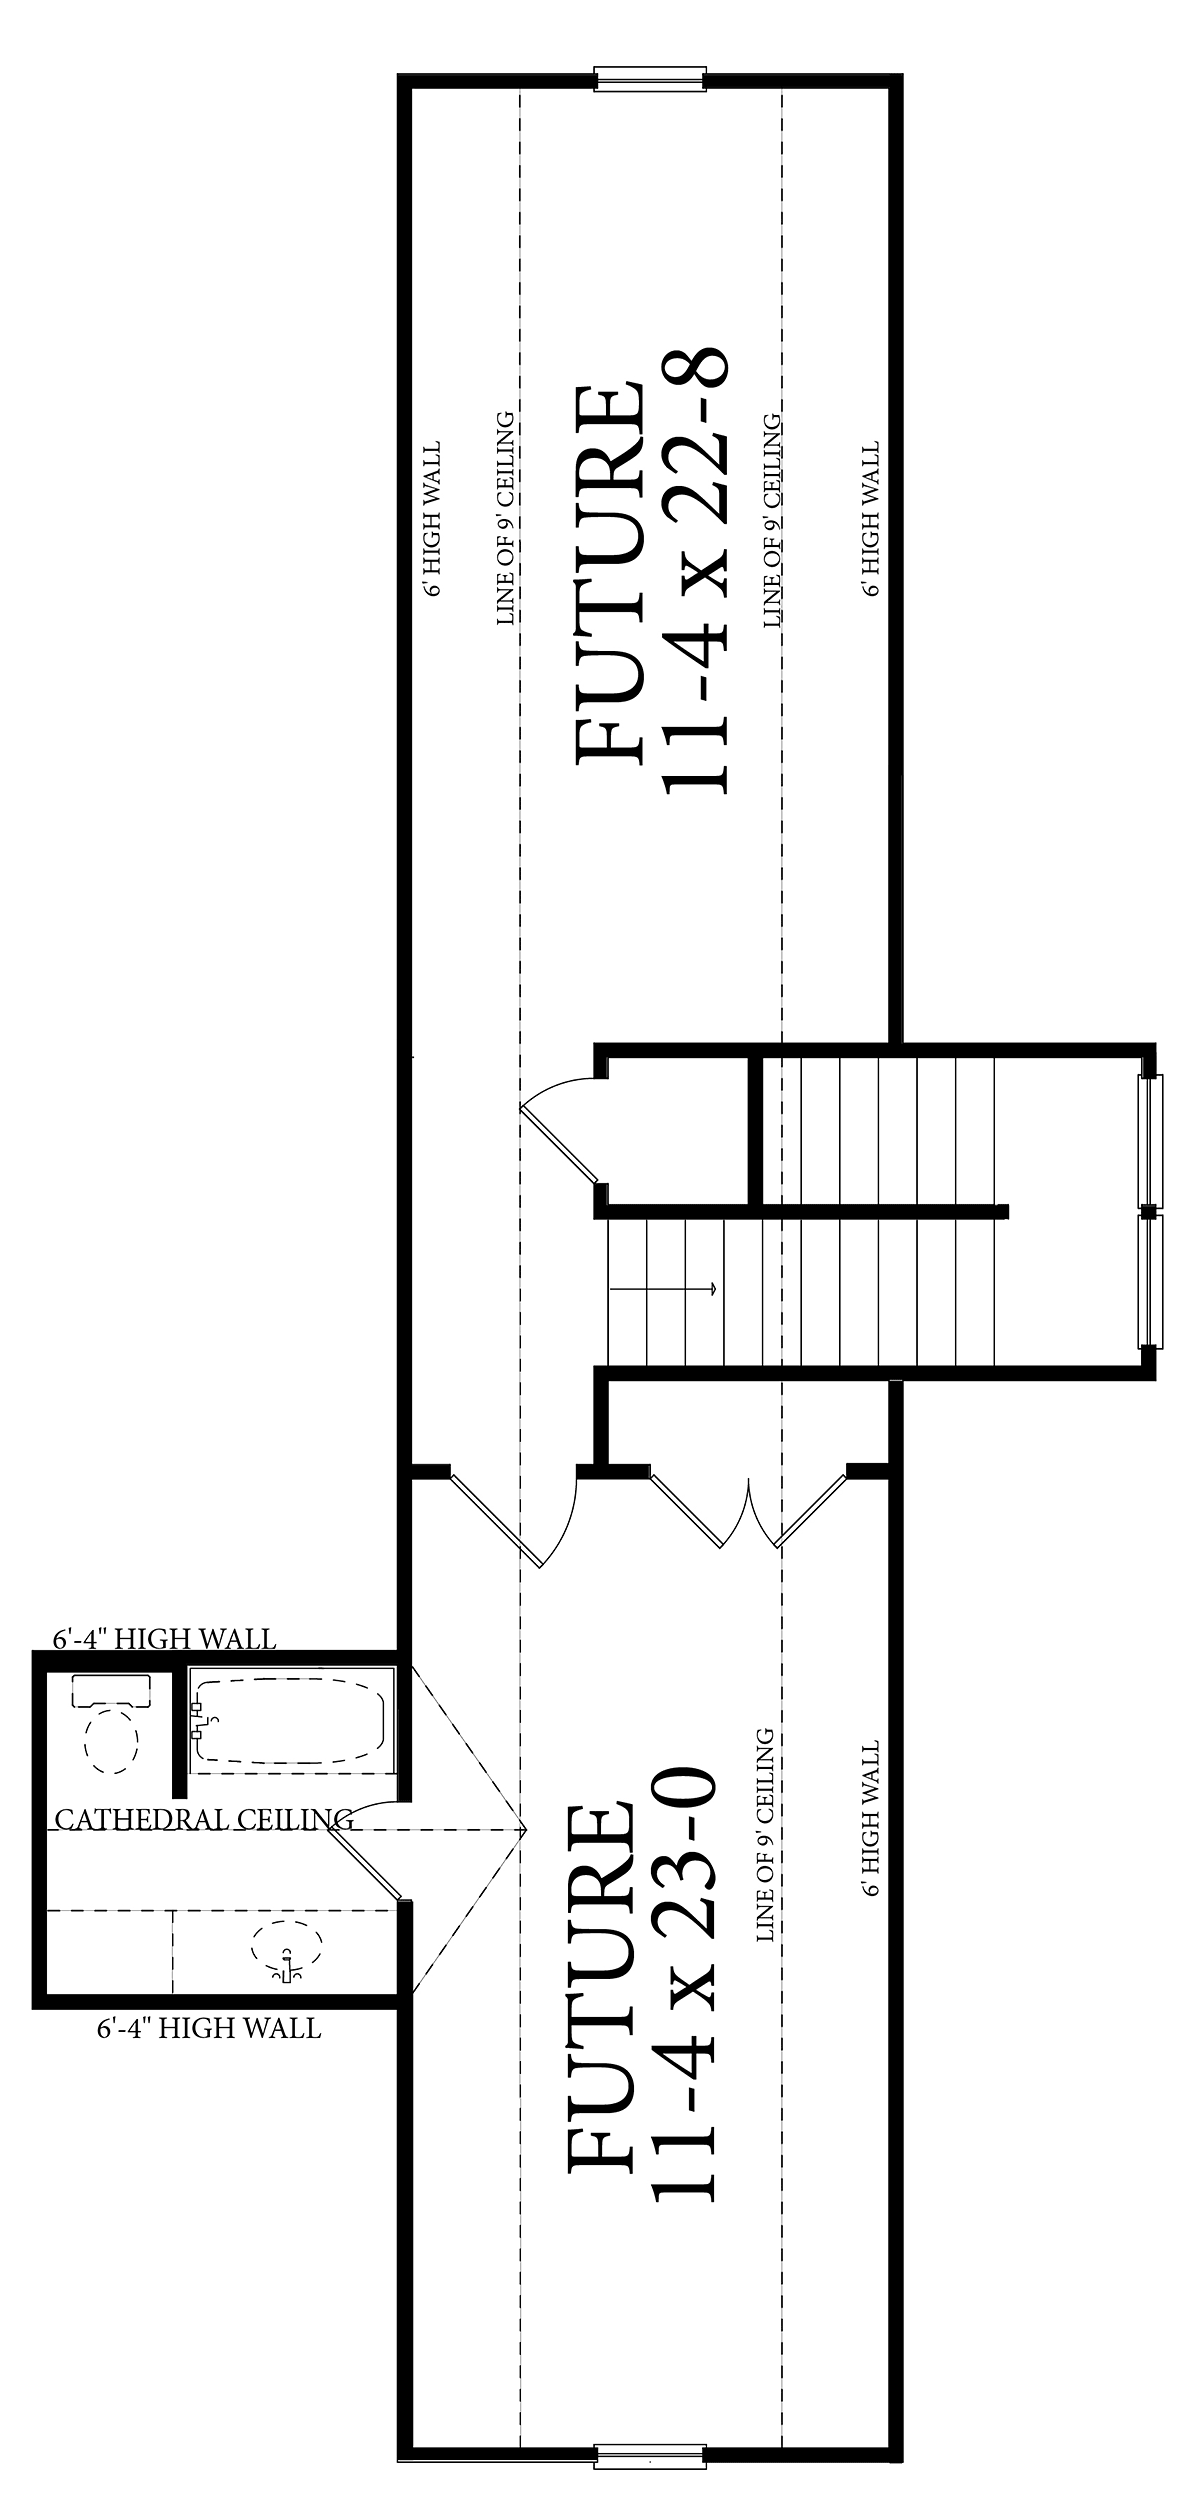
House Plan 40051 | Order Code: 00WEB | Second Floor Plan
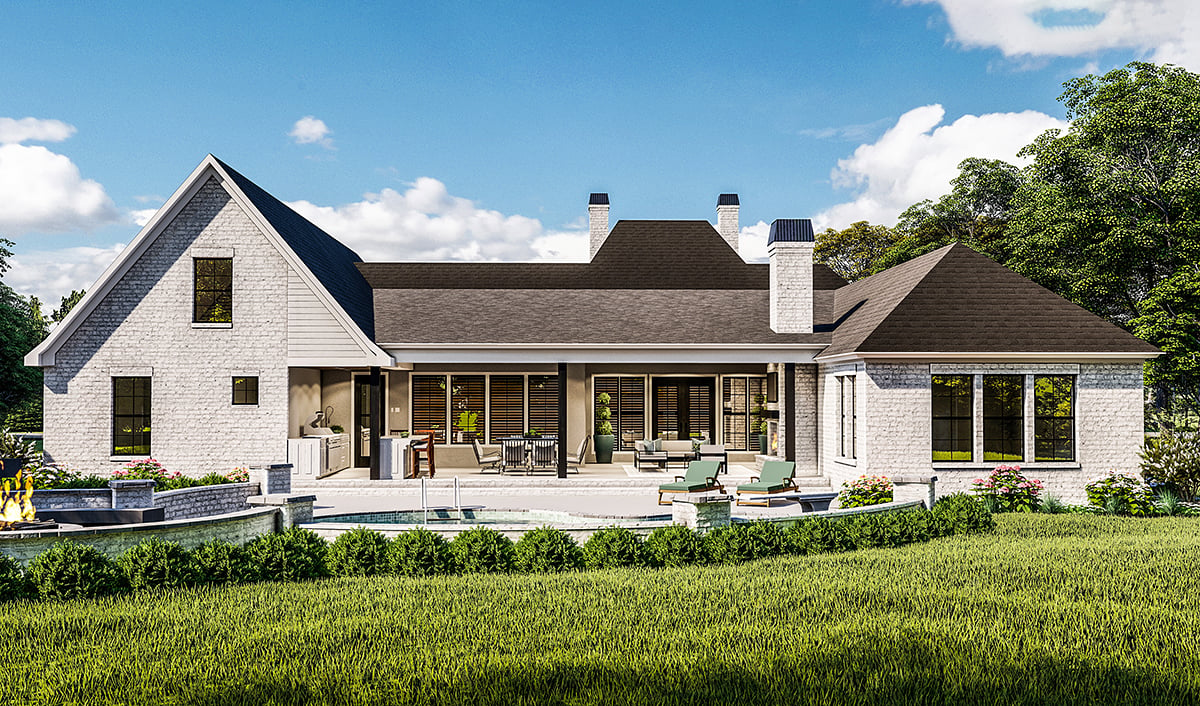
House Plan 40051 | Order Code: 00WEB | Rear Elevation
Specifications
Available Foundation Types:
Plan Pricing
* prices shown w/o any discounts appliedSpecial Features:
Architectural Styles
Acadian, Country, Farmhouse, French Country, Southern, Traditional4 Bedroom Acadian Style House Plan
Acadian Style House Plan 40051 has 3,507 square feet of living space, 4 bedrooms and 3 bathrooms. The home plan is popular because of its outdoor kitchen, huge master closet, luxury kitchen inside, covered front porch, and upper level bonus room.
What features make plan 40051 an Acadian Style House Plan?
The hip roof and slightly flared eaves nod to the European influence of Acadian Style House plans. Other features work in tandem to create curb appeal. For example, notice the arched window frames and board and batten shutters.
Open Living Space Inside and Outside
Homeowners today are looking for open living space. Acadian Style House Plan 40051 has an open floor plan among the living room, kitchen, and dining areas.
Built-ins surround the fireplace in the living room. French doors open to the outdoor living space. Ceilings soar above you at 12' tall.
Special features are available in the kitchen. Firstly, the ceiling can be coffered, or you can add beams for interest. Secondly, the island includes a snack bar and lots of room for meal preparation. Thirdly, a huge pantry is available to hide away cooking supplies and food.
Large families will appreciate the dining options. For example, the formal dining room has a built-in buffet. This feature is great for holiday meals. For everyday meals, the family will eat in the dining area adjacent to the kitchen.
The outdoor living space includes a fireplace, summer kitchen, and snack bar.
Abundant Bedrooms for Large Families
Acadian Style House Plan 40051 will appeal to large families. When family arrives for the holidays, put them up in the guest room. They will feel comfortable here because of the location. It's out-of-the-way yet also close to the living space.
Two more bedrooms are available in the front left side of the house. Each bedroom has a walk-in closet, and they share a Jack and Jill bathroom.
The master suite is a major selling-point. It has a 10' ceiling and measures 17'4 wide by 21'4 deep. Access the ensuite through a barn style door. Inside, there is a private water closet, free-standing tub, separate shower, and double vanity.
Potential homebuyers will be wowed by the master closet. It has a long expanse of custom shelves and room to hang clothes. There is also a dressing table and island dresser in the center.
Optional Future Living Space
Modern Acadian Style Home Plans will sometimes offer upper-level options. Acadian Style House Plan 40051 is no exception.
Future living space is available upstairs in a split-layout. The section above the garage measures 11'4 wide by 23' deep and includes the design for a future full bathroom. Future space number 2 measures 11'4 wide by 22'8 deep.
These rooms could be used for storage, game room, guest room, or craft room. The possibilities are endless, and the house could be marketed in so many ways. It would appeal to any buyer looking for lots of room and an attractive design.
House Plan 40051 | Order Code: 00WEB
FamilyHomePlans.com
800-482-0464
Plan Modifications
Receive a FREE modification estimate in one of 3 ways. Our modification team is ready to help you adjust any plan to fit your needs. The ReDesign process is simple and estimates are free!1. Complete this On-Line Request Form
2. Print, complete and fax this PDF Form to us at 1-800-675-4916.
3. Want to talk to an expert? Call us at 913-938-8097 (Canadian customers, please call 800-361-7526) to discuss modifications.
Note: - a sketch of the changes or the website floor plan marked up to reflect changes is a great way to convey the modifications in addition to a written list.
We Work Fast!
When you submit your ReDesign request, a designer will contact you within 24 business hours with a quote.
You can have your plan redesigned in as little as 14 - 21 days!
We look forward to hearing from you!
Start today planning for tomorrow!
House Plan 40051 | Order Code: 00WEB
FamilyHomePlans.com
800-482-0464
COPYRIGHT NOTICE. It is illegal to build this plan without a legally obtained set of plans. It is illegal to copy or redraw these plans. Violation of U.S. copyright laws are punishable with fines of up to $200,000. After the purchase of plans, changes may be made by a qualified professional.