

Specifications
Available Foundation Types:
Plan Pricing
* prices shown w/o any discounts appliedHouse Plan 40056 | Order Code: 00WEB | Elevation

House Plan 40056 | Order Code: 00WEB | First Floor Plan
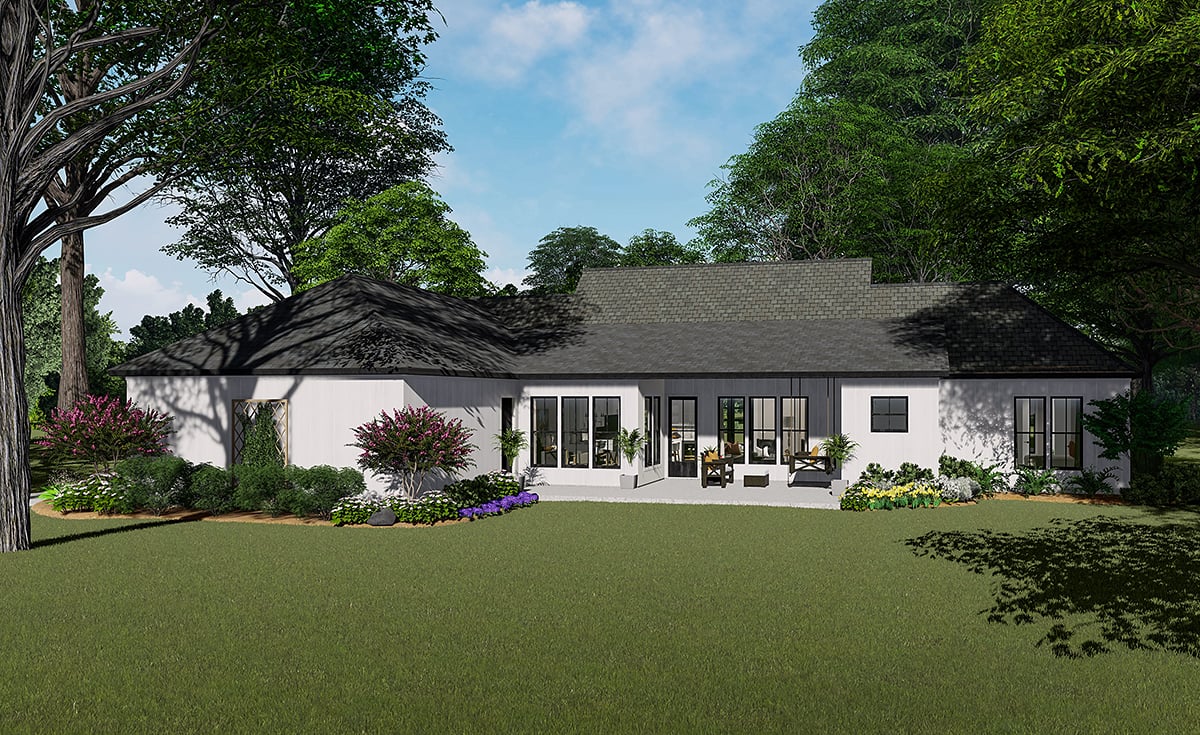
House Plan 40056 | Order Code: 00WEB | Rear Elevation
Specifications
Available Foundation Types:
Plan Pricing
* prices shown w/o any discounts appliedSpecial Features:
Architectural Styles
Country, Craftsman, Farmhouse, Southern, TraditionalHouse Plan With 2 Master Closets and Interior Pictures
House Plan With 2 Master Closets 40056 presents with popular black and white exterior features. Choose white siding for your neutral backdrop, and add interest with black porch columns, window frames, and window shutters. Even the roof is beautiful because the shingles are made up of varying shades of gray and black. Choose a corner lot because the rear garage opens to the right side and corrals 2 vehicles. This one-story Ranch Style Plan measures 77 feet wide by 56 feet deep. In total, we have 1,953 square feet of living space, 3 bedrooms, and 2 bathrooms.
House Plan With 2 Master Closets and Large Laundry Room
House Plan With 2 Master Closets 40056 on Family Home Plans has several interior and exterior pictures to help you feel at home. Firstly, let's take a tour outside. The front covered porch has a vaulted ceiling and measures 30 feet wide by 7 feet deep. This one welcomes you with a porch swing and rocking chairs. Go around back and find a deep porch where you can enjoy outdoor dining and even cooking on the grill. The patio is where you can grow tomatoes in the sunshine, and there's a convenient man door that leads into the garage. This way, you can walk outside to tend your plants without getting your feet dirty in the back yard.
Secondly, marvel at the open living space inside. Look up to admire the vaulted ceiling in the living room which goes up to 15'5 tall. Dark wooden beams draw your attention to the impressive chandelier. Warm up in front of the chic and contemporary electric fireplace. Meander into the kitchen and sit down at the snack bar at the kitchen island. Spend some time chatting with your family as one works on homework and others chop up the home-grown vegetables to add to a sumptuous supper. Next, share that meal together in the adjoining dining room. Light from the evening sunset glows on two sides thanks to the abundant windows in this space.
Wish List Rooms in Your New Home
Thirdly, House Plan With 2 Master Closets 40056 includes all of your wish list rooms. The split floor plan means that the children's bedrooms are located on the right side of the house (far from the master bedroom). The kids share the guest bathroom, and they have access to a convenient hall closet where you can keep extra towels and blanket sets. The laundry room is large and accommodating with a long counter top that makes it easy to fold clothes. Outside of these spaces, we find the entrance from the garage which is the mud room. It has a drop zone where you can leave bags and shoes. There's even a coat closet and a walk-in kitchen pantry in this area.
Mom and Dad occupy the left side of the floor plan with an amazing master suite. Enter through a set of double doors, and there's a large walk-in closet to your left and another walk-in closet to your right. Each closet measures 7' wide by approximately 8.5' deep. One closet has a window admitting natural light, and the other closet opens to the oversized master bathroom. This bathroom has a two sink vanity with lots of counter space, dressing table, private toilet room, shower, and a soaking tub.
House Plan 40056 | Order Code: 00WEB
FamilyHomePlans.com
800-482-0464
Plan Modifications
Receive a FREE modification estimate in one of 3 ways. Our modification team is ready to help you adjust any plan to fit your needs. The ReDesign process is simple and estimates are free!1. Complete this On-Line Request Form
2. Print, complete and fax this PDF Form to us at 1-800-675-4916.
3. Want to talk to an expert? Call us at 913-938-8097 (Canadian customers, please call 800-361-7526) to discuss modifications.
Note: - a sketch of the changes or the website floor plan marked up to reflect changes is a great way to convey the modifications in addition to a written list.
We Work Fast!
When you submit your ReDesign request, a designer will contact you within 24 business hours with a quote.
You can have your plan redesigned in as little as 14 - 21 days!
We look forward to hearing from you!
Start today planning for tomorrow!
House Plan 40056 | Order Code: 00WEB
FamilyHomePlans.com
800-482-0464
COPYRIGHT NOTICE. It is illegal to build this plan without a legally obtained set of plans. It is illegal to copy or redraw these plans. Violation of U.S. copyright laws are punishable with fines of up to $200,000. After the purchase of plans, changes may be made by a qualified professional.