
Specifications
Available Foundation Types:
Plan Pricing
* prices shown w/o any discounts appliedHouse Plan 40373 | Order Code: 00WEB | Elevation
House Plan 40373 | Order Code: 00WEB | First Floor Plan
House Plan 40373 | Order Code: 00WEB | Rear Elevation
Specifications
Available Foundation Types:
Plan Pricing
* prices shown w/o any discounts appliedSpecial Features:
Architectural Styles
Acadian, SouthernFrench Country Style Home with Large Walk-in Pantry and Great Outdoor Kitchen
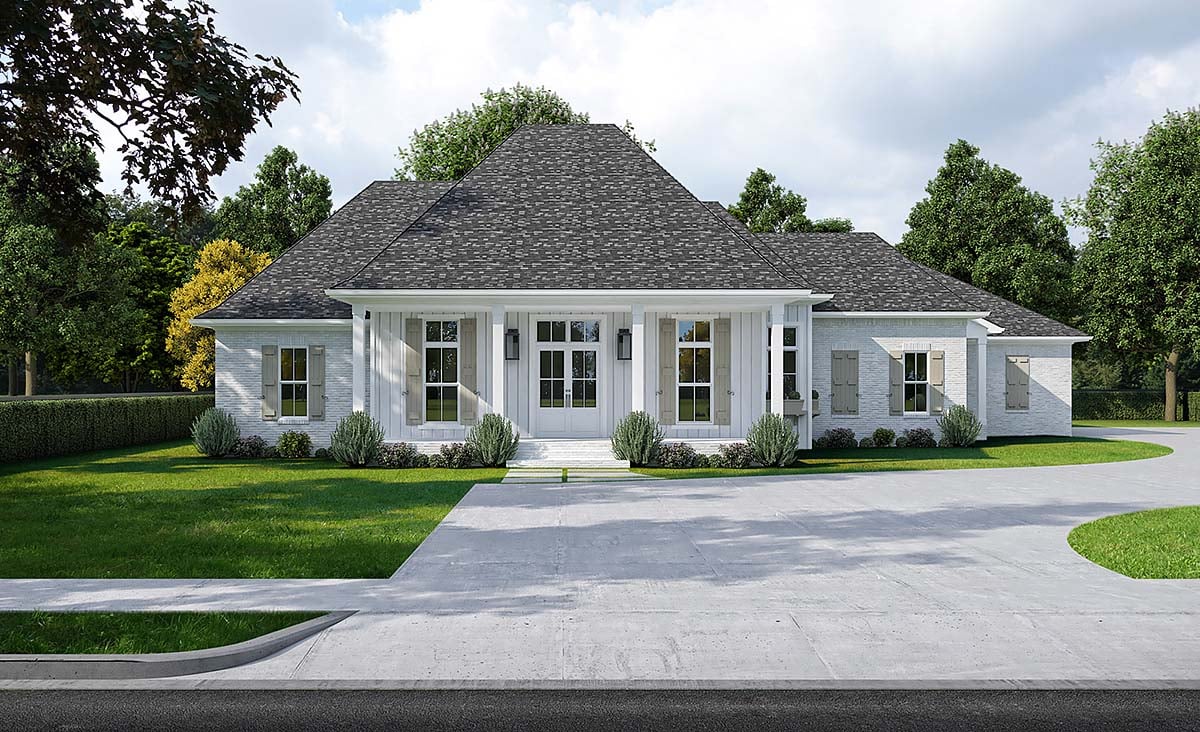
French Country Home Plan 40373 has 2,437 square feet of living space, 3 bedrooms, and 2.5 bathrooms. We love the dramatically pitched roof with multi-colored shingles and flared eaves. Grayish stone and vertical white siding are combined with country style board and batten shutters. The shady covered front porch welcomes you home each day. Plus, natural light floods the interior thanks to the double glass front doors. Parking is available in the right rear side of the home for up to 3 vehicles.
French Country Home Plan for Entertaining
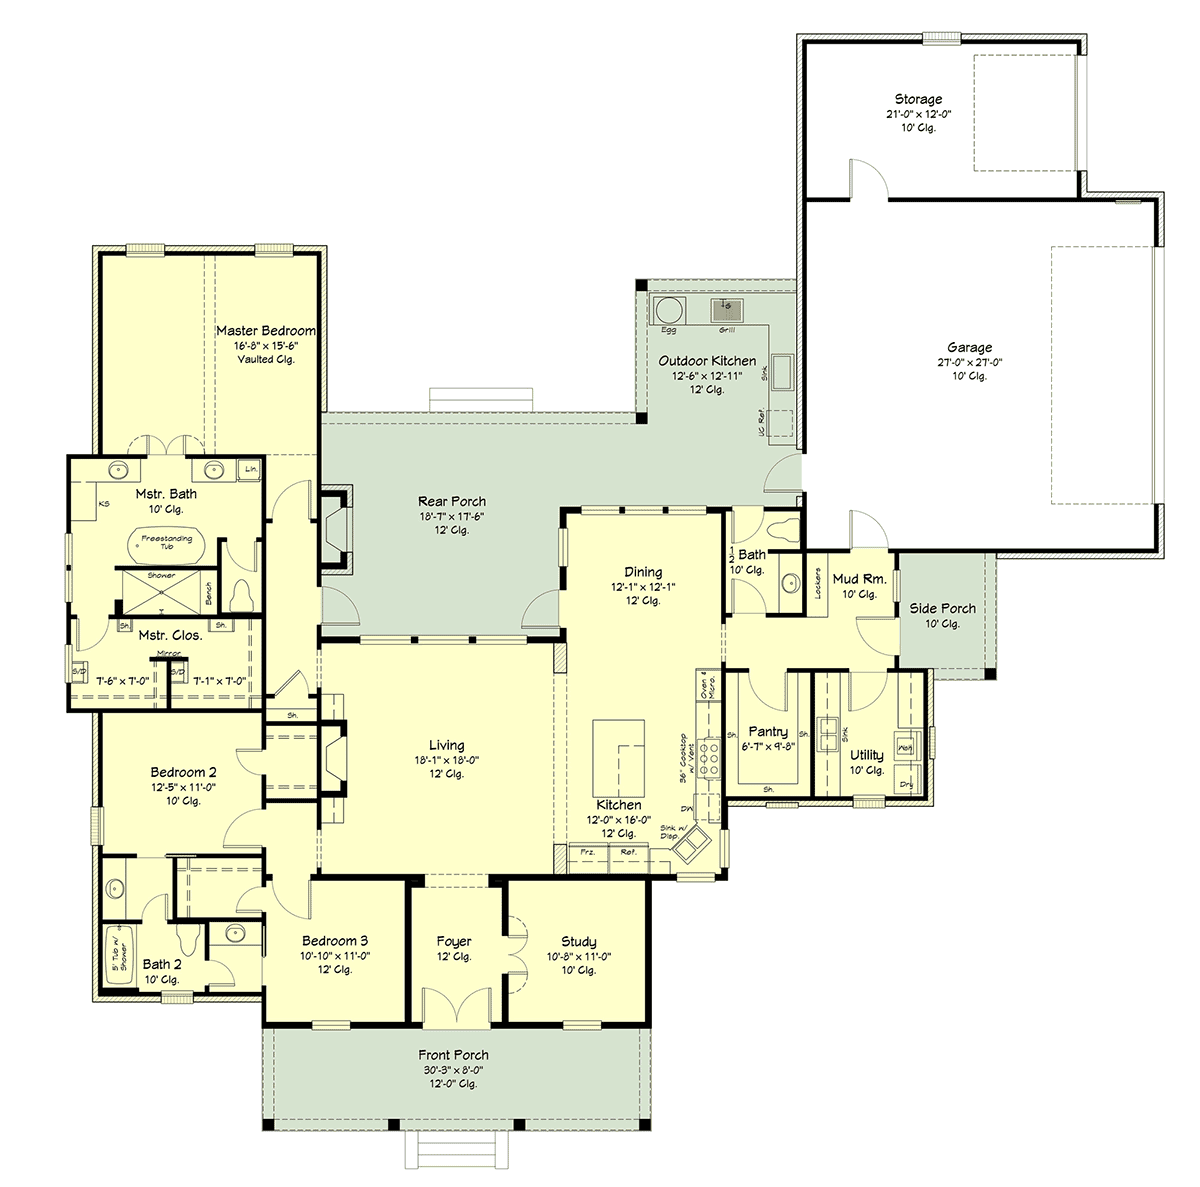
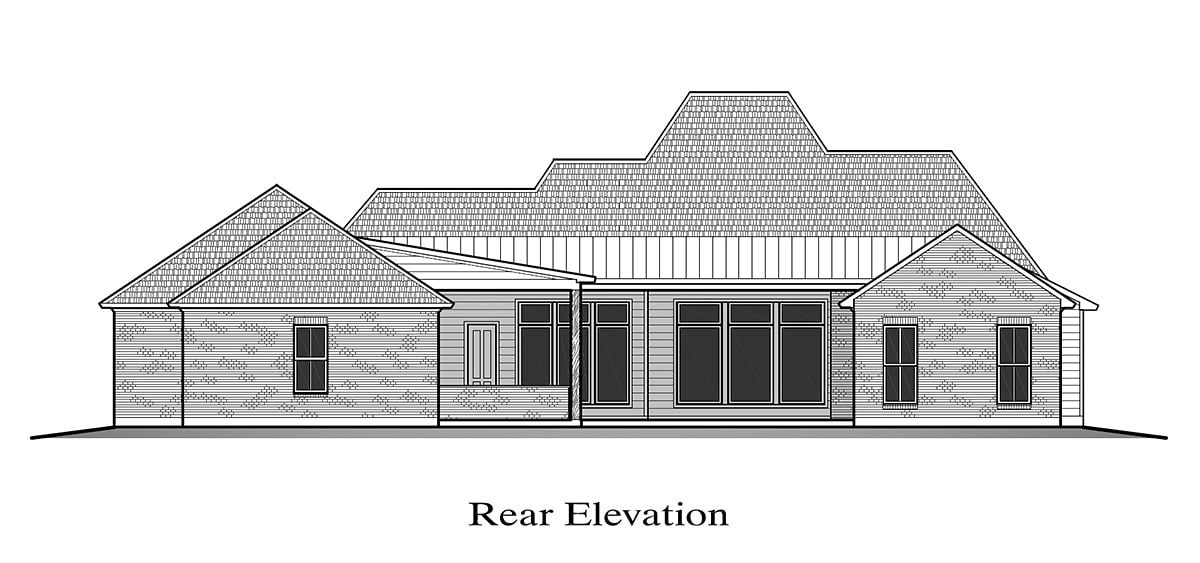
Entertaining your friends is made easy in French Country Home Plan 40373. Firstly, the rear covered porch offers an outdoor kitchen. Store cold drinks in the refrigerator and grill hamburgers on the grill. There is counter space to aid in preparation. Some homeowners will add a large farmhouse table in the larger section of the porch. This area measures 18'7 wide by 17'6 deep. Others will leave this space more open and surround the outdoor fireplace with cushy outdoor furniture.
Secondly, open living space eliminates separation between host and guests. The living room measures 18'1 wide by 18' deep, so it's basically a larger version of the outdoor living space. One again, guests will gather around the fireplace on comfortable couches while they chat and wait for the host to finish preparing dinner. Others will congregate at the kitchen island and have a glass of sweet tea. Thirdly, the plan has space for overnight guests as well. Note the study on the right side of the foyer. It can double as a guest room when family stays over for the holidays.
Luxury Master Suite and Lots of Storage
We have talked about the comfort of your guests, but now let's look at everyday family accommodations. The master bedroom is located privately at the rear of the house. The bedroom has a vaulted ceiling which makes the space appear even larger than its 16'8 wide by 15'6 size. Enter the ensuite where you will find a wonderful arrangement for the his and her vanities, private toilet closet, freestanding tub, and massive walk-in shower with bench. Even better, the huge walk-in closet is divided for his and her sides for easy organization.
Bedrooms 2 and 3 each have a walk-in closet, and they share a Jack and Jill bathroom. Consequently, each child will have his own sink, and then the bath and toilet can be closed off. When guests come over, they will not need to use the children's bathroom because there is a half bathroom located outside of the kitchen. Lastly, don't miss the functionality of the oversized pantry, mud room, and utility room.
House Plan 40373 | Order Code: 00WEB
FamilyHomePlans.com
800-482-0464
Plan Modifications
Receive a FREE modification estimate in one of 3 ways. Our modification team is ready to help you adjust any plan to fit your needs. The ReDesign process is simple and estimates are free!1. Complete this On-Line Request Form
2. Print, complete and fax this PDF Form to us at 1-800-675-4916.
3. Want to talk to an expert? Call us at 913-938-8097 (Canadian customers, please call 800-361-7526) to discuss modifications.
Note: - a sketch of the changes or the website floor plan marked up to reflect changes is a great way to convey the modifications in addition to a written list.
We Work Fast!
When you submit your ReDesign request, a designer will contact you within 24 business hours with a quote.
You can have your plan redesigned in as little as 14 - 21 days!
We look forward to hearing from you!
Start today planning for tomorrow!
House Plan 40373 | Order Code: 00WEB
FamilyHomePlans.com
800-482-0464
COPYRIGHT NOTICE. It is illegal to build this plan without a legally obtained set of plans. It is illegal to copy or redraw these plans. Violation of U.S. copyright laws are punishable with fines of up to $200,000. After the purchase of plans, changes may be made by a qualified professional.