

Specifications
Available Foundation Types:
Plan Pricing
* prices shown w/o any discounts appliedHouse Plan 40636 | Order Code: 26WEB | Elevation

House Plan 40636 | Order Code: 26WEB | First Floor Plan
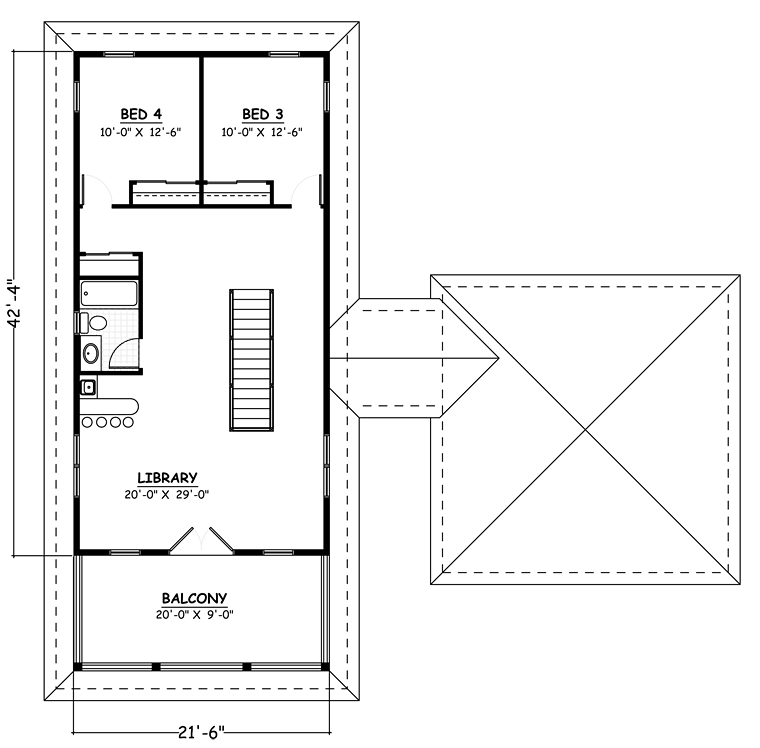
House Plan 40636 | Order Code: 26WEB | Second Floor Plan
Specifications
Available Foundation Types:
Plan Pricing
** 1 Set order does not include a License-To-Build. For bidding purposes only. Customer can upgrade order within 90 days.
* prices shown w/o any discounts appliedSpecial Features:
Architectural Styles
Country, Southern, TraditionalThis delightful two-story home features amenities that will surely please each member of the family. Front Elevation – The stately columns at the first floor covered porch, along with the upper balcony posts that mimic their style, give this home a touch of elegance. Entry –Step through the front door and be welcomed immediately into the heart of the home. The area is spacious and has a free flowing nature allowing for an easy passage between rooms. Kitchen –Its thoughtful design makes this kitchen easy to organize. With the availability of large counter spaces, preparing family meals will be a pleasure. The kitchen is open to the dining room and located close to the immense family room, allowing for an easy traffic flow. Dining Room – Open to the kitchen and family room, this room is perfect for entertaining. Mud room – Featuring the laundry facilities, this tiled entry area provides a transition between the exterior breezeway and family room. Family Room – Gracious in nature, and connected to the entry, dining room and kitchen this family room will surely be the gathering spot for all. Office – Located at the rear of the home, this space offers just the right amount of privacy for studying or managing the family finances. Master Suite – Separate from the secondary bedrooms in the home, the Master Suite features a private bath with a double vanity. The suite also has a French door to a generous sized deck. This outdoor space provides you with an area to enjoy your morning coffee, or sitting on a warm summer eve in peace. Secondary Bedrooms – Three moderately sized bedrooms and two additional full baths, will allow each member of the family the privacy they desire. Upper floor – Along with the upper bedrooms and full bath, the second floor houses a wonderfully open and spacious library. The library is bathed in natural light from the plethora of windows and a pair of hinged French doors at the front of the room. The French doors open to a large covered balcony, the perfect place to relax. The upper area also has a snack area, with cabinets and bar sink. With room for all and lovely features this home still remains affordable to build.
House Plan 40636 | Order Code: 26WEB
FamilyHomePlans.com
800-482-0464
Plan Modifications
Receive a FREE modification estimate in one of 3 ways. Our modification team is ready to help you adjust any plan to fit your needs. The ReDesign process is simple and estimates are free!1. Complete this On-Line Request Form
2. Print, complete and fax this PDF Form to us at 1-800-675-4916.
3. Want to talk to an expert? Call us at 913-938-8097 (Canadian customers, please call 800-361-7526) to discuss modifications.
Note: - a sketch of the changes or the website floor plan marked up to reflect changes is a great way to convey the modifications in addition to a written list.
We Work Fast!
When you submit your ReDesign request, a designer will contact you within 24 business hours with a quote.
You can have your plan redesigned in as little as 14 - 21 days!
We look forward to hearing from you!
Start today planning for tomorrow!
House Plan 40636 | Order Code: 26WEB
FamilyHomePlans.com
800-482-0464
COPYRIGHT NOTICE. It is illegal to build this plan without a legally obtained set of plans. It is illegal to copy or redraw these plans. Violation of U.S. copyright laws are punishable with fines of up to $200,000. After the purchase of plans, changes may be made by a qualified professional.