
Specifications
Available Foundation Types:
Plan Pricing
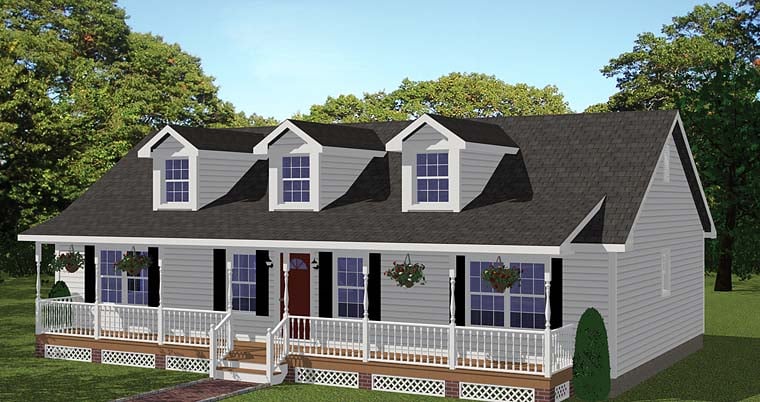
* prices shown w/o any discounts appliedHouse Plan 40683 | Order Code: 26WEB | Elevation
House Plan 40683 | Order Code: 26WEB | First Floor Plan
House Plan 40683 | Order Code: 26WEB | Rear Elevation
Specifications
Available Foundation Types:
Plan Pricing
** 1 Set order does not include a License-To-Build. For bidding purposes only. Customer can upgrade order within 90 days.
If you want vaulted ceilings, make a note in the order notes or call to place the order with a sales rep and tell them you want the vaulted ceiling option. The vault will be as high as the pitch of the roof.
* prices shown w/o any discounts appliedSpecial Features:
Architectural Styles
Country, Ranch, SouthernCountry Ranch House Plan with Ornamental Dormers
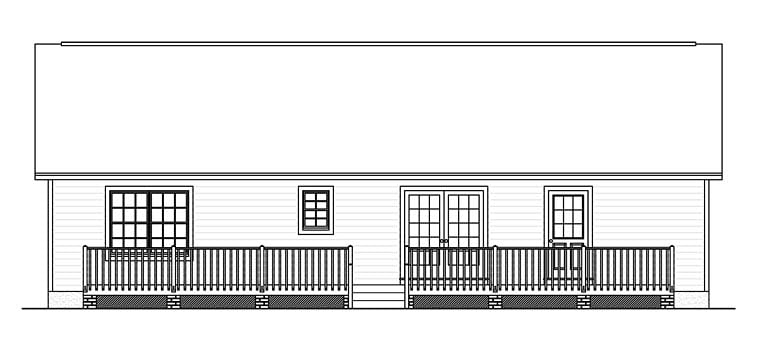
Country Ranch House Plan 40683 is a great choice for your starter home or rental investment because it has 1,381 square feet of living space. The wide front covered porch and decorative spindles add country appeal along with three doghouse dormer windows on the roof. With 3 bedrooms and 2 full bathrooms, it has everything you need. Plus, homeowners like the huge back deck that measures 45' wide by 10' deep. Expertly designed, this floor plan offers open living space and functional rooms in a small footprint.
Country Ranch House Plan with Open Floor Plan
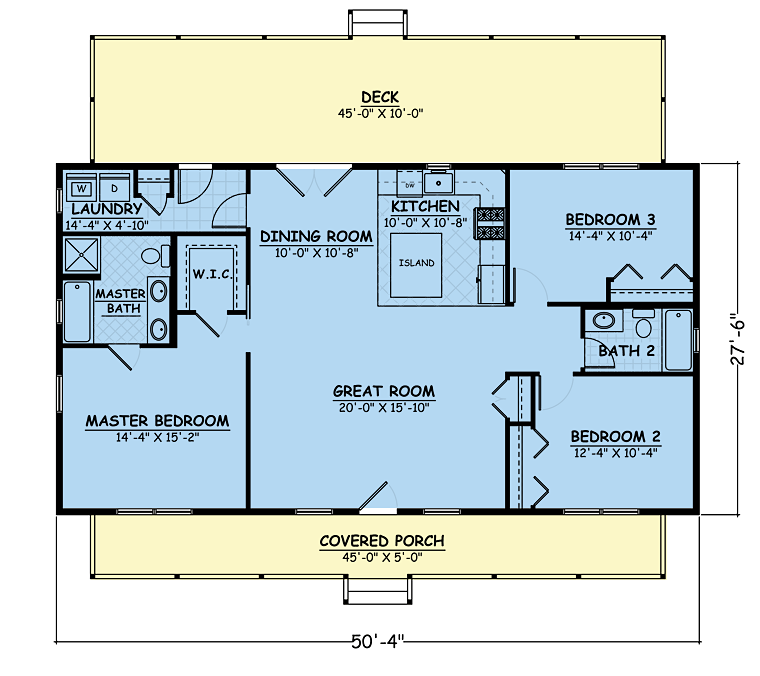
This ranch style house is ideal if you love family life but still treasure your privacy. You’ll truly appreciate the lay-out of this home. Let's take a look at a tour of the rooms. Firstly, the great room: step directly into this grand room from the covered front porch, a space that is certain to be the gathering spot for all. The room is open to both the kitchen and dining room allowing for a seamless transition from one room to the next. Secondly, the dining room: we love the sunlight coming in from the French doors to the ample sized rear deck. Open to both the kitchen and the great room, the dining area will not only serve as a spot for the weekday family meals but also for the occasional dinner party.
Thirdly, the kitchen: the center island in this kitchen provides the chef with additional counter space making meal preparations a joy. Open to both the great room and the kitchen allows the chef to interact with the rest of the family. Young families benefit because parents can keep an eye on the kids from any part of the living space. In total, the kitchen measures 10' wide by 10'8 deep, and it will be a joy for Mom and Dad to share learning new recipes together while chatting with the kids who are perched at the island.
3 BD, 2 BA Ranch Style Home Plan
Master Suite: set apart from the secondary bedrooms in the home, is this generous sized master suite. The suite features a large walk-in closet, and a private bath thus providing you with the perfect place to relax after a long day. The bath features a tub, separate shower, and dual vanities adding to the privacy and comfort of the suite. Next, we find the secondary bedrooms on the opposite side of the home. The children's bedrooms share the full guest bathroom. With only two bathrooms, it's easy to clean and maintain the home.
When it comes to getting daily chores done, the utility room is designed for convenience. This utility room is large enough for the washer and dryer and also features a storage closet to help you remain organized. In conclusion, the generous layout of Country Ranch House Plan 40683 is perfect for the young family. It is affordable to build, and the attractive design will fit into any new home development.
House Plan 40683 | Order Code: 26WEB
FamilyHomePlans.com
800-482-0464
Plan Modifications
Receive a FREE modification estimate in one of 3 ways. Our modification team is ready to help you adjust any plan to fit your needs. The ReDesign process is simple and estimates are free!1. Complete this On-Line Request Form
2. Print, complete and fax this PDF Form to us at 1-800-675-4916.
3. Want to talk to an expert? Call us at 913-938-8097 (Canadian customers, please call 800-361-7526) to discuss modifications.
Note: - a sketch of the changes or the website floor plan marked up to reflect changes is a great way to convey the modifications in addition to a written list.
We Work Fast!
When you submit your ReDesign request, a designer will contact you within 24 business hours with a quote.
You can have your plan redesigned in as little as 14 - 21 days!
We look forward to hearing from you!
Start today planning for tomorrow!
House Plan 40683 | Order Code: 26WEB
FamilyHomePlans.com
800-482-0464
COPYRIGHT NOTICE. It is illegal to build this plan without a legally obtained set of plans. It is illegal to copy or redraw these plans. Violation of U.S. copyright laws are punishable with fines of up to $200,000. After the purchase of plans, changes may be made by a qualified professional.