
Garage-Living Apartment Plan 40837 | Order Code: 00WEB
FamilyHomePlans.com
800-482-0464
Specifications
Available Foundation Types:
* May require additional drawing time.
Plan Pricing
* prices shown w/o any discounts appliedGarage-Living Plan 40837 | Order Code: 00WEB | Elevation
Garage-Living Plan 40837 | Order Code: 00WEB | First Floor Plan
Garage-Living Plan 40837 | Order Code: 00WEB | Second Floor Plan
Garage-Living Plan 40837 | Order Code: 00WEB | Third Floor Plan

Garage-Living Plan 40837 | Order Code: 00WEB | Rear Elevation
Specifications
Available Foundation Types:
Plan Pricing
Materials List may take 3-5 weeks to fulfill depending on availability.
* prices shown w/o any discounts appliedSpecial Features:
Architectural Styles
Contemporary, ModernGarage Apartment Plan is 1359 Sq Ft, 2 Bedrooms, 2 Baths with Large Upper Balcony
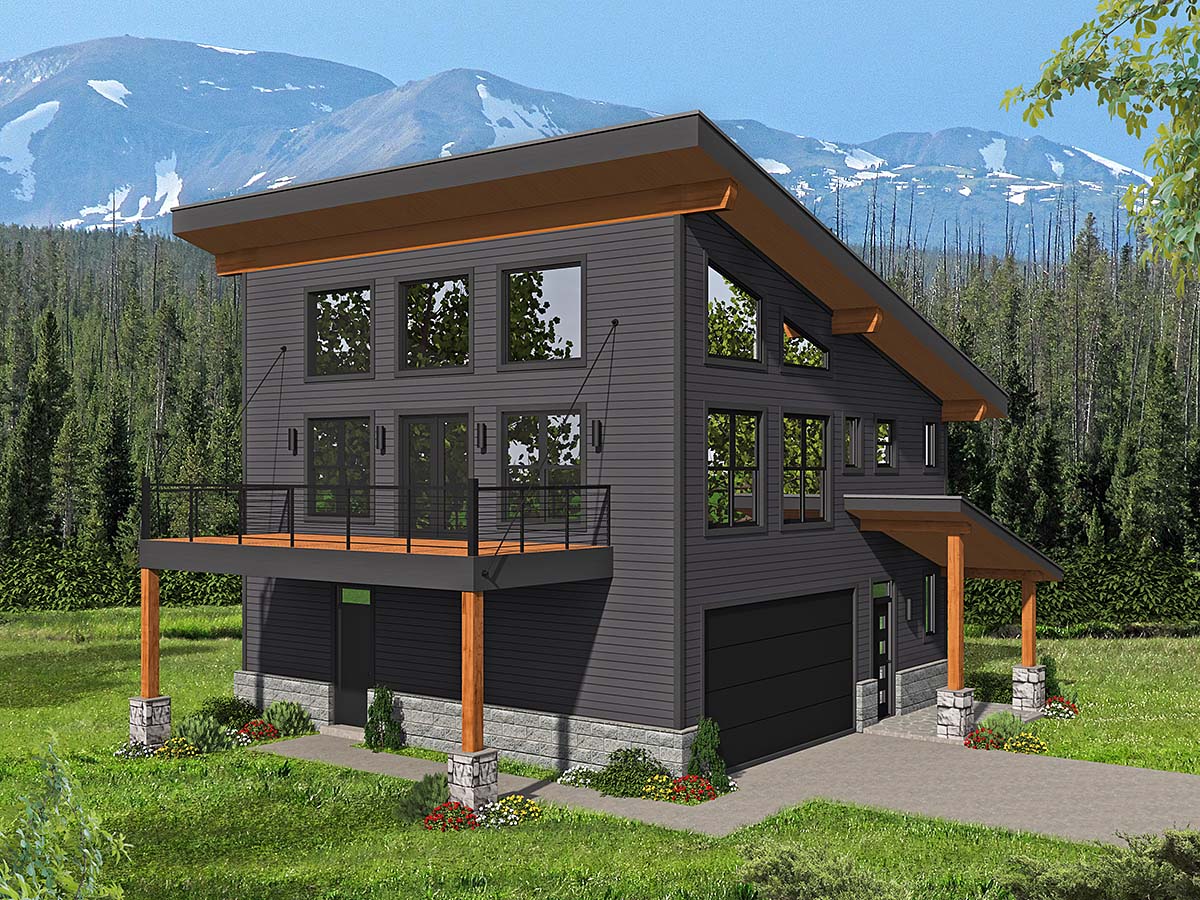
Modern Style Garage Apartment Plan 40837 has 1359 square feet of living space with two bedrooms, 2 bathrooms, a full, efficient kitchen, living room, storage and even an art loft. An angled roof with 3:12 pitch, abundant windows and minimalist finishes give this garage apartment plan modern design appeal.
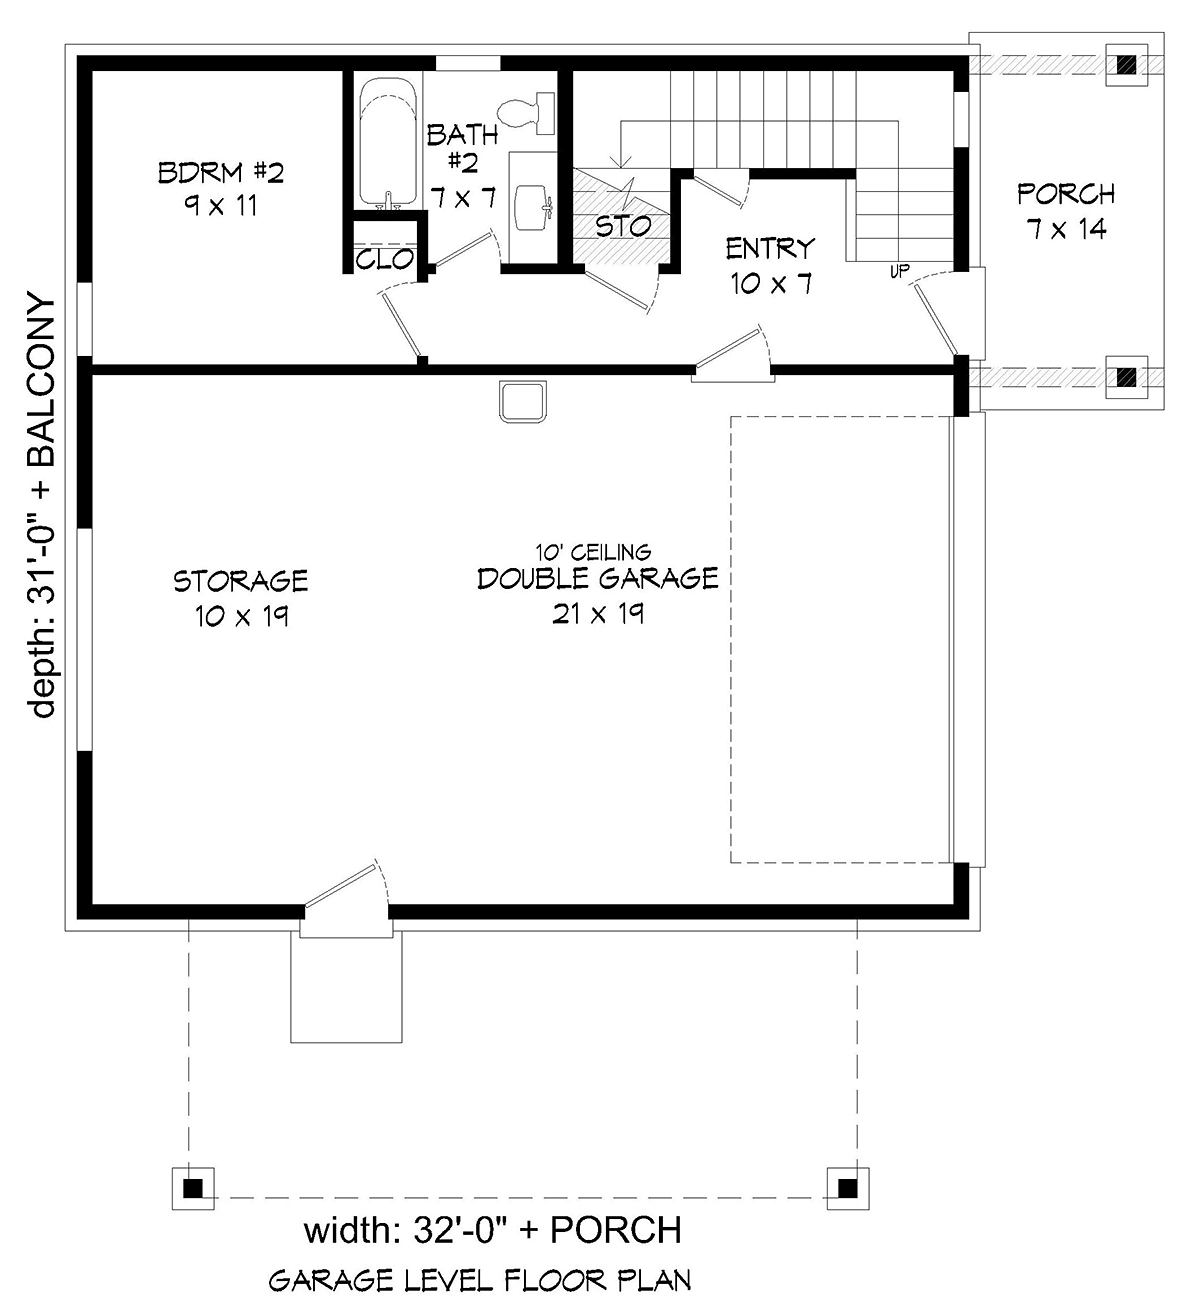
The main (ground floor) level offers an entry porch into the lower living space. This simple layout includes the staircase with a small storage area under the stairs where you can hang your coat and leave your boots.
At the end of the hall is a bedroom measuring 9' x 11' with a small closet. A full bathroom opens to the hallway so that you can easily access it when you enter from the 2 car garage.
At the rear of the garage is a storage area measuring 10' x 19'. Here you will have plenty of room for small recreational vehicles, yard supplies, hobby and sporting equipment.
A man door from the storage room leads to an outdoor area that is covered by the deck above. This would make a nice covered patio for outdoor living.
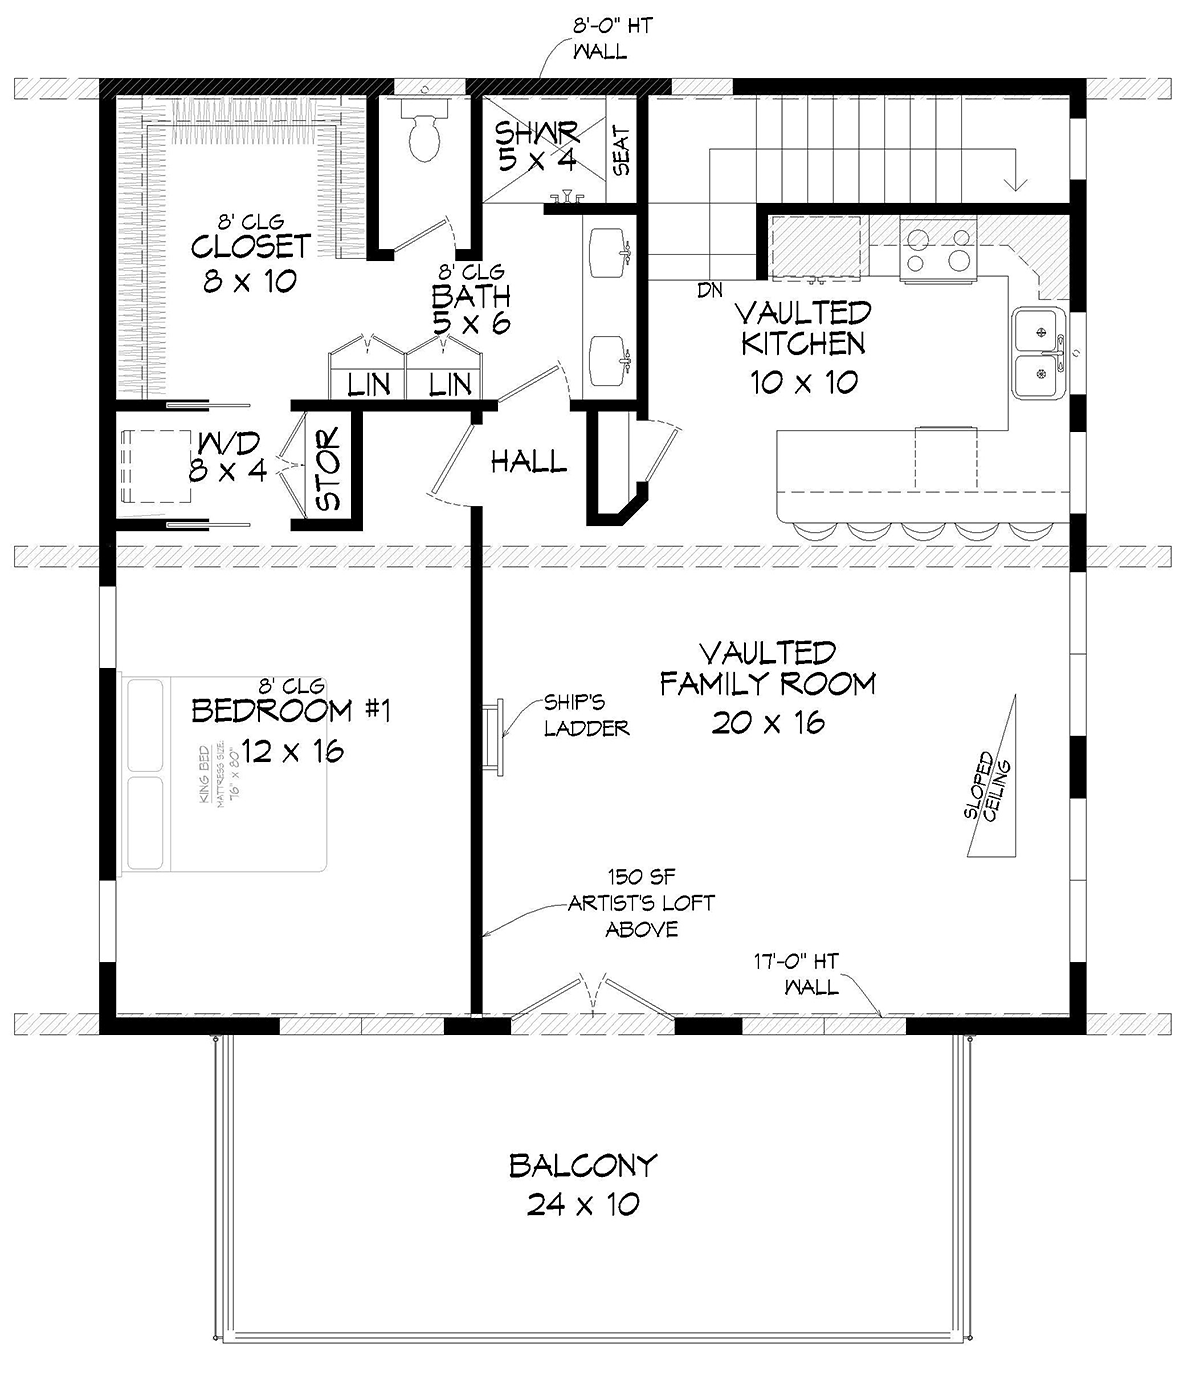
Upstairs, on the main level you will enjoy the master bedroom which measures 12' x 16'. You can fit a king size bed in this room! The large walk-in closet measures 8' x 10'.
Between the bedroom and the closet is a small room with a stacked washer and dryer. This is a nice feature accessed by pocket doors.
The bathroom is accessed from the main living space or from the bedroom and includes a double sink and shower with seat. For added privacy, the toilet is located behind another closed door. Linen closets offer a place to store your towels and toiletries.
The full, efficient kitchen has everything you would find in a moderately-sized house. You have plenty of counter and cabinet space plus a small pantry. There is also room for five people to sit at the counter bar.
In the family room is a vaulted ceiling. The wall facing the balcony is 17 feet tall and features abundant windows. Plenty of natural light floods the interior.
The balcony offers a sunny place to dine outside, and it measures 24' x 10'.
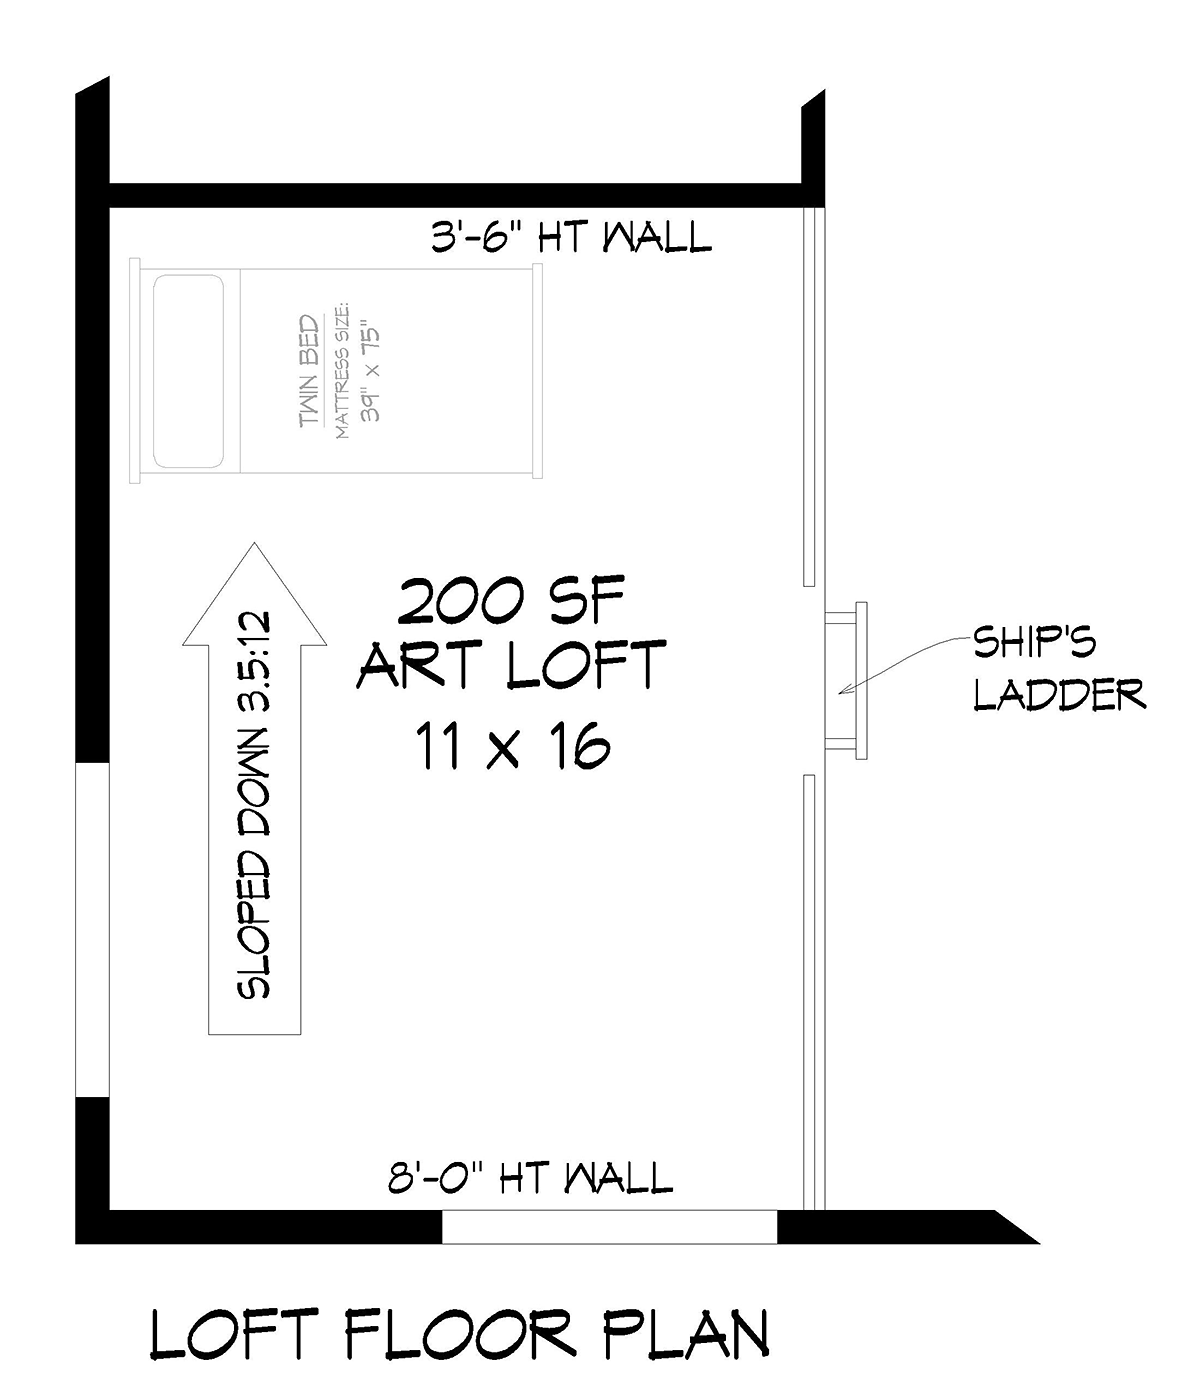
A ship’s ladder from the vaulted family room leads to the artist’s loft above the bedroom. The art loft is bonus space measuring 11' x 16'. You could easily fit a large bed or two twin beds here.
Garage apartments make great guest suites. Garage apartments also offer great potential for rental income!
Start your new construction project and build this garage house plan with building plans from the Family Home Plans Company.
See below for the plan specifications and pricing.
Garage-Living Plan 40837 | Order Code: 00WEB
FamilyHomePlans.com
800-482-0464
Plan Modifications
Plan modification is a way of turning a stock plan into your unique custom plan. It's still just a small fraction of the price you would pay to create a home plan from scratch. You will receive a FREE, no obligation, modification estimate to get exactly the home plan you've been dreaming of. Simply contact the modification department 1 of 3 ways:Call 866-465-5866 and talk to a live person that can give you and FREE modification estimate over the phone!
Email Us - Please Include your telephone number, plan number, foundation type, state you are building in and a specific list of changes.
Fax: 651-602-5050 - Make sure to include a cover sheet with your contact info. Make attention to the FamilyHomePlans.com Modification Department.
Garage-Living Plan 40837 | Order Code: 00WEB
FamilyHomePlans.com
800-482-0464
COPYRIGHT NOTICE. It is illegal to build this plan without a legally obtained set of plans. It is illegal to copy or redraw these plans. Violation of U.S. copyright laws are punishable with fines of up to $200,000. After the purchase of plans, changes may be made by a qualified professional.