
Garage Apartment Plan 41153 | Order Code: 00WEB
FamilyHomePlans.com
800-482-0464
Specifications
Available Foundation Types:
Plan Pricing
* prices shown w/o any discounts appliedGarage Plan 41153 | Order Code: 00WEB | Elevation
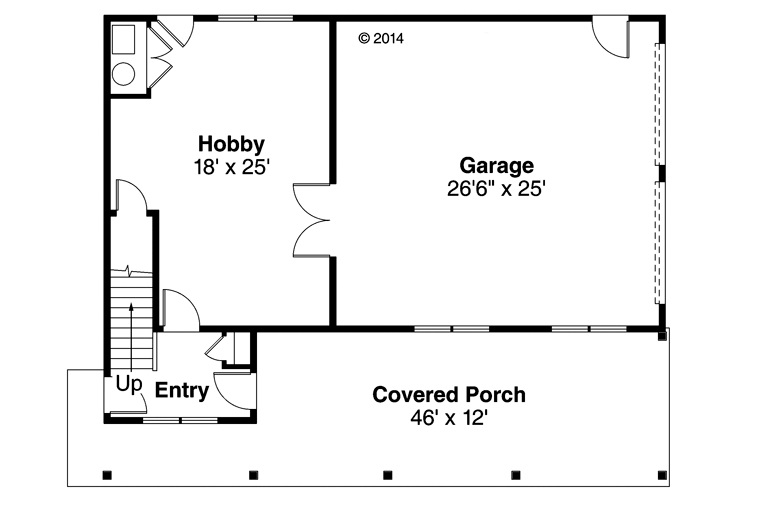
Garage Plan 41153 | Order Code: 00WEB | First Floor Plan

Garage Plan 41153 | Order Code: 00WEB | Second Floor Plan

Garage Plan 41153 | Order Code: 00WEB | Rear Elevation
Specifications
Available Foundation Types:
Plan Pricing
** 1 Set order does not include a License-To-Build. For bidding purposes only. Customer can upgrade order within 90 days.
* prices shown w/o any discounts appliedSpecial Features:
Architectural Styles
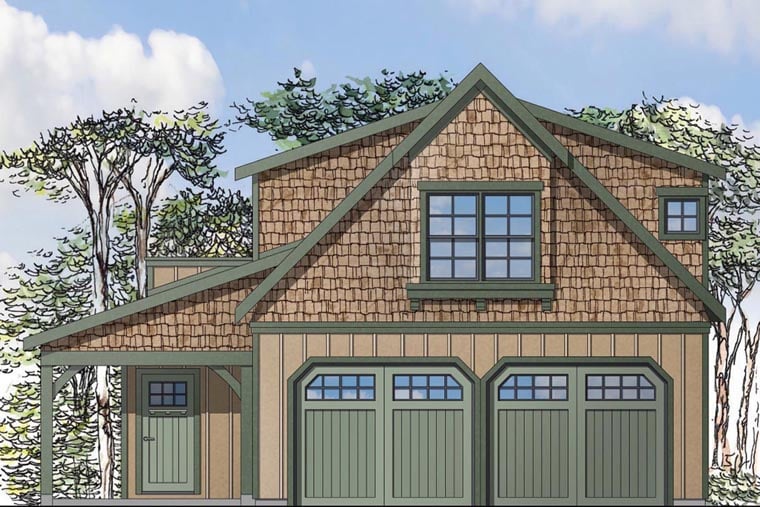
CraftsmanCraftsman Garage Apartment House Plan with 946 Sq Ft, 1 Bed, 1 Bath, 2 Car Garage
Discover the perfect blend of functionality and style with this Craftsman garage apartment house plan, offering 946 square feet of thoughtfully designed living space above a spacious two-car drive-under garage. With its inviting architectural details and efficient layout, this plan is ideal for homeowners seeking a versatile accessory dwelling or a private retreat.
From the curb, the charm of the Craftsman exterior comes to life with a generous 524-square-foot front porch that creates a warm and welcoming entryway. The covered porch not only enhances the home's curb appeal but also offers a relaxing outdoor space to enjoy morning coffee or evening gatherings.
Upstairs, the living area is bright and open, maximizing every inch of the compact footprint. The great room flows seamlessly into the kitchen and sitting area, providing an open-concept living space perfect for entertaining or relaxing. French doors lead to a private balcony, extending the living area outdoors and filling the space with natural light.
The primary suite features a full-size bedroom with ample closet space and a well-appointed full bath, delivering comfort and privacy. Nine-foot main ceiling heights add to the sense of openness, while carefully placed windows offer lovely views and natural light.
One of the standout features is the 450-square-foot hobby room, which can easily serve as a home office, creative studio, or guest space—making this plan incredibly adaptable to your lifestyle. The two-car garage below offers plenty of space for vehicles, storage, and workshop needs.
Designed with a slab foundation for ease of construction, this Craftsman garage apartment plan is ideal for those seeking extra living space for guests, family, or rental income. Whether you're looking to add a private suite, create a home office, or invest in a functional accessory dwelling unit, this plan delivers style, flexibility, and comfort in a compact, attractive package.
Garage Plan 41153 | Order Code: 00WEB
FamilyHomePlans.com
800-482-0464
Plan Modifications
Receive a FREE modification estimate:1) Please Email Us your changes. (Itemized list of changes with details)
Garage Plan 41153 | Order Code: 00WEB
FamilyHomePlans.com
800-482-0464
COPYRIGHT NOTICE. It is illegal to build this plan without a legally obtained set of plans. It is illegal to copy or redraw these plans. Violation of U.S. copyright laws are punishable with fines of up to $200,000. After the purchase of plans, changes may be made by a qualified professional.