
Specifications
Available Foundation Types:
Plan Pricing
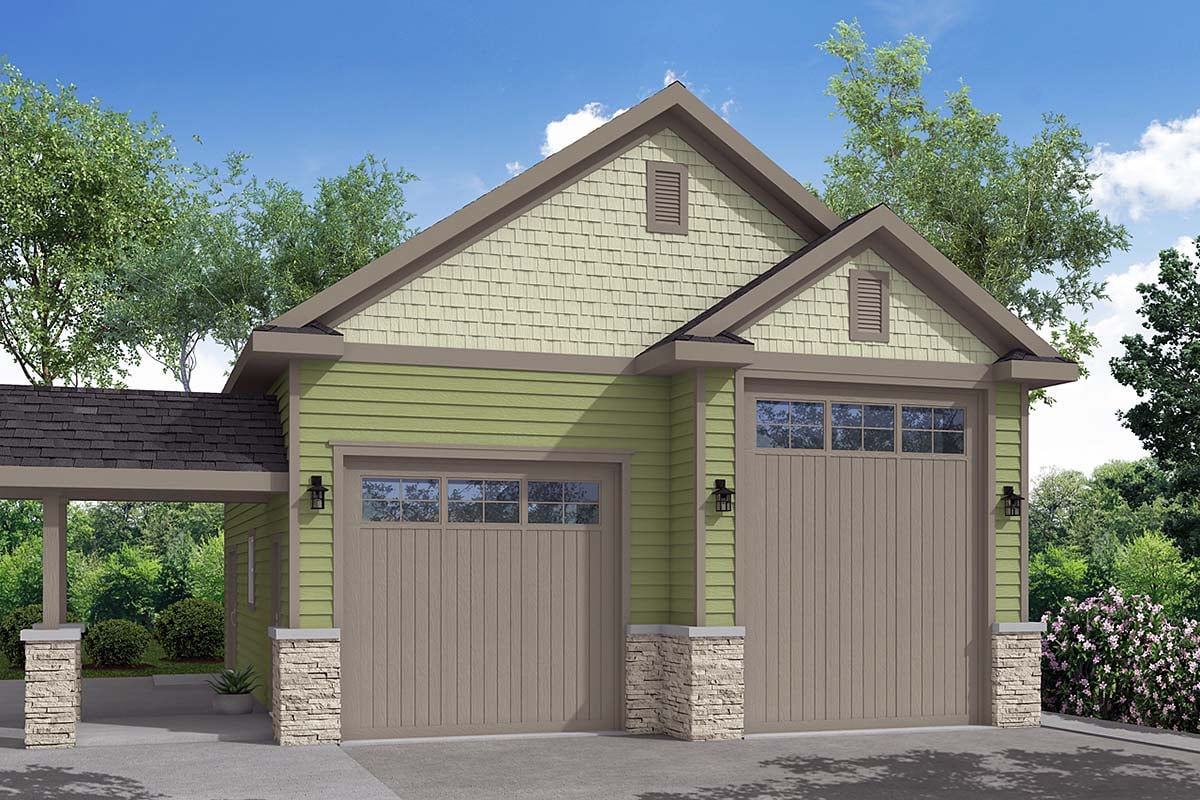
* prices shown w/o any discounts appliedGarage Plan 41248 | Order Code: 00WEB | Elevation
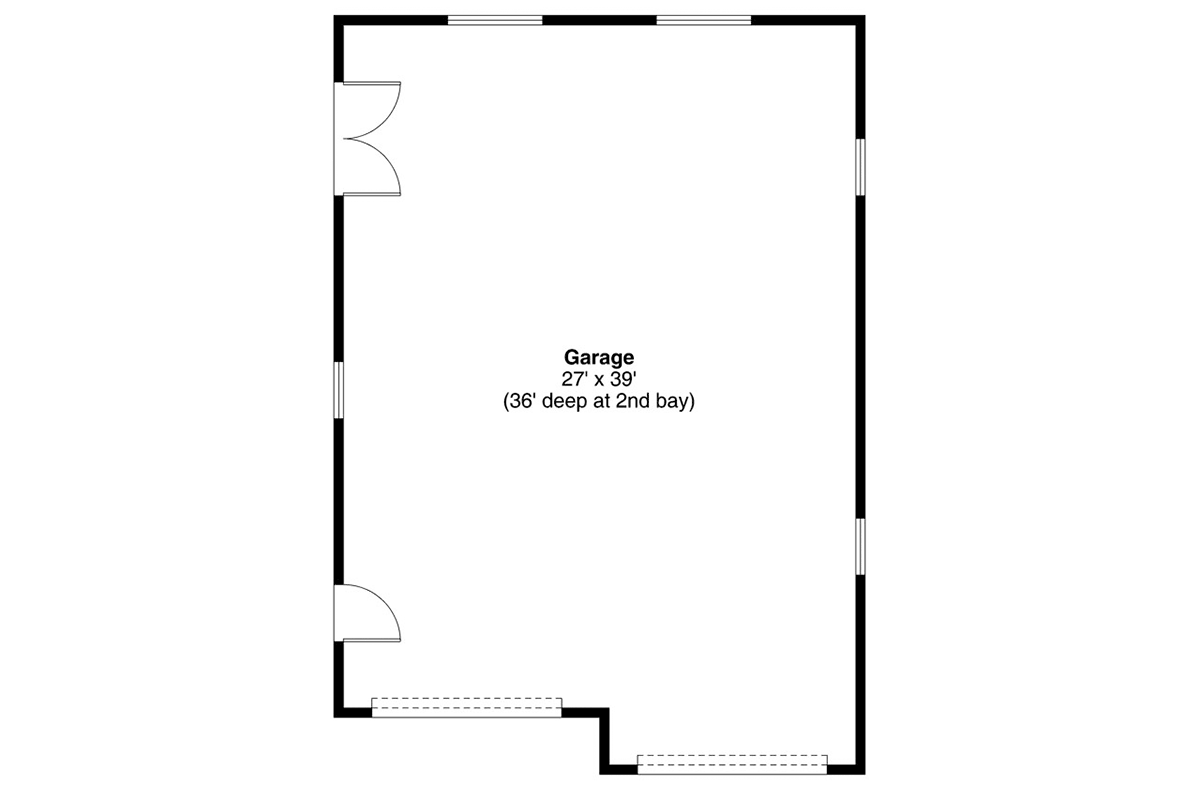
Garage Plan 41248 | Order Code: 00WEB | First Floor Plan
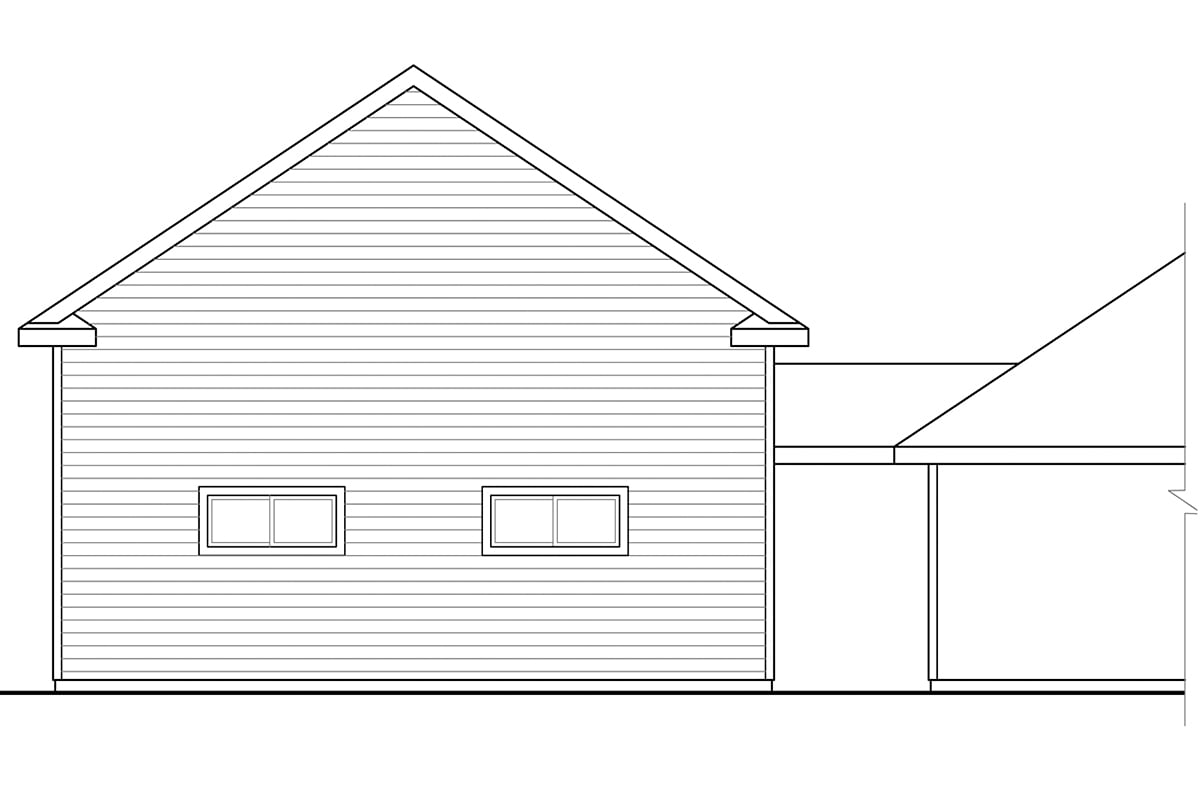
Garage Plan 41248 | Order Code: 00WEB | Rear Elevation
Specifications
Available Foundation Types:
Plan Pricing
** 1 Set order does not include a License-To-Build. For bidding purposes only. Customer can upgrade order within 90 days.
* prices shown w/o any discounts appliedSpecial Features:
Architectural Styles
TraditionalGarage Plan with 1,078 Sq Ft, 2 Car Garage
Discover versatile storage and classic curb appeal with this Traditional garage plan, offering 1,078 square feet of flexible space. Designed to accommodate a variety of needs, this one-story detached garage is perfect for homeowners seeking both functionality and timeless style.
With a generous 28-foot width and 40-foot depth, the garage features two spacious bays—ideal for housing two vehicles, or a combination of car and RV. One recessed bay is equipped with a 10' wide by 10' tall door, while the second bay features a taller 10' wide by 13' high opening, making it easy to store larger vehicles, recreational equipment, or even a boat.
The exterior showcases clean traditional lines and a stately roofline with an 8:12 pitch, creating a harmonious addition to any property. The main ceiling height soars to 14 feet, allowing for ample vertical storage or a potential workshop area. Durable truss and stick framing ensure lasting stability, while the available slab foundation offers straightforward construction and lasting support.
An optional covered breezeway provides a seamless connection to your existing home, enhancing both convenience and protection from the elements. This thoughtful feature makes it easy to transition from the garage to your main living space, whether you're bringing in groceries or moving tools.
Designed for those who value both form and function, this Traditional garage plan is ideal for homeowners, hobbyists, or anyone in need of expanded storage and workspace. Whether used as a freestanding structure or attached via the breezeway, it delivers the flexibility and classic design that will complement any home.
Bring both practicality and style to your property—perfect for car enthusiasts, RV owners, or families seeking extra utility—while enjoying the enduring appeal of traditional architecture with this premium garage plan.
Garage Plan 41248 | Order Code: 00WEB
FamilyHomePlans.com
800-482-0464
Plan Modifications
Receive a FREE modification estimate:1) Please Email Us your changes. (Itemized list of changes with details)
Garage Plan 41248 | Order Code: 00WEB
FamilyHomePlans.com
800-482-0464
COPYRIGHT NOTICE. It is illegal to build this plan without a legally obtained set of plans. It is illegal to copy or redraw these plans. Violation of U.S. copyright laws are punishable with fines of up to $200,000. After the purchase of plans, changes may be made by a qualified professional.