

Specifications
Available Foundation Types:
Plan Pricing
* prices shown w/o any discounts appliedHouse Plan 41287 | Order Code: 00WEB | Elevation
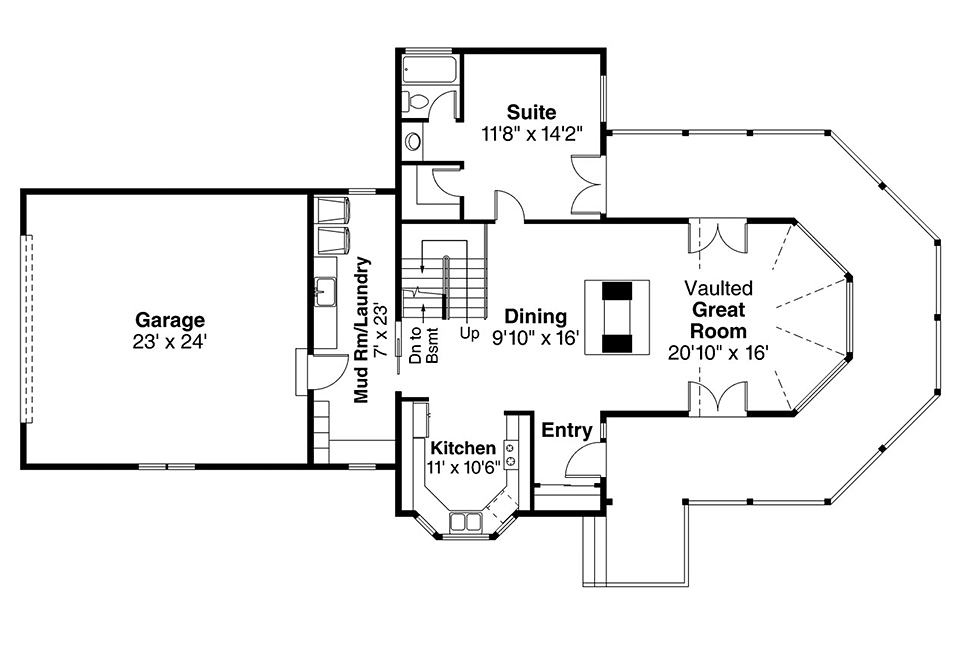
House Plan 41287 | Order Code: 00WEB | First Floor Plan
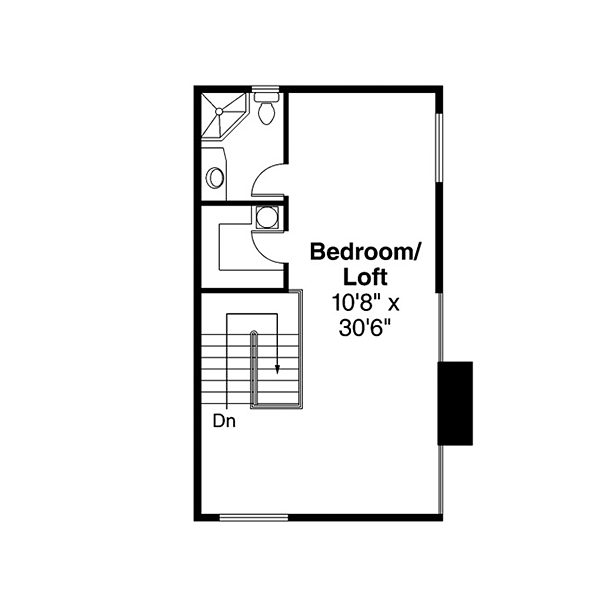
House Plan 41287 | Order Code: 00WEB | Second Floor Plan
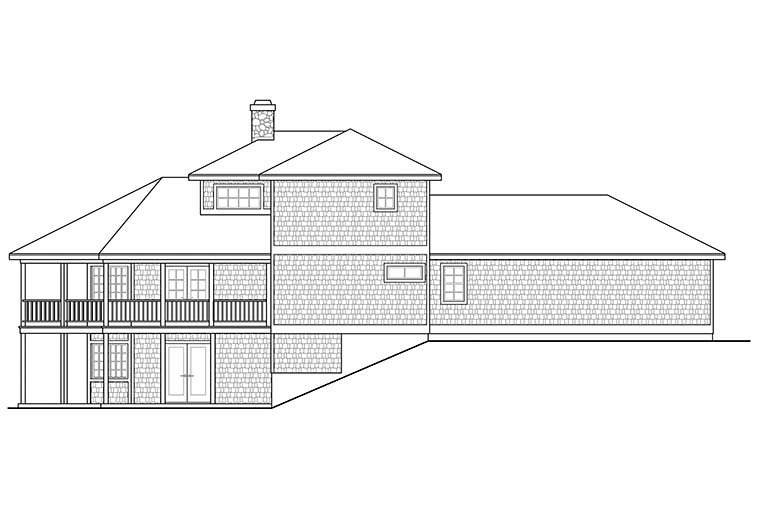
House Plan 41287 | Order Code: 00WEB | Rear Elevation
Specifications
Available Foundation Types:
Plan Pricing
** 1 Set order does not include a License-To-Build. For bidding purposes only. Customer can upgrade order within 90 days.
Allow 5-10 days for optional foundations to ship
* prices shown w/o any discounts appliedSpecial Features:
Architectural Styles
Coastal, Cottage, CountryWith it's wrap around covered porch, understated entrance and charming stone accents, this plan is a great vacation home or year round residence. The main level is richly windowed allowing plenty of natural light in along with any stunning lake, mountain, river or city view your lot may have. On the right side is one of the suites with a walk-in closet and full bathroom. The second floor has a bedroom loft that is open to the great room below and has it's own walk-in closet and full bathroom. The walk-out basement is currently unfinished and ready to add to your home whatever else would make this vacation home the perfect retreat be it a recreation room, hobby space or an extra bedroom.
House Plan 41287 | Order Code: 00WEB
FamilyHomePlans.com
800-482-0464
Plan Modifications
Receive a FREE modification estimate:1) Please Email Us your changes. (Itemized list of changes with details)
House Plan 41287 | Order Code: 00WEB
FamilyHomePlans.com
800-482-0464
COPYRIGHT NOTICE. It is illegal to build this plan without a legally obtained set of plans. It is illegal to copy or redraw these plans. Violation of U.S. copyright laws are punishable with fines of up to $200,000. After the purchase of plans, changes may be made by a qualified professional.