
Garage Apartment Plan 41292 | Order Code: 00WEB
FamilyHomePlans.com
800-482-0464
Specifications
Available Foundation Types:
Plan Pricing
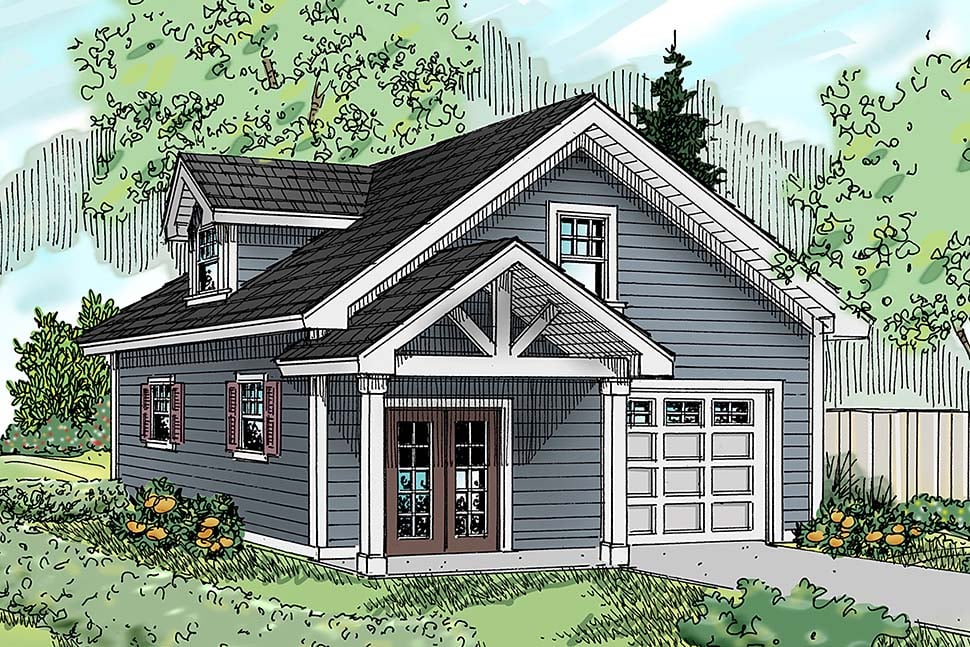
* prices shown w/o any discounts appliedGarage Plan 41292 | Order Code: 00WEB | Elevation
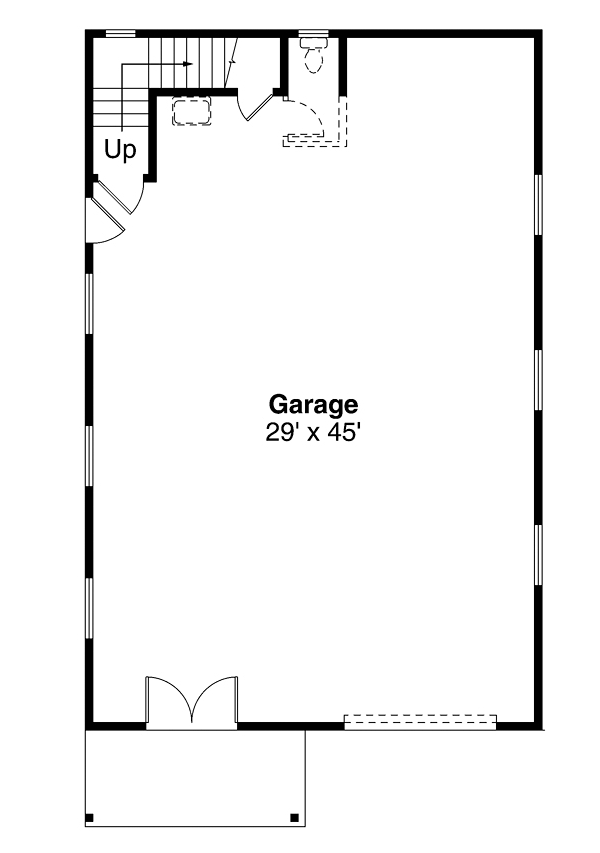
Garage Plan 41292 | Order Code: 00WEB | First Floor Plan
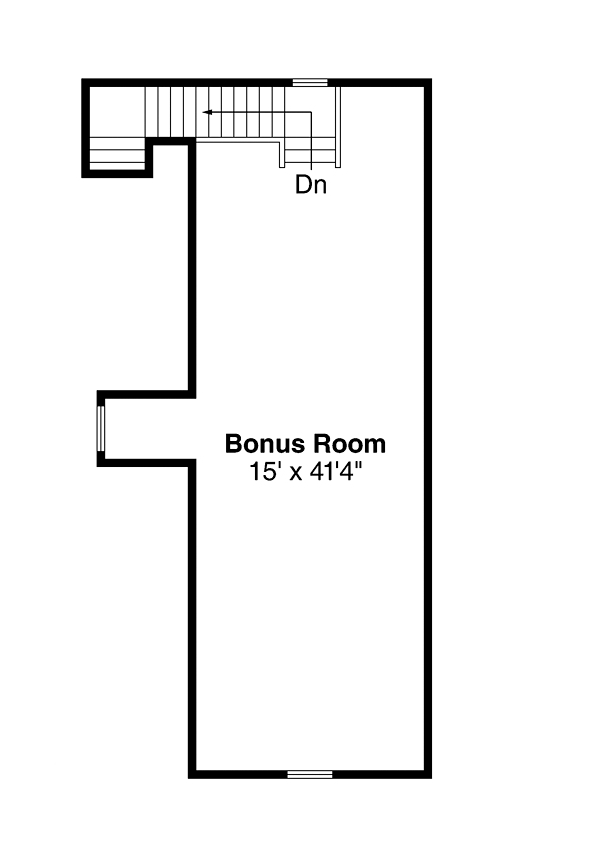
Garage Plan 41292 | Order Code: 00WEB | Second Floor Plan
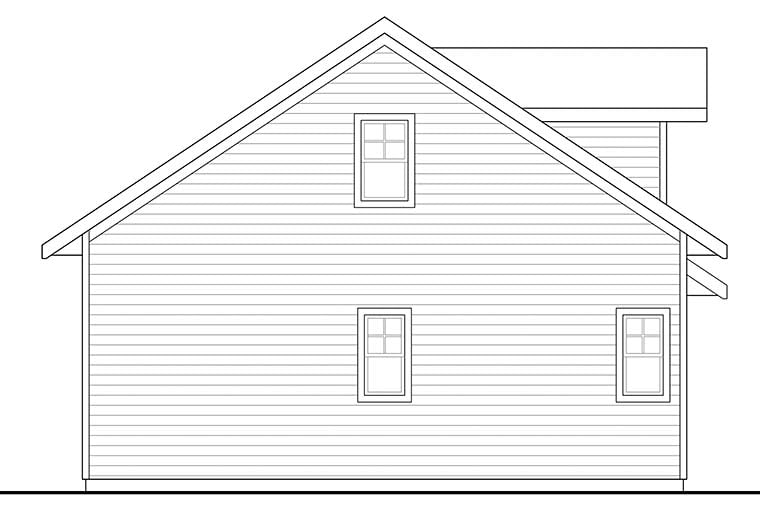
Garage Plan 41292 | Order Code: 00WEB | Rear Elevation
Specifications
Available Foundation Types:
Plan Pricing
** 1 Set order does not include a License-To-Build. For bidding purposes only. Customer can upgrade order within 90 days.
* prices shown w/o any discounts appliedSpecial Features:
Architectural Styles
Country, Craftsman, Southern, TraditionalTwo Car Garage with Shop Area and Bonus Space Above
Spacious craftsman style garage can house up to two cars. The single garage door is 10' wide and 9' tall but with 45' of interior depth you could park two cars stacked one behind the other.
Garage Plan 41292 | Order Code: 00WEB
FamilyHomePlans.com
800-482-0464
Plan Modifications
Receive a FREE modification estimate:1) Please Email Us your changes. (Itemized list of changes with details)
Garage Plan 41292 | Order Code: 00WEB
FamilyHomePlans.com
800-482-0464
COPYRIGHT NOTICE. It is illegal to build this plan without a legally obtained set of plans. It is illegal to copy or redraw these plans. Violation of U.S. copyright laws are punishable with fines of up to $200,000. After the purchase of plans, changes may be made by a qualified professional.