
Specifications
Available Foundation Types:
Plan Pricing
* prices shown w/o any discounts appliedHouse Plan 41401 | Order Code: 00WEB | Elevation
House Plan 41401 | Order Code: 00WEB | First Floor Plan
House Plan 41401 | Order Code: 00WEB | Rear Elevation
Specifications
Available Foundation Types:
Plan Pricing
* prices shown w/o any discounts appliedSpecial Features:
Architectural Styles
Country, Farmhouse, New AmericanCountry Farmhouse House Plan 41401 with 3,272 Sq Ft, 4 Bedrooms, Porte Cochere and 4-Car Garage
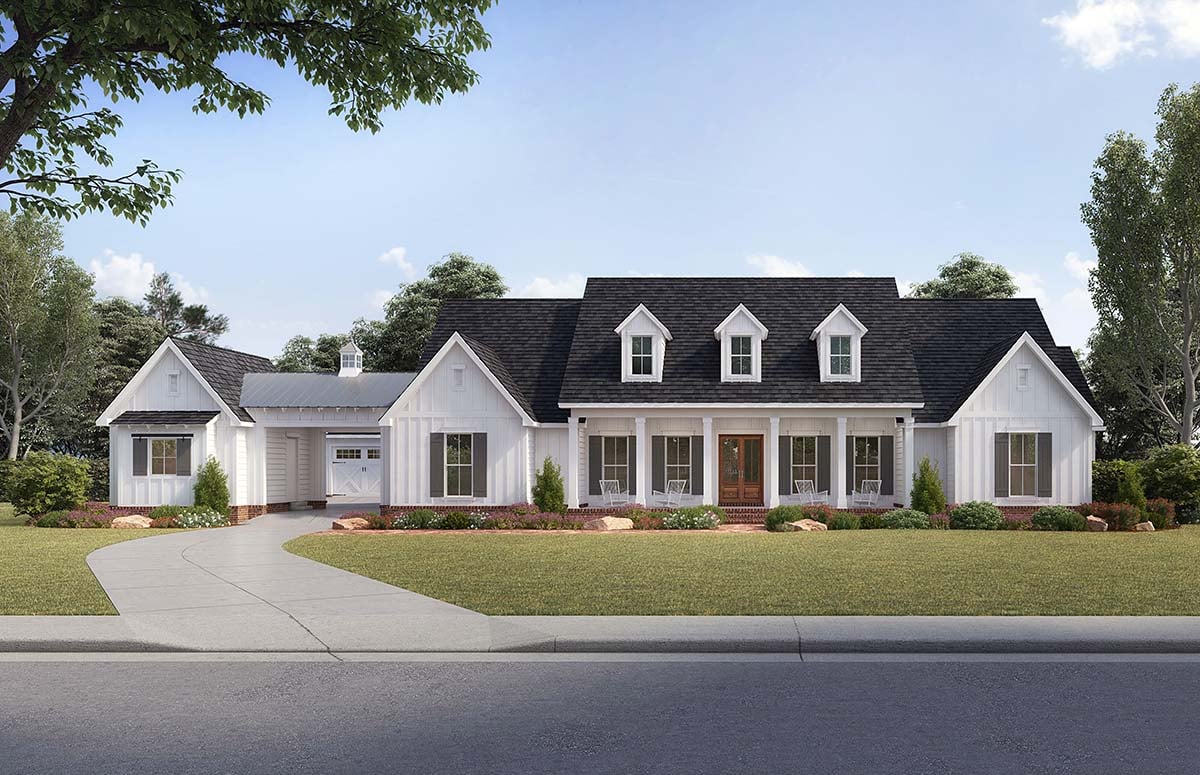
Country Farmhouse House Plan 41401 delivers impressive single-story living with 3,272 square feet, 4 bedrooms, 3 full bathrooms, 1 half bath, and an attached 4-car garage. Blending Country, Farmhouse, and New American architecture, this spacious design makes a memorable first impression with a wide wraparound porch, graceful porte cochere, breezeway, and welcoming motor court. Inside, an open-concept living area, private owner's suite, flexible rooms, and exceptional outdoor entertaining spaces create a home designed for active families who want comfort, functionality, and plenty of room to gather.
The exterior immediately establishes the home's gracious Country character. A broad wraparound porch creates an inviting transition from the landscape to the front entrance, while the porte cochere introduces an elegant architectural feature with practical everyday value. The breezeway connects the home and garage while helping form a distinctive motor court that provides an attractive arrival experience for family and guests.
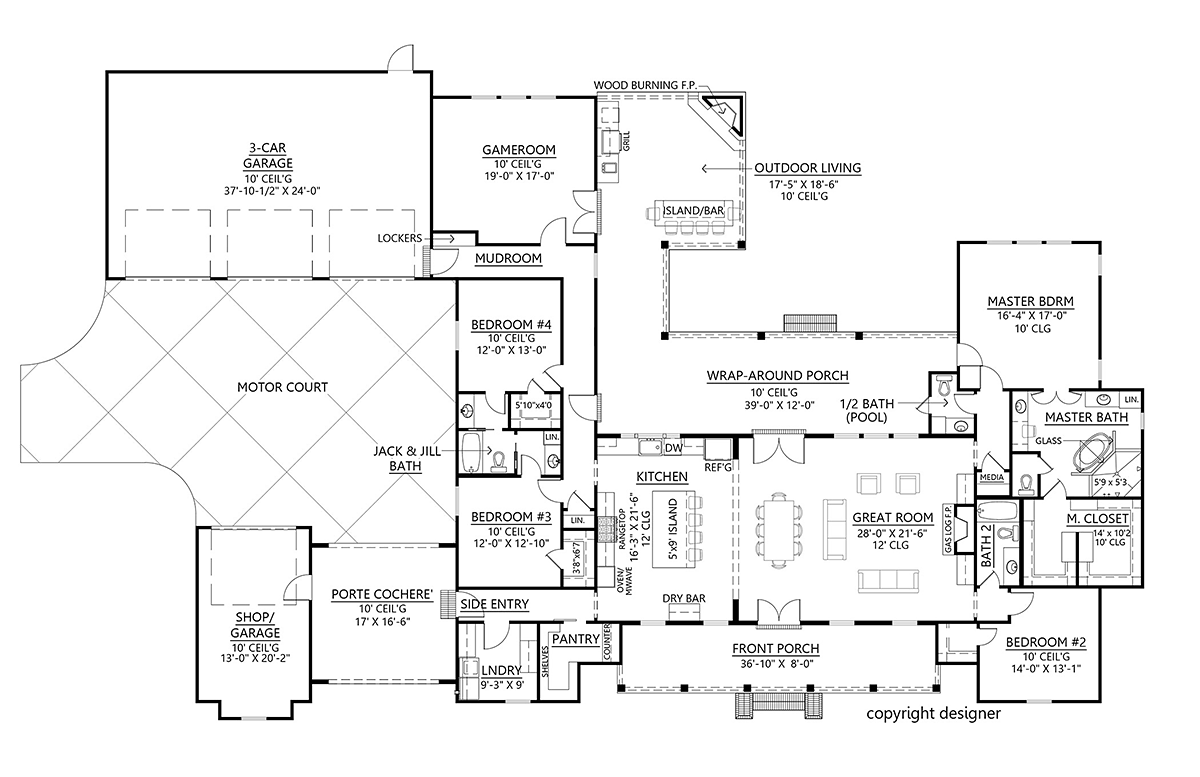
Inside, the great room, kitchen, and dining areas come together in an open arrangement designed for entertaining and everyday family life. Generous sightlines allow conversation to flow naturally throughout the primary gathering spaces, while convenient connections to the porches encourage indoor-outdoor living.
The kitchen serves as the heart of the home with a large island that provides abundant workspace, casual seating, and a natural gathering place. A walk-in pantry keeps groceries and small appliances organized while preserving valuable kitchen storage. Whether preparing weeknight meals or entertaining a crowd, the layout keeps the cook connected to everyone around them.
The owner's suite provides a private retreat with a spacious bedroom, spa-inspired bathroom, and expansive walk-in closet. Its main-level location is particularly convenient in this one-story design, keeping all essential living spaces on a single floor. Secondary bedrooms are thoughtfully arranged for family and guests, including a Jack and Jill bathroom that provides both privacy and efficiency.
House Plan 41401 also provides valuable spaces beyond the traditional bedroom and living areas. A dedicated hobby room creates a destination for crafts, projects, or personal interests, while flexible space can adapt as a home office, playroom, study, or creative studio. The mudroom provides an organized transition into the home, and a workshop adds practical room for tools, projects, and storage.
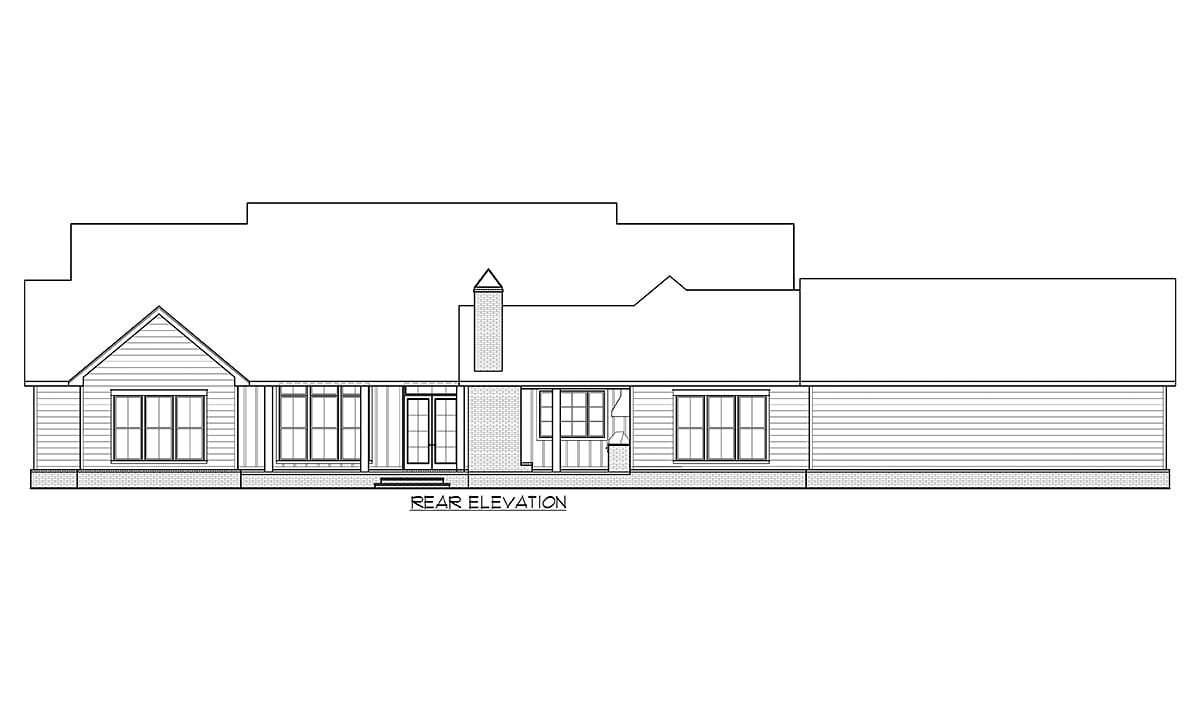
Outdoor living is one of this home's outstanding attractions, with more than 1,100 square feet of porch space. The expansive rear porch goes beyond ordinary covered seating with an outdoor kitchen and fireplace, creating a true open-air living and entertaining room. Cook dinner outside, gather around the fire on cooler evenings, or host family celebrations with plenty of protected space for guests.
The 4-car garage provides exceptional capacity for vehicles, recreational equipment, tools, and storage. Combined with the porte cochere, breezeway, and motor court arrangement, the garage becomes part of a thoughtfully planned arrival and service area rather than simply dominating the front elevation. Crawlspace and slab foundation options add flexibility for different building sites.
House Plan 41401 combines the warmth of a Country Farmhouse with the space and amenities of a modern New American home. From its wraparound porch and elegant porte cochere to its four-car garage, flexible interior spaces, outdoor kitchen, and fireplace porch, this impressive one-story design is ready for comfortable family living and memorable entertaining.
Better Living by Good Design.
House Plan 41401 | Order Code: 00WEB
FamilyHomePlans.com
800-482-0464
Plan Modifications
Plan modification is a way of turning a stock plan into your unique custom plan. It's still just a small fraction of the price you would pay to create a home plan from scratch. You will receive a FREE, no obligation, modification estimate to get exactly the home plan you've been dreaming of. Simply contact the modification department 1 of 3 ways:Call 866-465-5866 and talk to a live person that can give you and FREE modification estimate over the phone!
Email Us - Please Include your telephone number, plan number, foundation type, state you are building in and a specific list of changes.
Fax: 651-602-5050 - Make sure to include a cover sheet with your contact info. Make attention to the FamilyHomePlans.com Modification Department.
House Plan 41401 | Order Code: 00WEB
FamilyHomePlans.com
800-482-0464
COPYRIGHT NOTICE. It is illegal to build this plan without a legally obtained set of plans. It is illegal to copy or redraw these plans. Violation of U.S. copyright laws are punishable with fines of up to $200,000. After the purchase of plans, changes may be made by a qualified professional.