
Specifications
Available Foundation Types:
Plan Pricing
* prices shown w/o any discounts appliedHouse Plan 41409 | Order Code: 00WEB | Elevation
House Plan 41409 | Order Code: 00WEB | First Floor Plan
House Plan 41409 | Order Code: 00WEB | Second Floor Plan
House Plan 41409 | Order Code: 00WEB | Rear Elevation
Specifications
Available Foundation Types:
Plan Pricing
* prices shown w/o any discounts appliedSpecial Features:
Architectural Styles
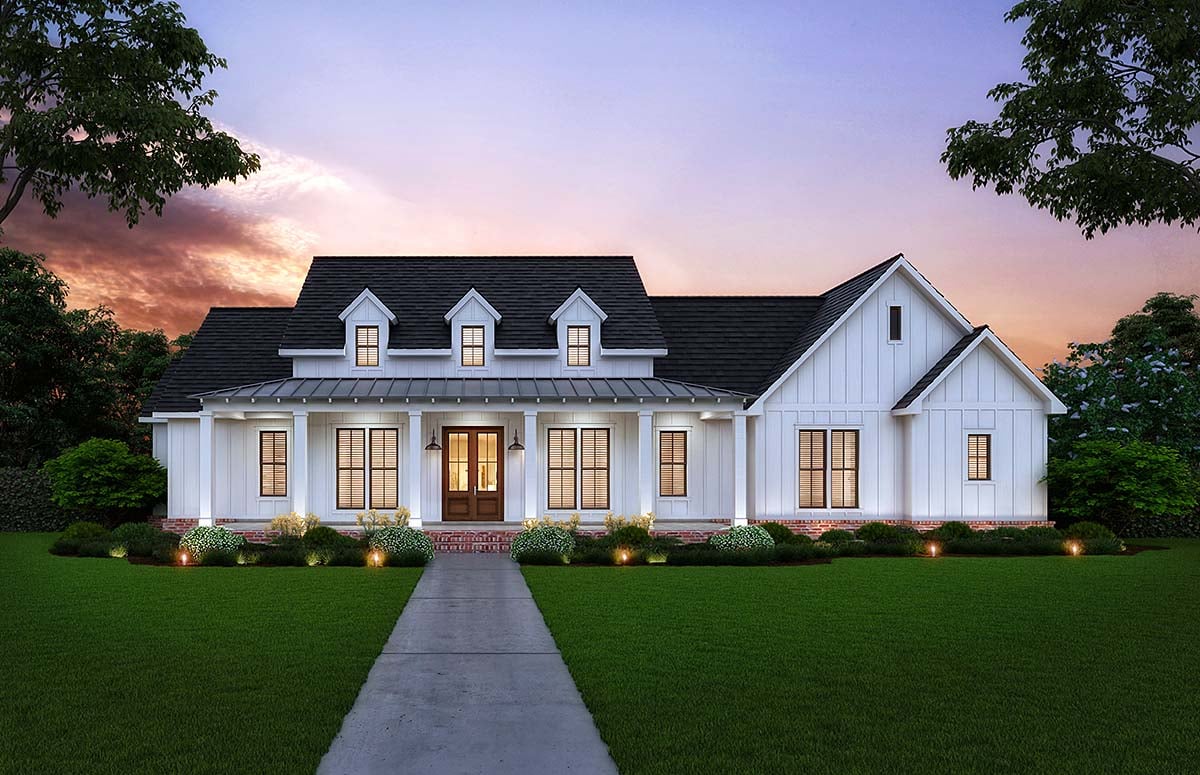
Country, Farmhouse, New American, SouthernModern Farmhouse Plan 41409 is 2216 Sq Ft, 3 Bedrooms, 2.5 Baths and an Amazing Outdoor Space
House Plan 41409 is classified as a Southern Style House Plan. However, this beautiful home fits into several architectural styles: Traditional Style, Farmhouse Style and Country Style. This home will fit in all over the country. For example, build this home on lush farmland in Kentucky or by a lake in California. Attractive design elements make this home very versatile.
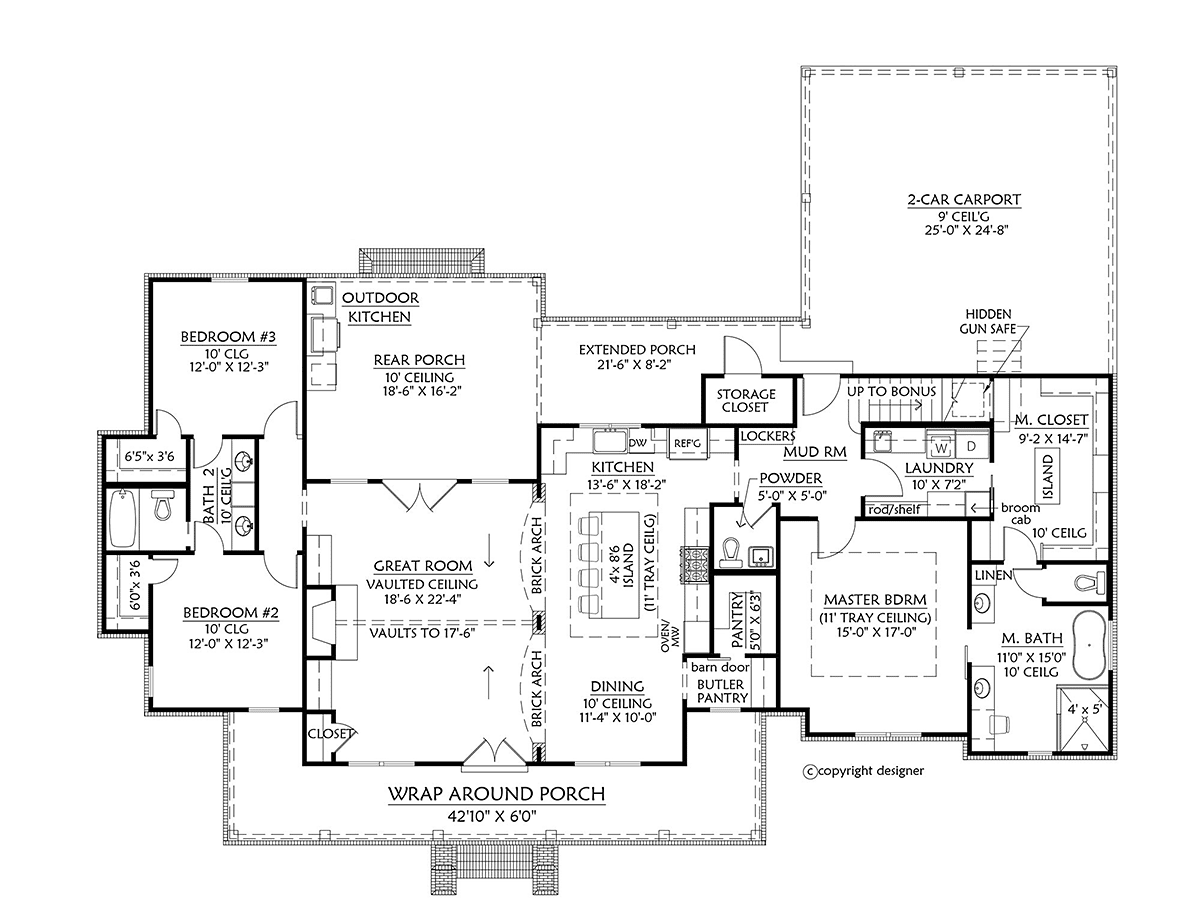
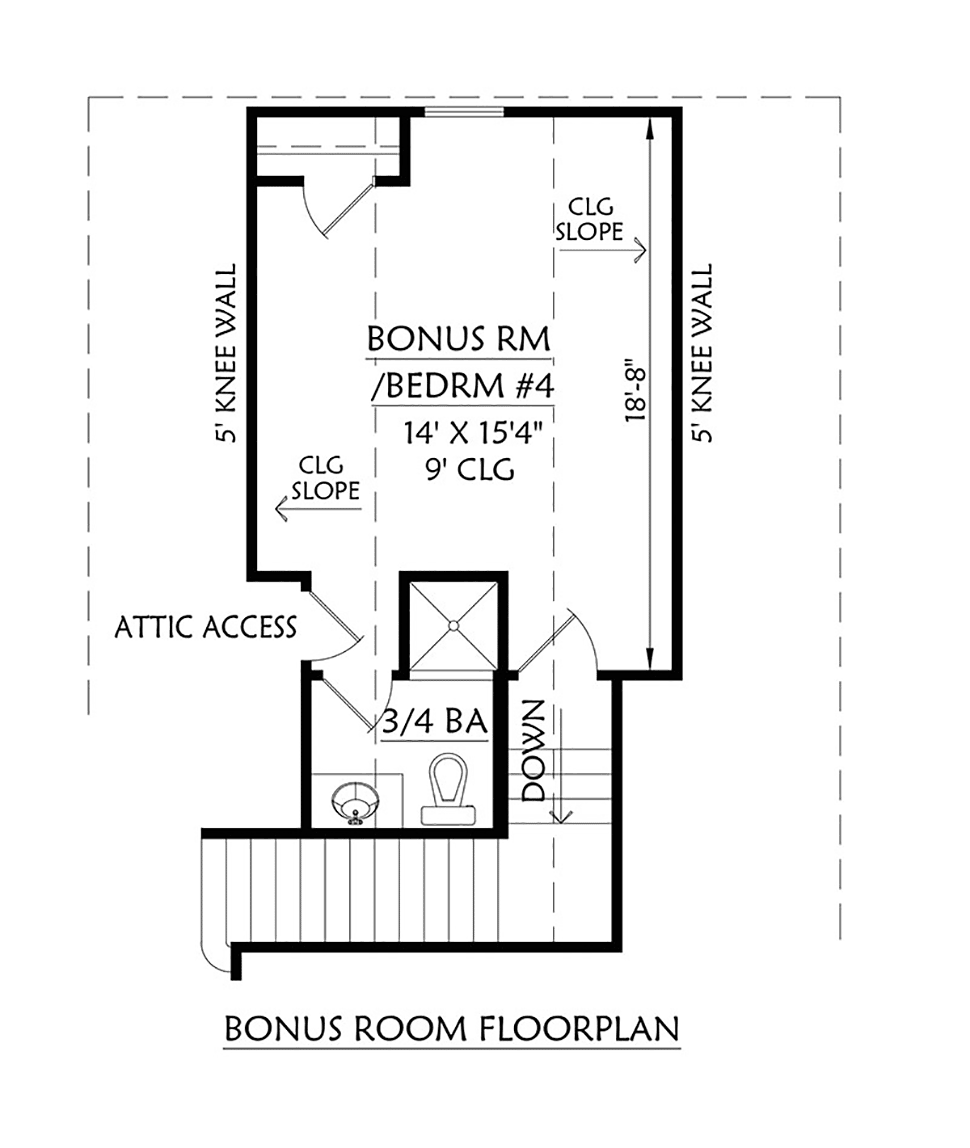
Southern Style House Plan 41409 has 2,216 square feet of living space. 3 bedrooms and 2.5 bathrooms are on the main floor. The upper level bonus room adds a 3/4 bath and the option for a 4th bedroom.
Comfortable Entertaining Space
We begin with the always-popular wraparound porch. The front porch is covered with a metal roof which contrasts against the shingles of the main roof. The porch measures 42'10 wide by 6' deep. Here you have plenty of room for some rocking chairs.
White vertical siding gives the home a fresh appearance. Three doghouse dormers add country appeal. Red brick skirting adds a pop of color for curbside appeal.
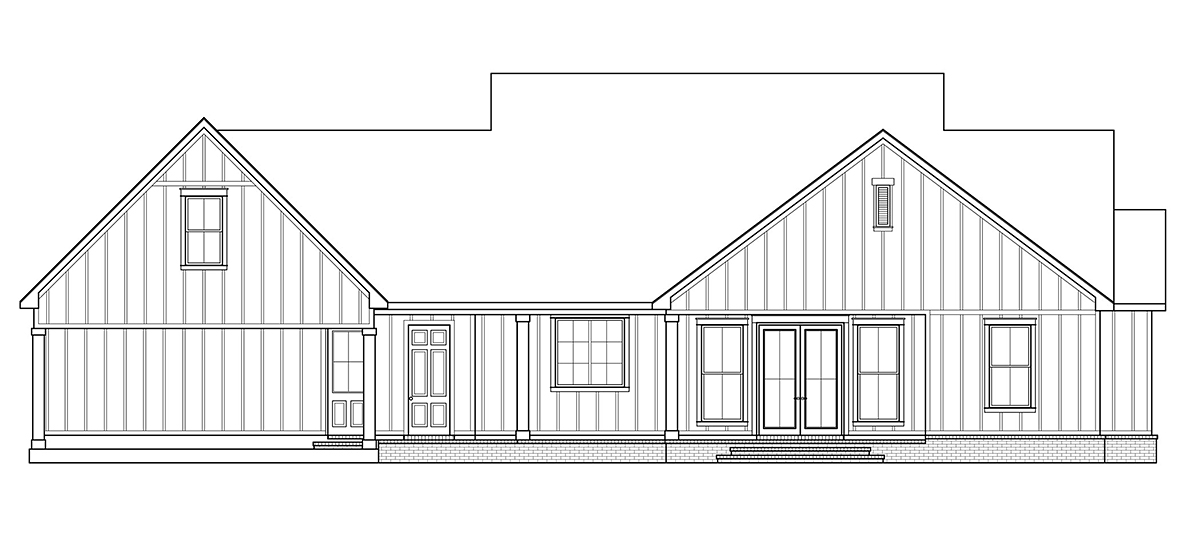
Run around to the back of this Southern Style House Plan, and you will find lots of sheltered space. The 2-car carport measures 25' wide by 24'8 inches deep. If you don't have harsh winter conditions, the carport will be a good substitute for a traditional garage.
The outdoor kitchen provides lots of room for entertaining in good weather. It measures 18'6 wide by 16'2 deep. The extended porch shares space with a small storage room. This is where you can stow your tools or other small lawn equipment.
Dramatic Living Space
Southern Style House Plan 41409 is a blank slate for any interior designer. One homeowner shared photos from new construction. These photographs show French Country and Modern Farmhouse style.
Dramatic design elements make a statement when you walk in through the French doors. Firstly, the great room ceiling is vaulted 17'6 up to a thick ceiling beam. Secondly, the red brick fireplace is surrounded by lovely built-ins. Thirdly, twin brick arches separate the great room from the kitchen.
The homeowner chose white floor-to-ceiling cabinets in the kitchen and creamy stone counter tops. For contrast, the large island is painted black. The island measures 4' wide by 8'6 deep and seats 4 people. Finishing off the kitchen are intricate iron light fixtures and stainless-steel appliances. Around the corner is a butler's pantry with barn door access to a walk-in pantry.
Exceptional Bedrooms and Work Space
Bedrooms 2 and 3 each have a walk-in closet. They share a Jack and Jill bathroom.
Coming in from the back door of this Southern Style House Plan, you have quick access to the lockers, powder room and large laundry room. The laundry room has storage, counter space and a utility sink. The best part is that it's connected to the master closet.
The master suite has several selling-points:
Head upstairs for the bonus room. Whether you finish it now or later, you can add a 3/4 bathroom and a 4th bedroom. The bonus room measures 14' wide x 15'4 deep, and it's another versatile space for your new home.
House Plan 41409 | Order Code: 00WEB
FamilyHomePlans.com
800-482-0464
Plan Modifications
Plan modification is a way of turning a stock plan into your unique custom plan. It's still just a small fraction of the price you would pay to create a home plan from scratch. You will receive a FREE, no obligation, modification estimate to get exactly the home plan you've been dreaming of. Simply contact the modification department 1 of 3 ways:Call 866-465-5866 and talk to a live person that can give you and FREE modification estimate over the phone!
Email Us - Please Include your telephone number, plan number, foundation type, state you are building in and a specific list of changes.
Fax: 651-602-5050 - Make sure to include a cover sheet with your contact info. Make attention to the FamilyHomePlans.com Modification Department.
House Plan 41409 | Order Code: 00WEB
FamilyHomePlans.com
800-482-0464
COPYRIGHT NOTICE. It is illegal to build this plan without a legally obtained set of plans. It is illegal to copy or redraw these plans. Violation of U.S. copyright laws are punishable with fines of up to $200,000. After the purchase of plans, changes may be made by a qualified professional.