
Specifications
Available Foundation Types:
Plan Pricing
* prices shown w/o any discounts appliedHouse Plan 41412 | Order Code: 00WEB | Elevation
House Plan 41412 | Order Code: 00WEB | First Floor Plan

House Plan 41412 | Order Code: 00WEB | Rear Elevation
Specifications
Available Foundation Types:
Plan Pricing
* prices shown w/o any discounts appliedSpecial Features:
Architectural Styles
Country, Farmhouse, New American, TraditionalCountry House Plan 41412 is 2520 Sq Ft, 4 Bedrooms, 2.5 Bathrooms and an Outdoor Kitchen
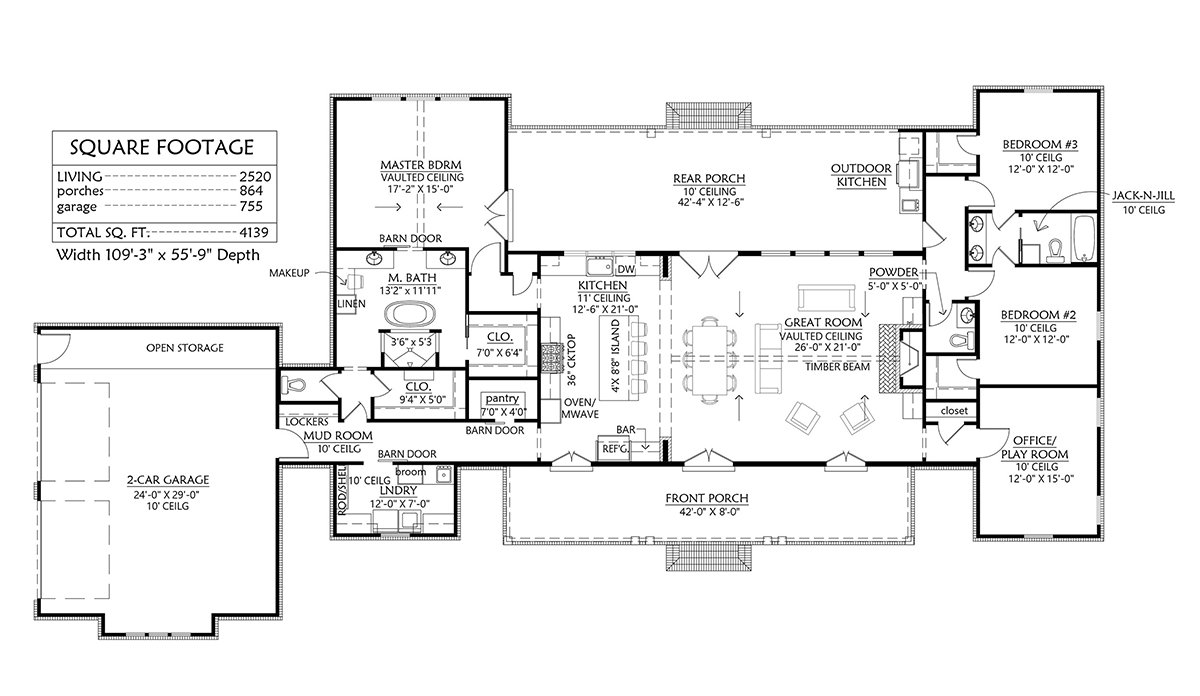
4 Bedroom Ranch Style House Plan 41412 has just over 2500 square feet of living space plus a large covered back porch with outdoor kitchen. Step through the French doors to enjoy the back porch which measures 42'4 x 12'6. This expansive porch makes outdoor entertaining a delight.
Modern take on the 4 Bedroom Ranch Style House Plan
The Ranch Style House Plan has come a long way in recent years. Remember the smaller Ranch Style Homes of years gone by? They are great for starter homes, but most homebuyers are looking for more living space today.
4 Bedroom Ranch Style House Plan 41412 boasts 2520 square feet of living space, 4 bedrooms and 2.5 bathrooms with a 2 car side-load garage.
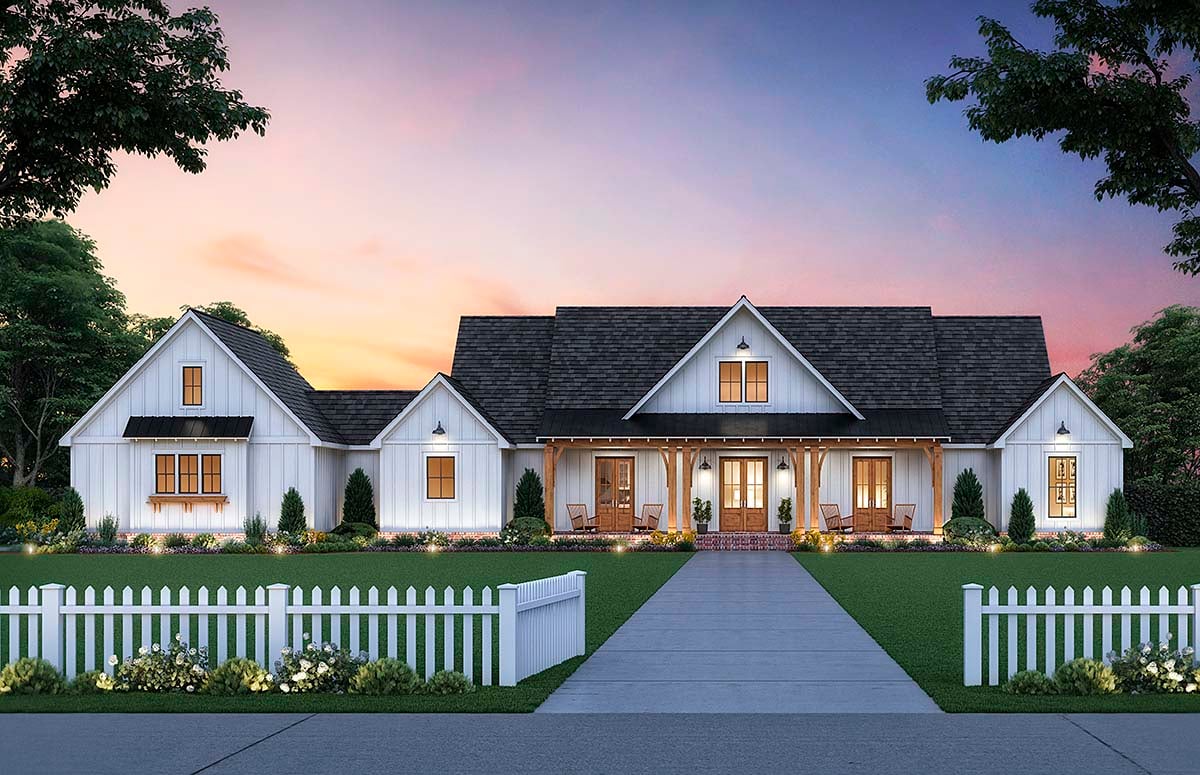
The style of this home design can also be described as Modern Farmhouse. Rustic porch columns decorate the front, and vertical white siding is reminiscent of the traditional farmhouse.
Balance is achieved by three sets of French doors across the front of the house. These doors open to the kitchen and to the great room.
More than 2500 square feet of living space
Rustic ceiling beams add interest inside. Open living space will be enhanced by the flooring. Therefore, choose one type of flooring and lay the boards lengthwise across the longest stretch of space.
The generous-sized kitchen has a large center island to help with family togetherness. For instance, children cannot resist gathering on the stools after cookies come out of the oven. Take this time to chat and ask about their day.
Further reason to love your kitchen includes stainless steel appliances and traditional style in the finishes. The interior designer in the family will have a blank slate to work with. So many colors and finishes will work well in this 4 Bedroom Ranch Style House Plan.
Another favorite place to gather in the evening is around the fireplace. Furniture is arranged in a comfortable semi-circle, and a wall of windows provides a view of the back porch.
3 bedrooms + one room with options
The master bedroom has a vaulted ceiling which gives you a feeling of spaciousness. Mom and Dad will love the ensuite because it has everything on their wish list including two vanities, private water closet, two large walk-in closets, and a free-standing tub.
Homebuyers will also take note of this 4 Bedroom Ranch Style House Plan because the master suite has a convenient back door to the laundry room and the mud room.
Most parents want a little bit of privacy, therefore, the children's bedrooms are located on the opposite end of the house. As a result, the kids are free to play as loudly as they please.
Bedrooms 2 and 3 share a Jack and Jill bathroom. In addition, both bedrooms have a small walk-in closet.
The fourth room is labelled as an office/playroom, however it can also be marketed as a 4th bedroom. As a result, the value of your home will increase dramatically.
Outdoor recreation and other unfinished area
The front porch is for looks, but the back porch is for family fun!
When you have a 4 Bedroom Ranch Style Home Plan, it's expected that you will have lots of outdoor fun. For instance, lots of kids means lots of hamburgers and hotdogs cooked outside for maximum enjoyment. To help you with that, this architectural design includes an outdoor kitchen.
When it comes time to get the yard work done, Dad will appreciate the storage space in the 2-car side-load garage. For example, wall storage can be installed to hold a multiplicity of tools and gardening supplies.
Other wish-list features
In conclusion, this 4 Bedroom Ranch Style Home Plan will not disappoint. In fact, it's a realtor's dream because so many wish list items are included. Think about the common requests: large laundry room, drop-zone storage, half-bath, office space, lots of bedrooms, large pantry, and ample storage.
Above all, your family will make lasting memories every time you fire up the grill.
House Plan 41412 | Order Code: 00WEB
FamilyHomePlans.com
800-482-0464
Plan Modifications
Plan modification is a way of turning a stock plan into your unique custom plan. It's still just a small fraction of the price you would pay to create a home plan from scratch. You will receive a FREE, no obligation, modification estimate to get exactly the home plan you've been dreaming of. Simply contact the modification department 1 of 3 ways:Call 866-465-5866 and talk to a live person that can give you and FREE modification estimate over the phone!
Email Us - Please Include your telephone number, plan number, foundation type, state you are building in and a specific list of changes.
Fax: 651-602-5050 - Make sure to include a cover sheet with your contact info. Make attention to the FamilyHomePlans.com Modification Department.
House Plan 41412 | Order Code: 00WEB
FamilyHomePlans.com
800-482-0464
COPYRIGHT NOTICE. It is illegal to build this plan without a legally obtained set of plans. It is illegal to copy or redraw these plans. Violation of U.S. copyright laws are punishable with fines of up to $200,000. After the purchase of plans, changes may be made by a qualified professional.