
Specifications
Available Foundation Types:
Plan Pricing
* prices shown w/o any discounts appliedHouse Plan 41427 | Order Code: 00WEB | Elevation
House Plan 41427 | Order Code: 00WEB | First Floor Plan
House Plan 41427 | Order Code: 00WEB | Rear Elevation
Specifications
Available Foundation Types:
Plan Pricing
* prices shown w/o any discounts appliedSpecial Features:
Architectural Styles
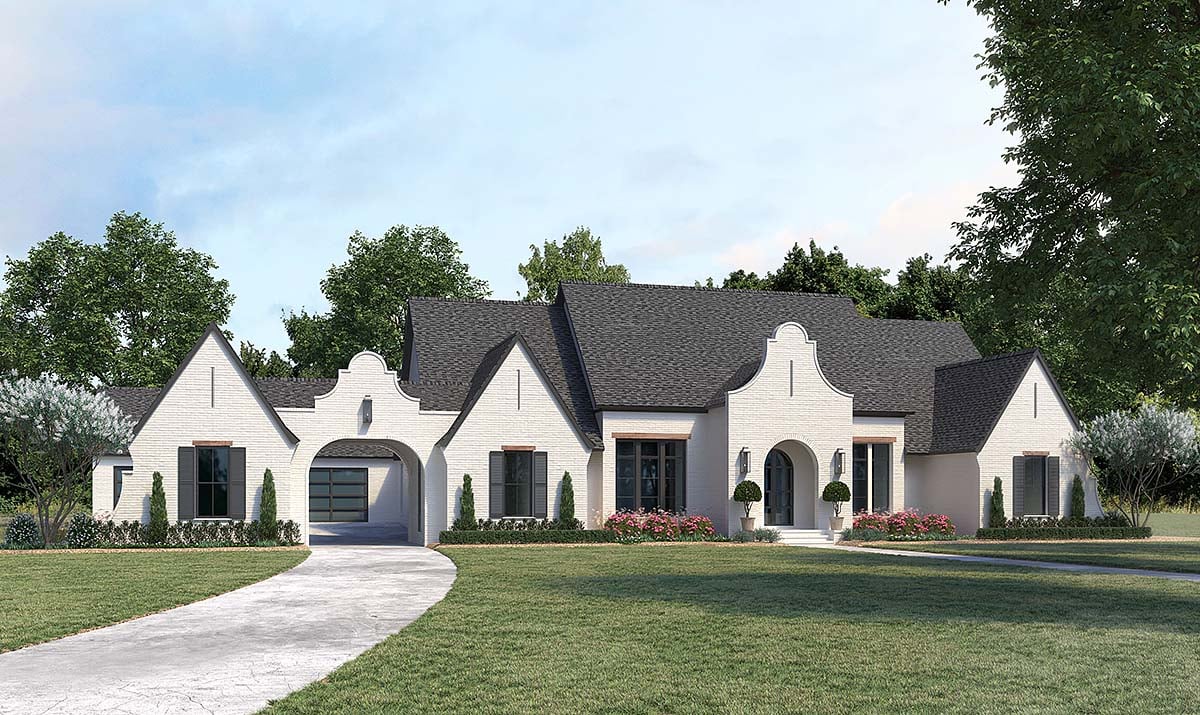
European, Santa Fe, SouthwestSouthwest Style House Plan w/Outdoor Kitchen, 3690 Sq Ft, 4 Bed, 4 Bath and a 3 Car Garage
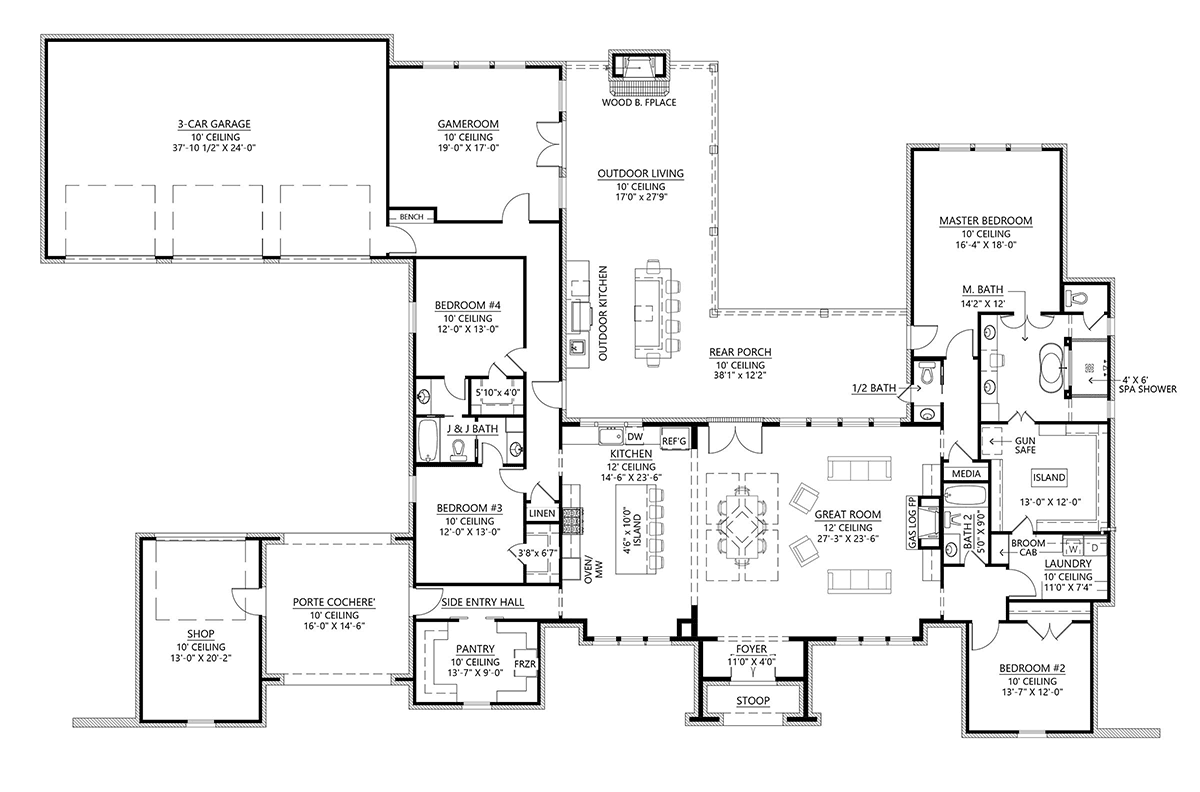
Southwest Style House Plan 41427 has 3,690 square feet of living space. This one-story design includes 4 bedrooms and 3.5 bathrooms. Inside, we find opulence in the living space and functionality in work spaces. Buyers will purchase this home because it has exceptional outdoor living space. The covered rear porch has a total of 1,267 square feet. Enjoy an outdoor kitchen, wood burning fireplace, and access to the pool bath.
Southwest Style House Plan Outside Tour
Elegant rooflines make this gorgeous Southwest Style House Plan stand out from the others. Drive through the porte cochere to find a parking courtyard that leads to a 3-car garage. Large families choose this house plan because it accommodates several drivers. Do you like tinkering in the workshop? If so, the shop measures 13' wide by 20'2 deep. Therefore, you can store tools with room to spare.
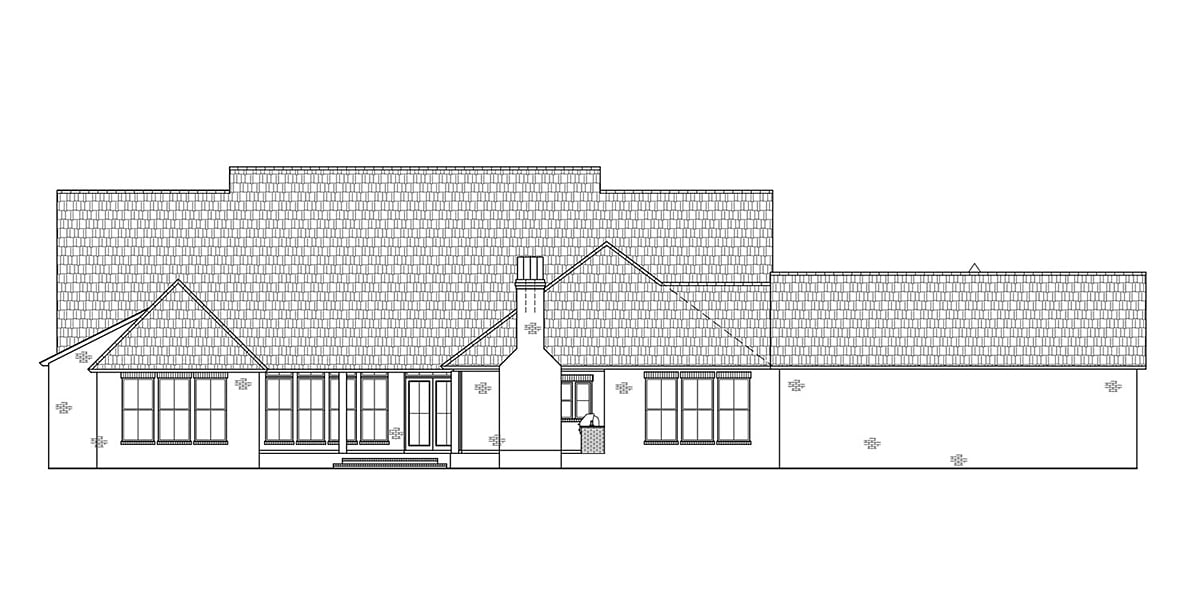
Moving on to the back yard, this plan offers a huge covered porch. Designed in an L-shape, the rear porch allows for gorgeous landscaping to be enjoyed from every angle. If you choose to have a swimming pool, don't worry about water being tracked inside the house. To take care of that problem, the half bath can be accessed from outside. Those inside the home can access the half bath from the hallway through a pocket door.
Mom and Dad will love the convenience of entertaining in Southwest Style House Plan 41427. For example, you can easily host the children's birthday parties. The game room measures 19' wide by 17' deep. Corral the kids in the open room where they can play in the air conditioning. Next, send them outside to the porch where they can sit at the island and dine on hot dogs. Finally, let them play in the yard or swim in the pool.
Interior Tour with Open Living Space
In the center of the design, discover a great room and dining area that opens to the kitchen. An immense island anchors the kitchen and provides seating for five. Down the hall, you will find a massive pantry with additional freezer space and plenty of storage. Homeowners love the great room because tall windows draw in light, and French doors invite you to enjoy the outdoor living space. The floor plan shows a suggested layout for the furniture in which couches surround the gas log fireplace.
The master bedroom occupies the right side of the home, and features a spa shower in the ensuite and a large closet that connects to the laundry room. Three additional bedrooms are sprinkled throughout the floor plan; two share a Jack-and-Jill bath, and one neighbors a full bath. In conclusion, Southwest Style House Plan 41427 includes luxurious rooms, functional work space, and comfort for large families.
House Plan 41427 | Order Code: 00WEB
FamilyHomePlans.com
800-482-0464
Plan Modifications
Plan modification is a way of turning a stock plan into your unique custom plan. It's still just a small fraction of the price you would pay to create a home plan from scratch. You will receive a FREE, no obligation, modification estimate to get exactly the home plan you've been dreaming of. Simply contact the modification department 1 of 3 ways:Call 866-465-5866 and talk to a live person that can give you and FREE modification estimate over the phone!
Email Us - Please Include your telephone number, plan number, foundation type, state you are building in and a specific list of changes.
Fax: 651-602-5050 - Make sure to include a cover sheet with your contact info. Make attention to the FamilyHomePlans.com Modification Department.
House Plan 41427 | Order Code: 00WEB
FamilyHomePlans.com
800-482-0464
COPYRIGHT NOTICE. It is illegal to build this plan without a legally obtained set of plans. It is illegal to copy or redraw these plans. Violation of U.S. copyright laws are punishable with fines of up to $200,000. After the purchase of plans, changes may be made by a qualified professional.