
Specifications
Available Foundation Types:
Plan Pricing
* prices shown w/o any discounts appliedHouse Plan 41432 | Order Code: 00WEB | Elevation
House Plan 41432 | Order Code: 00WEB | First Floor Plan
House Plan 41432 | Order Code: 00WEB | Rear Elevation
Specifications
Available Foundation Types:
Plan Pricing
3782 sq ft under roof. Garage has a 10ft ceiling height.
* prices shown w/o any discounts appliedSpecial Features:
Architectural Styles
Acadian, French Country, SouthernAcadian Style House Plan with 2 Car Garage plus Storage space
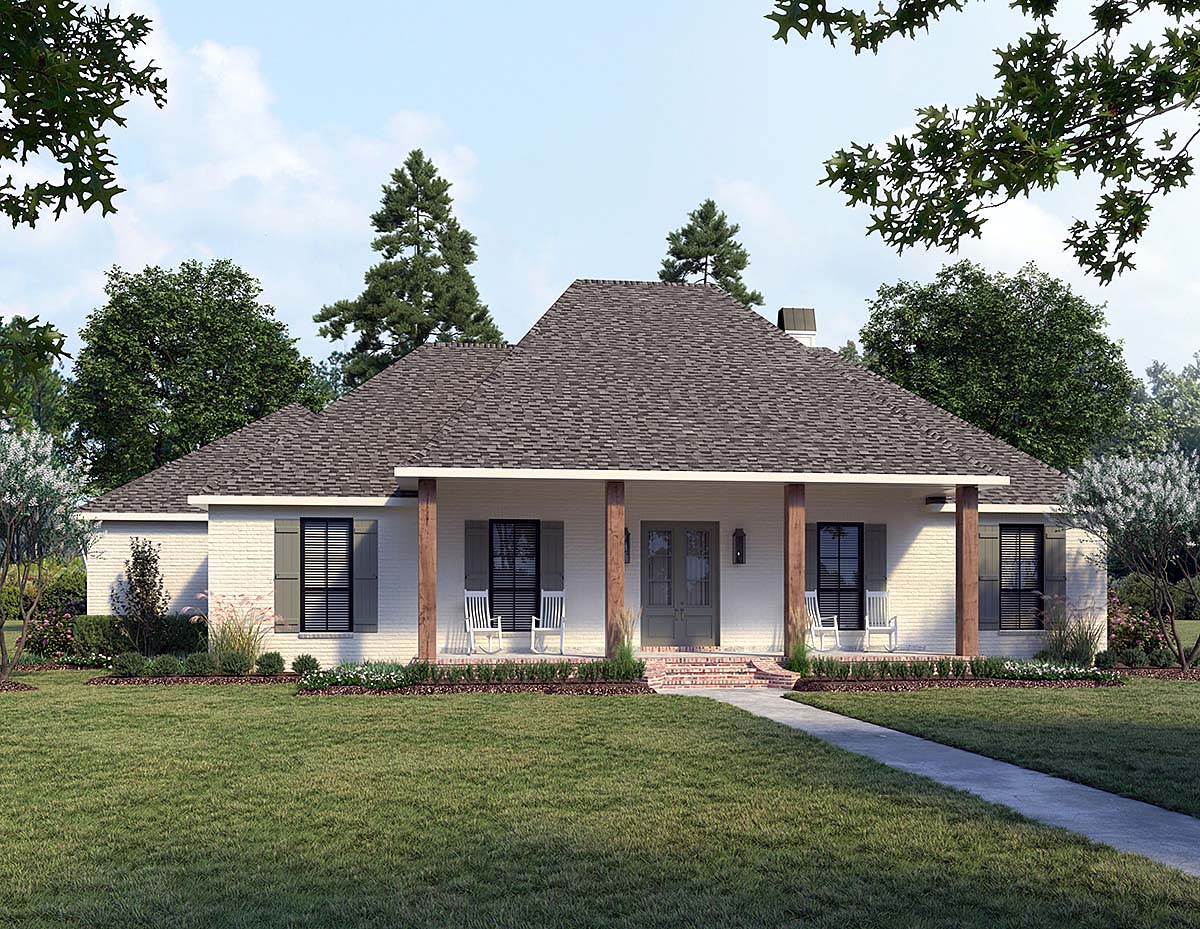
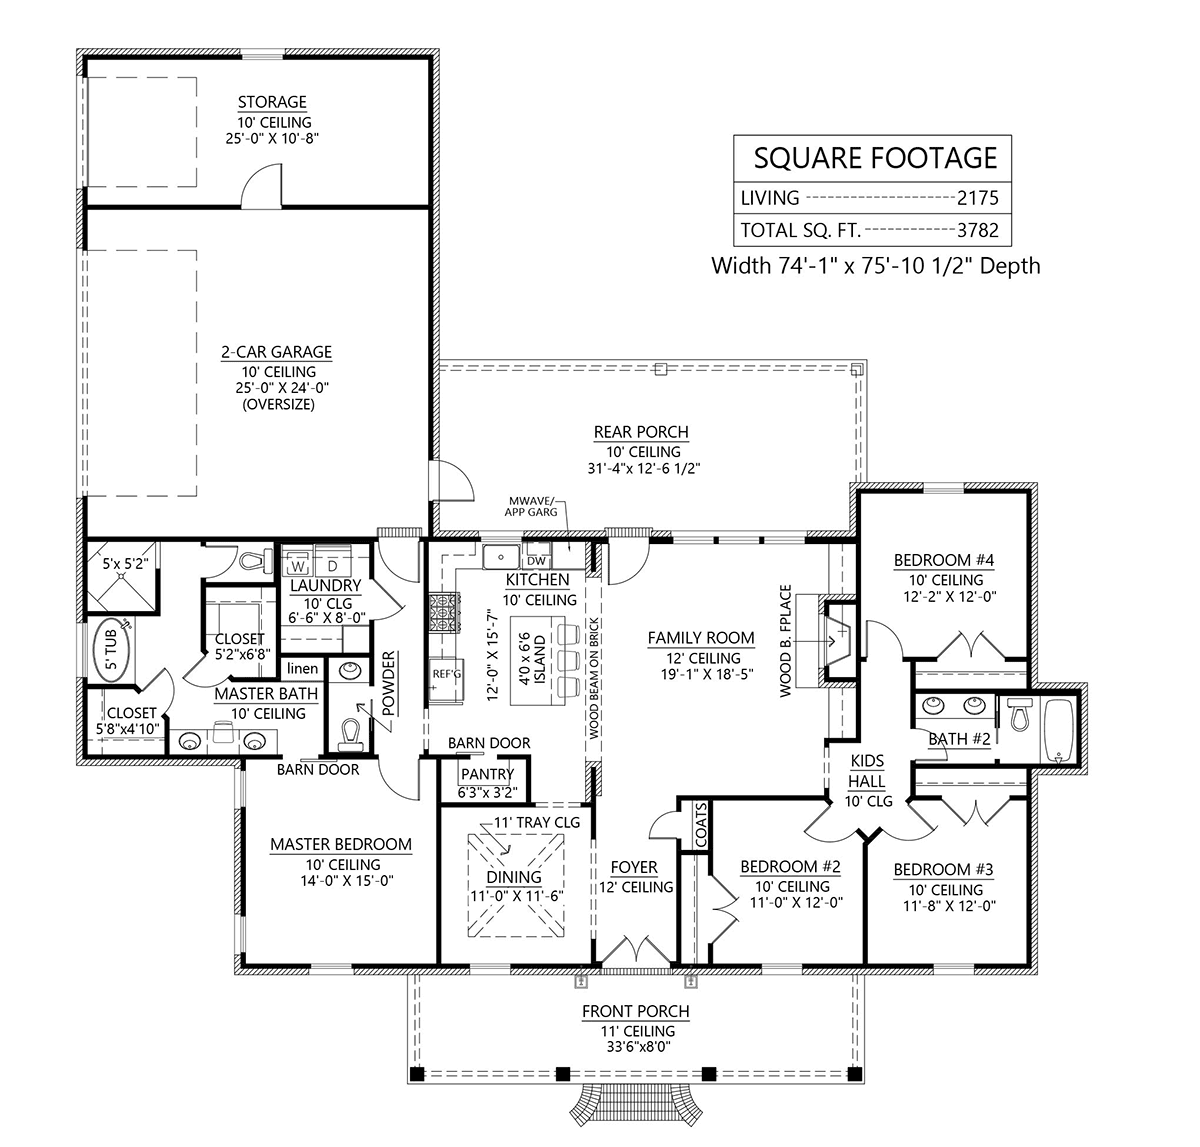
Acadian Style Home Plan 41432 has 2,175 square feet of heated living space. This luxury floor plan displays 4 bedrooms and 2.5 bathrooms with a split floorplan. Two covered porches provide shady places to enjoy the outdoors. The steep hip roof adds to the stately curb appeal. Large families will purchase this home because it has a three-car garage and functional work spaces.
Acadian Style Home Plan Exterior Tour
The exterior is everything you would want in a French Country Home. Rocking chairs invite you to sit down with a glass of sweet tea. From here, you can wave down the neighbors and invite them to join you. White painted brick siding reflects the sunlight and helps to keep the interior of the house cool. Gray board and batten shutters are a subtle color contrast. We love the thick wooden columns spanning the front porch. Red bricks on the steps add a pop of color.
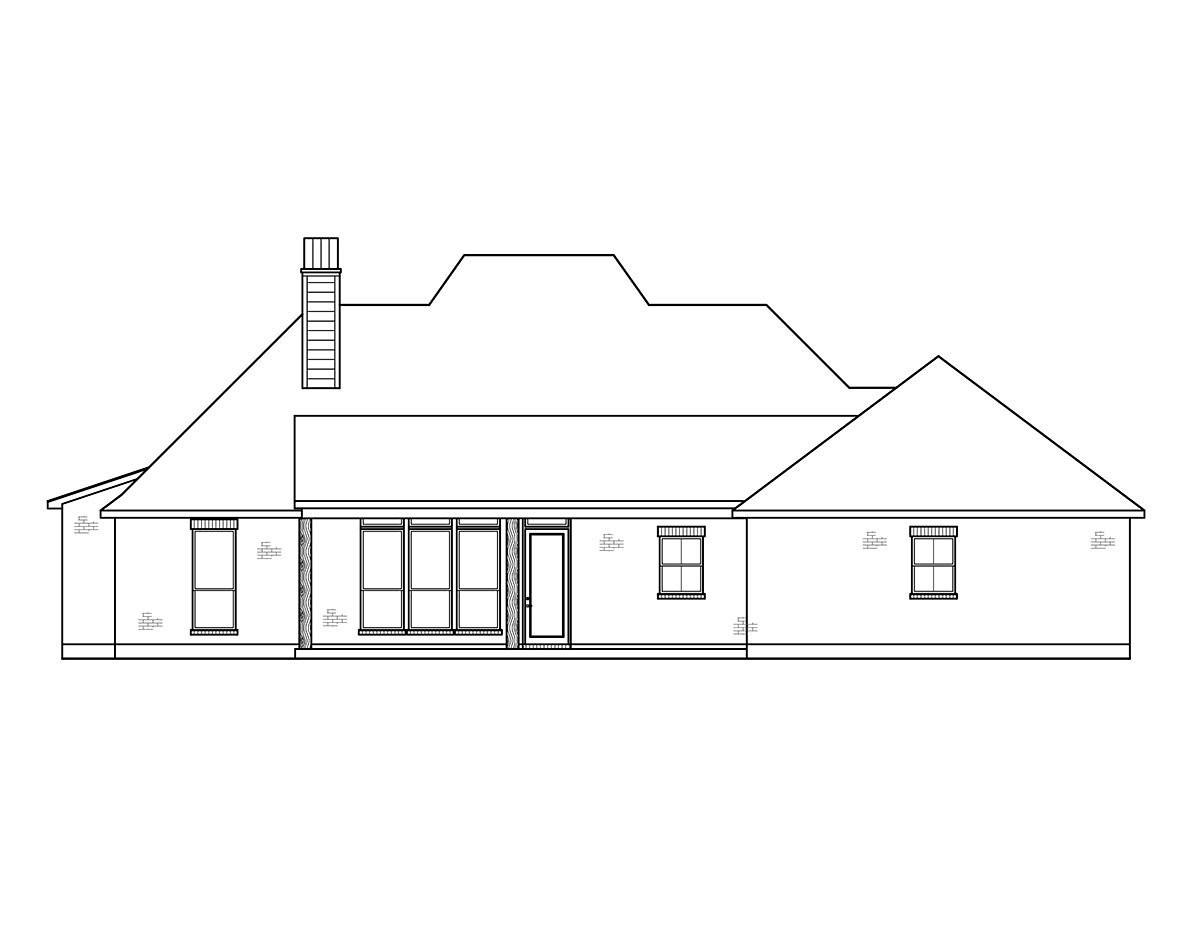
In the rear of Acadian Style Home Plan 41432, we find that the depth of the covered porch is about 12.5 feet. Homeowners love this porch because children can play here. Large outdoor dining tables will fit, not to mention the biggest grill you can buy. Access the garage from the side door of this porch. The main garage area is fit for two cars at 25 feet wide by 24 feet deep. Another door leads into the third bay. Some will use it for a third car, and others will use it for a work shop or storage.
Split Floor Plan and Open Living Space
As you enter the home, the formal dining room is adjacent to the foyer, and it includes a convenient pass-through door to the kitchen. Moving forward, we love the woodburning fireplace and the surrounding shelves where family heirlooms can be displayed. Finish the kitchen with shaker cabinets and your favorite stone counter tops. The island eating bar offers a place to sit down for a snack, and it’s a wonderful prep space for the cook. When it comes to storage, the walk-in pantry measures 6'3 wide by 3'2 deep.
The master suite is located privately in the left, front portion of Acadian Style Home Plan 41432. The bedroom measures 14' wide by 15' deep which is a generous size. Next, the ensuite offers a private water closet, his and her vanities, makeup counter, linen closet, soaking tub, and separate shower. Mom and Dad each have their own walk-in closet. Three children’s bedrooms are located on the opposite end of the house. These bedrooms share the guest bathroom off the hallway.
House Plan 41432 | Order Code: 00WEB
FamilyHomePlans.com
800-482-0464
Plan Modifications
Plan modification is a way of turning a stock plan into your unique custom plan. It's still just a small fraction of the price you would pay to create a home plan from scratch. You will receive a FREE, no obligation, modification estimate to get exactly the home plan you've been dreaming of. Simply contact the modification department 1 of 3 ways:Call 866-465-5866 and talk to a live person that can give you and FREE modification estimate over the phone!
Email Us - Please Include your telephone number, plan number, foundation type, state you are building in and a specific list of changes.
Fax: 651-602-5050 - Make sure to include a cover sheet with your contact info. Make attention to the FamilyHomePlans.com Modification Department.
House Plan 41432 | Order Code: 00WEB
FamilyHomePlans.com
800-482-0464
COPYRIGHT NOTICE. It is illegal to build this plan without a legally obtained set of plans. It is illegal to copy or redraw these plans. Violation of U.S. copyright laws are punishable with fines of up to $200,000. After the purchase of plans, changes may be made by a qualified professional.