
Specifications
Available Foundation Types:
Plan Pricing
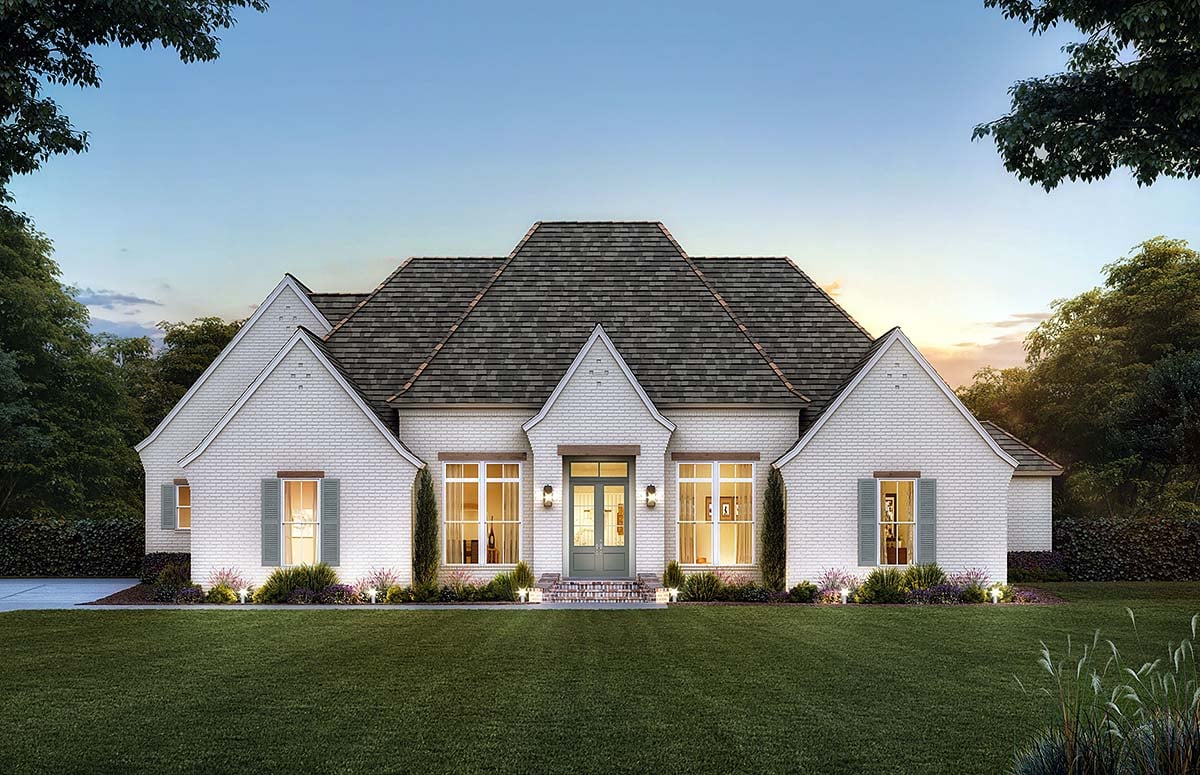
* prices shown w/o any discounts appliedHouse Plan 41440 | Order Code: 00WEB | Elevation
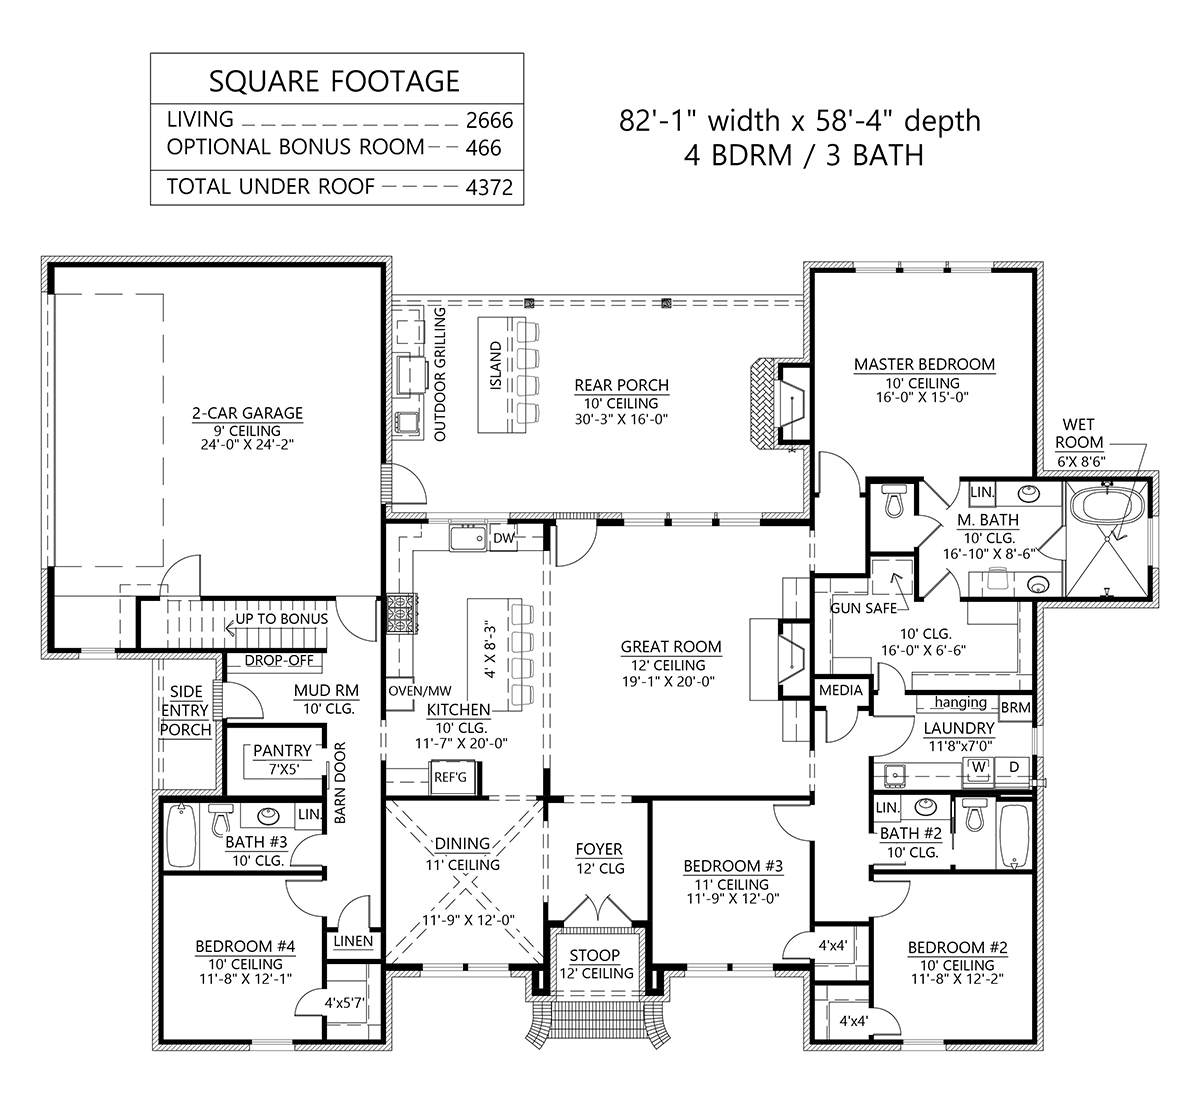
House Plan 41440 | Order Code: 00WEB | First Floor Plan
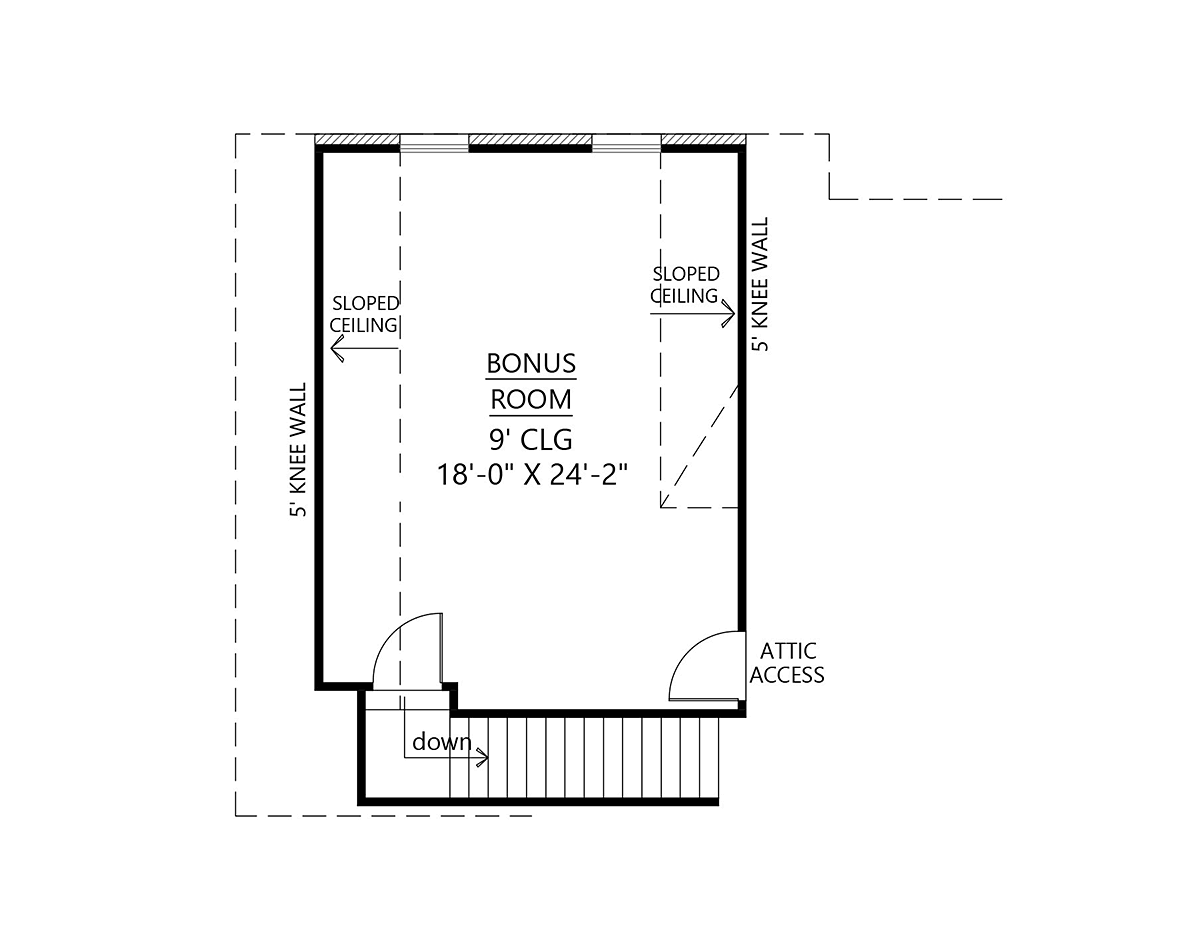
House Plan 41440 | Order Code: 00WEB | Second Floor Plan
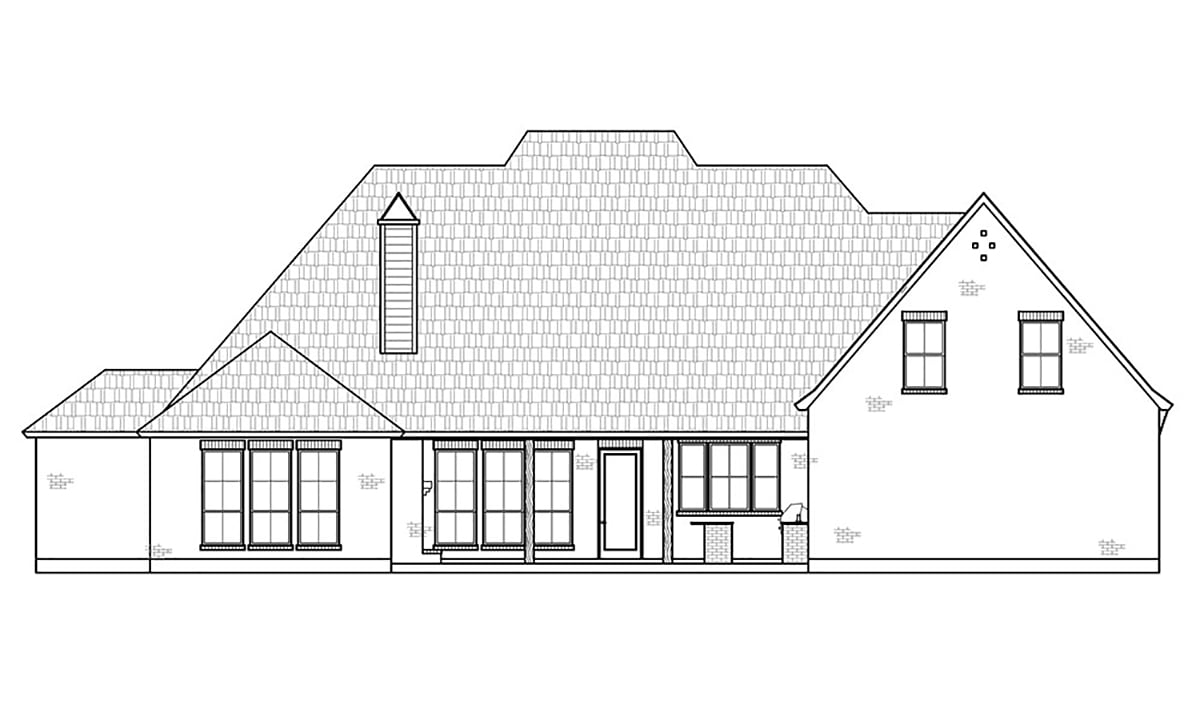
House Plan 41440 | Order Code: 00WEB | Rear Elevation
Specifications
Available Foundation Types:
Plan Pricing
* prices shown w/o any discounts appliedSpecial Features:
Architectural Styles
Acadian, European, French CountryFrench Country Acadian House Plan 41440 with 2,666 Sq Ft, 4 Bedrooms, 3 Baths, 2-Car Garage and Outdoor Kitchen
French Country House Plan 41440 combines elegant Acadian and European architecture with 2,666 square feet of thoughtfully designed living space. Featuring 4 bedrooms, 3 full bathrooms, a side-entry 2-car garage, and a 466-square-foot upper bonus room, this distinctive home offers an exceptional balance of luxury and everyday functionality. A spacious covered rear porch with an outdoor kitchen and fireplace makes entertaining a central part of the design.
The exterior showcases classic French Country character with white painted brick, a steeply pitched hip roof, and graceful flared eaves. Blue-gray double entry doors accented by a natural wood lintel create a memorable entrance, while traditional red brick steps add warmth. The side-loading garage preserves the home's elegant front elevation.
The impressive rear covered porch measures 30 feet 3 inches wide by 16 feet deep. An outdoor kitchen features a generous island with seating for four, while a beautiful outdoor fireplace creates an inviting gathering place. There's ample room for additional dining furniture and comfortable seating, making this space ideal for year-round entertaining.
Inside, the open-concept great room and kitchen provide a welcoming setting for family activities and social gatherings. The spacious kitchen offers extensive cabinetry and preparation space, while the adjoining dining room features decorative ceiling treatments that enhance its formal character.
A walk-in pantry accessed through a sliding barn door adds convenient storage. Nearby, a practical mudroom with a dropzone provides an organized transition from the garage. Stairs lead to the 466-square-foot bonus room, which can be finished during construction or reserved for future expansion.
The split-bedroom arrangement provides privacy throughout the home. Three secondary bedrooms occupy separate areas of the floor plan, with convenient access to two guest bathrooms. This thoughtful configuration accommodates family members and overnight visitors while maintaining a private primary retreat.
The primary suite is positioned in the rear corner of the home and features a luxurious bathroom with dual vanities, a makeup station, private water closet, and an impressive wet room containing a freestanding bathtub and shower. The oversized walk-in closet includes a dedicated safe and connects directly to the laundry room.
The spacious laundry room features a utility sink, folding counter, and broom closet, making household organization easier. With its exceptional outdoor living areas, flexible bonus room, and carefully planned interior, House Plan 41440 delivers sophisticated French Country living with practical family conveniences.
Better Living by Good Design.
House Plan 41440 | Order Code: 00WEB
FamilyHomePlans.com
800-482-0464
Plan Modifications
Plan modification is a way of turning a stock plan into your unique custom plan. It's still just a small fraction of the price you would pay to create a home plan from scratch. You will receive a FREE, no obligation, modification estimate to get exactly the home plan you've been dreaming of. Simply contact the modification department 1 of 3 ways:Call 866-465-5866 and talk to a live person that can give you and FREE modification estimate over the phone!
Email Us - Please Include your telephone number, plan number, foundation type, state you are building in and a specific list of changes.
Fax: 651-602-5050 - Make sure to include a cover sheet with your contact info. Make attention to the FamilyHomePlans.com Modification Department.
House Plan 41440 | Order Code: 00WEB
FamilyHomePlans.com
800-482-0464
COPYRIGHT NOTICE. It is illegal to build this plan without a legally obtained set of plans. It is illegal to copy or redraw these plans. Violation of U.S. copyright laws are punishable with fines of up to $200,000. After the purchase of plans, changes may be made by a qualified professional.