
Specifications
Available Foundation Types:
Plan Pricing
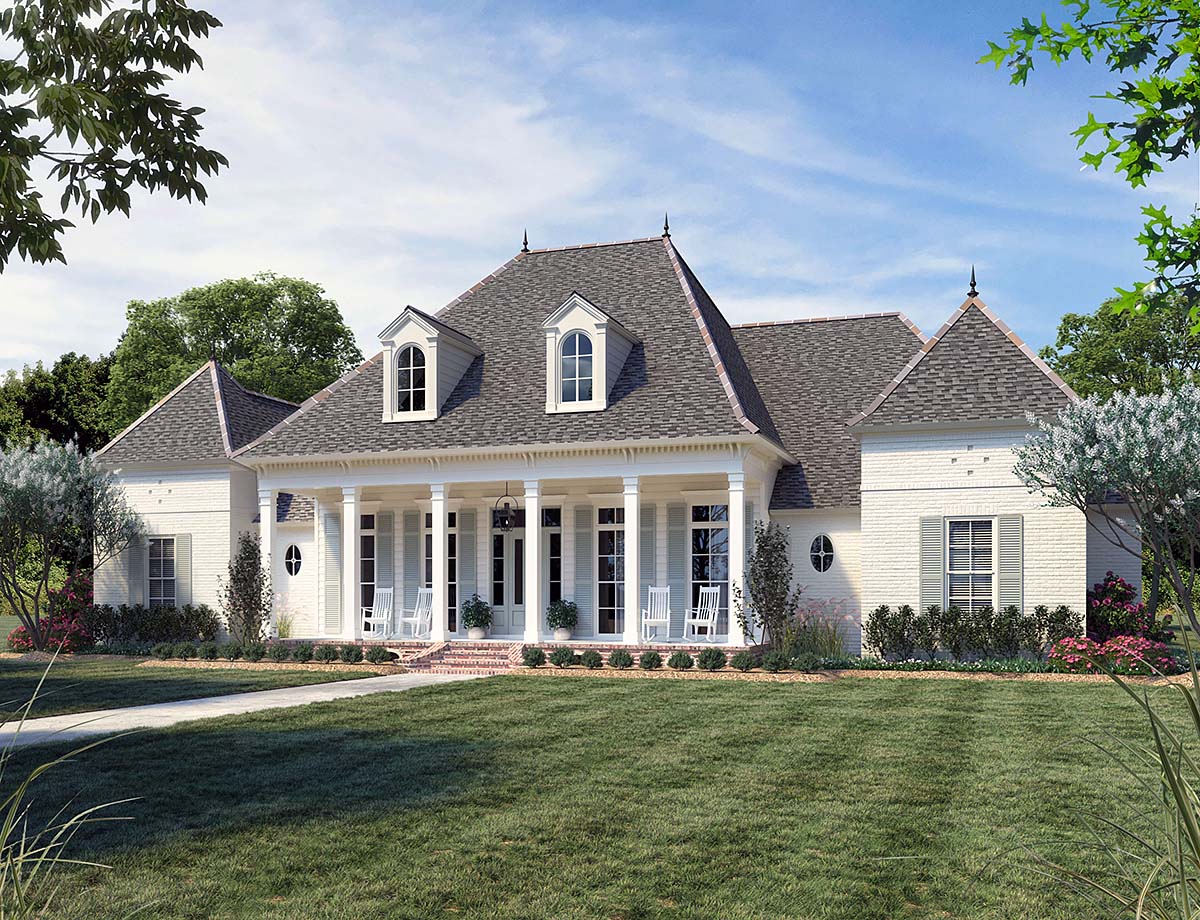
* prices shown w/o any discounts appliedHouse Plan 41441 | Order Code: 00WEB | Elevation
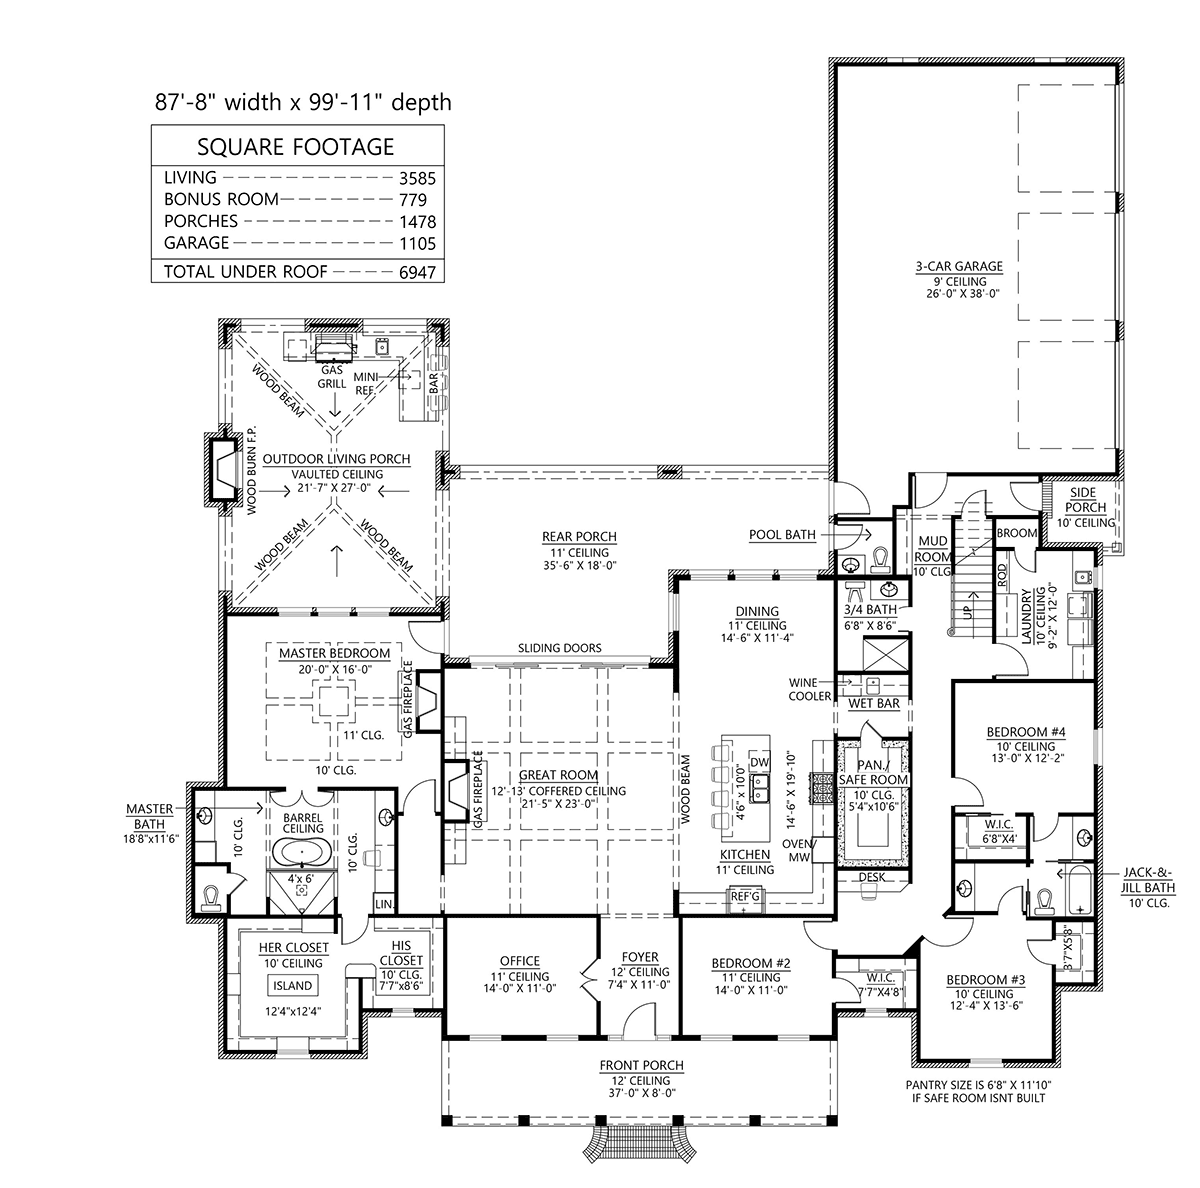
House Plan 41441 | Order Code: 00WEB | First Floor Plan
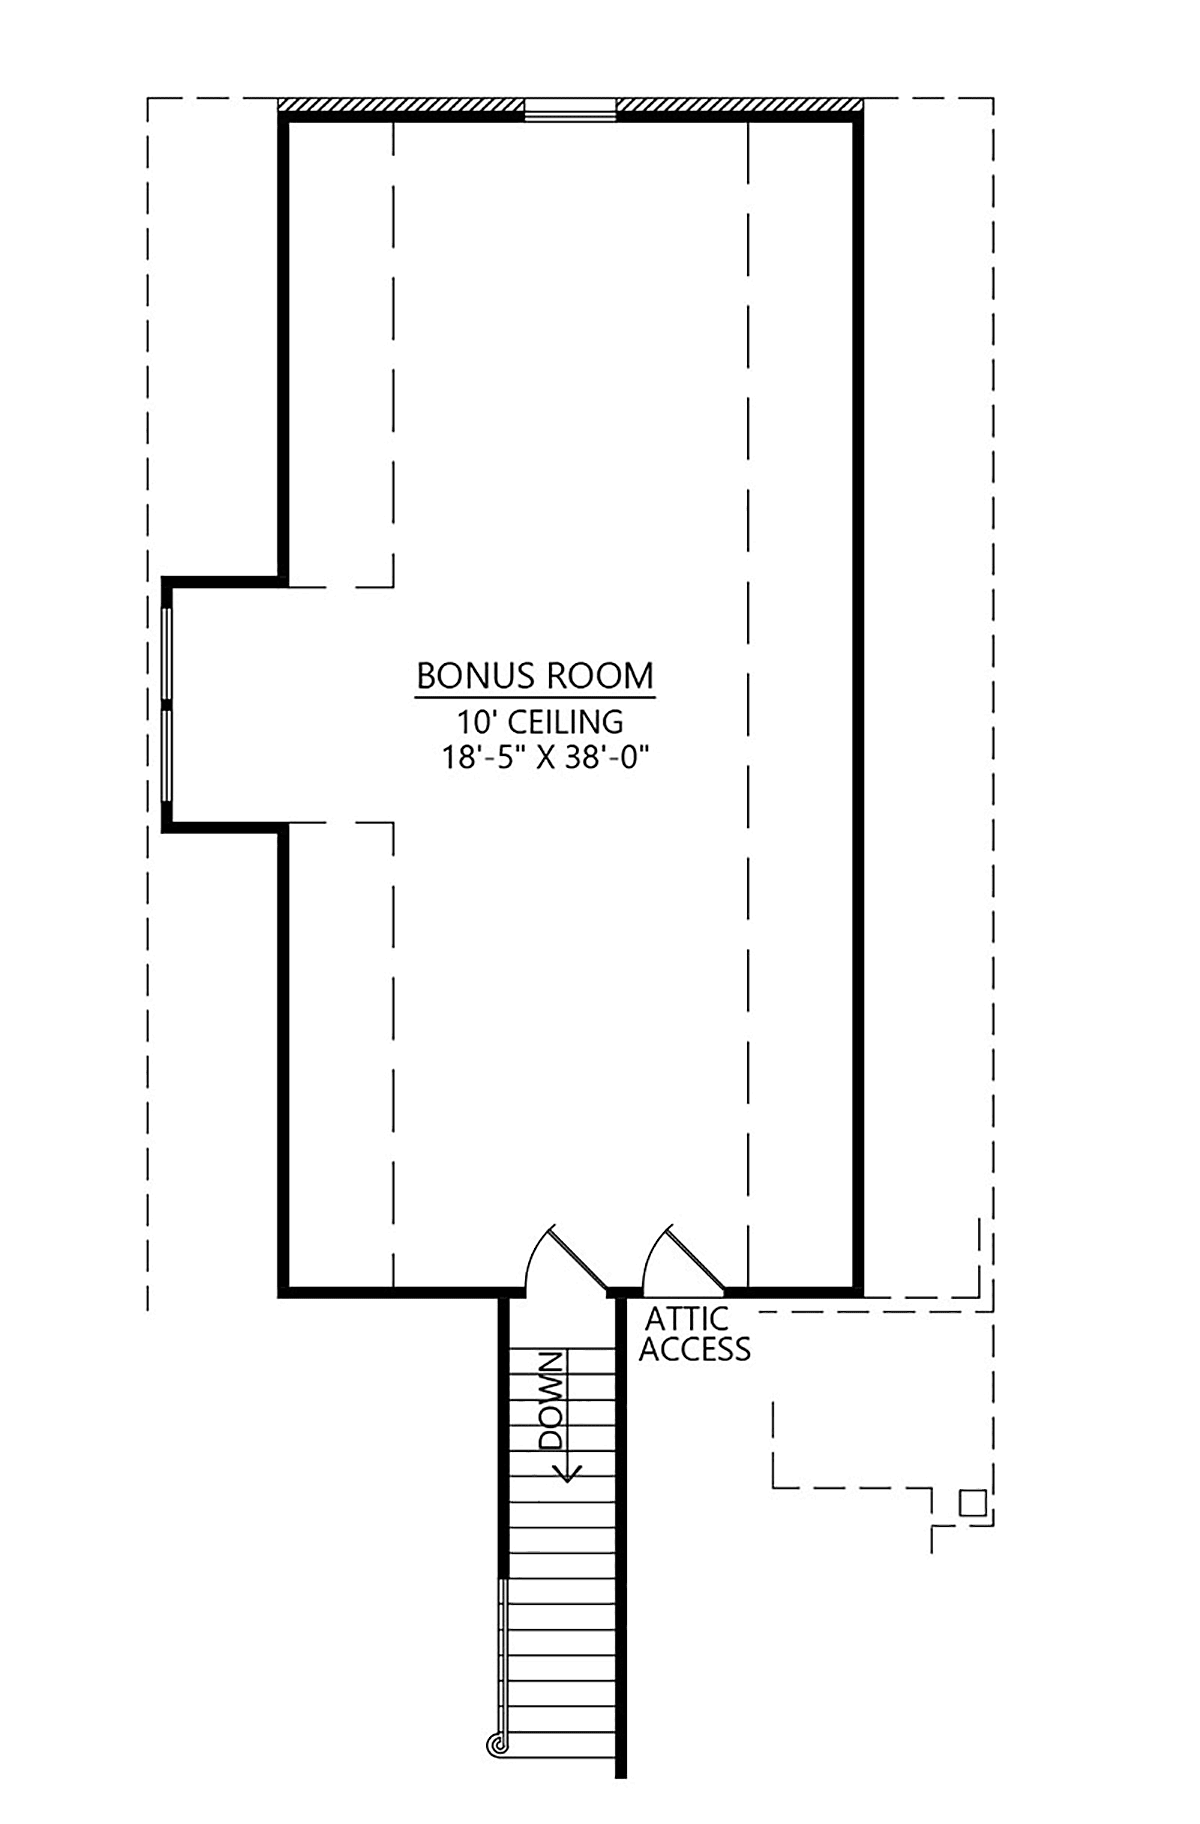
House Plan 41441 | Order Code: 00WEB | Second Floor Plan
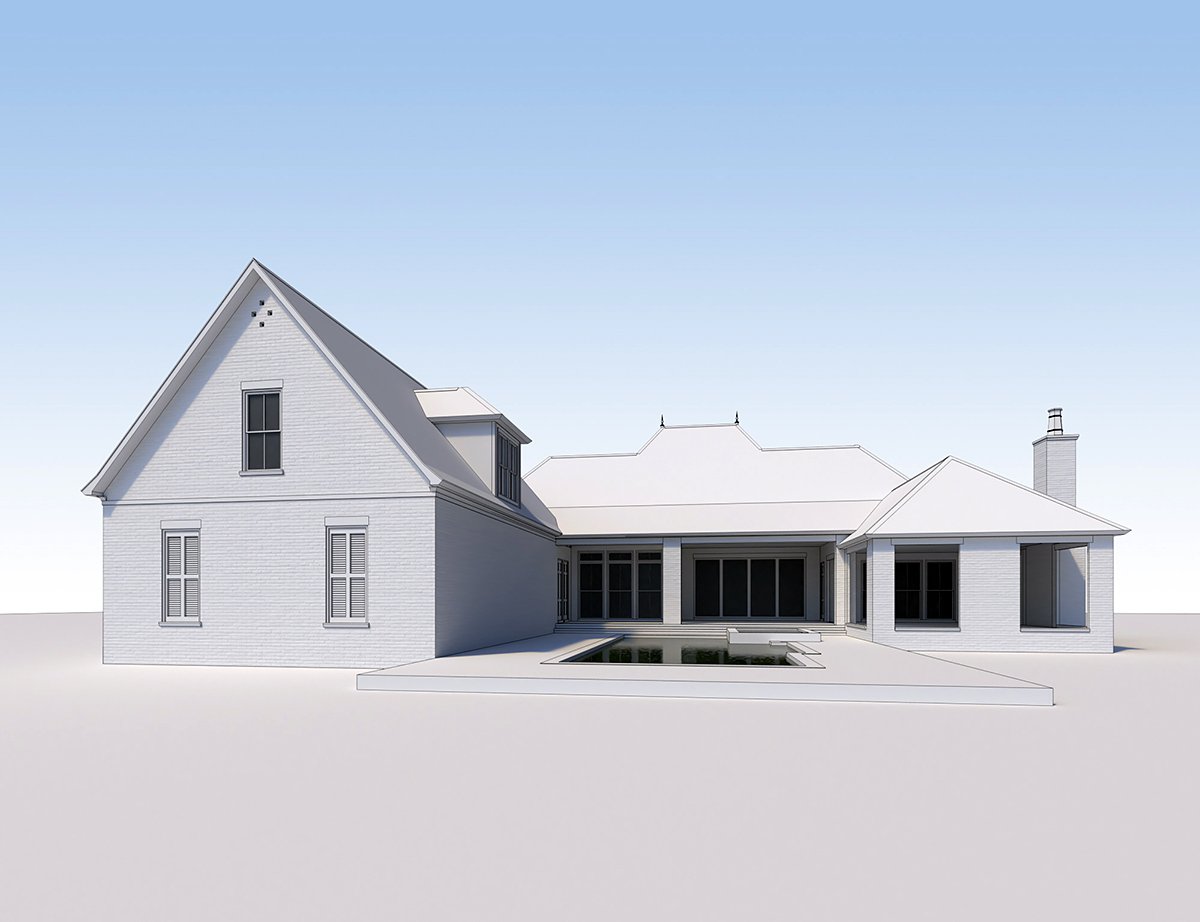
House Plan 41441 | Order Code: 00WEB | Rear Elevation
Specifications
Available Foundation Types:
Plan Pricing
9' Garage Ceilings
* prices shown w/o any discounts appliedSpecial Features:
Architectural Styles
Acadian, French Country4 Bedroom Louisiana Style House Plan
Louisiana Style House Plan 41441 has 4 bedrooms and 3.5 bathrooms in 3,585 square feet of living space. Those who are are planning for home construction will love this home design because of its many bedrooms and luxury features. For example, the home offers outdoor living space, safe room, coffered ceilings, and a 3-car side-load garage.
Louisiana Style House Plan 41441 with luxury features
Louisiana Style House Plan 41441 can be classified as a Luxury, Southern Style, or Plantation Style Home Plan. These styles are first evident in the exterior curb appeal. Firstly, the steep, hip roof brings drama over the high-ceilinged front porch. Secondly, the front porch has an orderly appearance due to the symmetrical arrangement of tall windows flanking the front door. Thirdly, the brick siding is painted white like an historic house. Whitewash was a way to reflect the sunlight and keep homes cooler in days gone by.
Inside, opulence is achieved via special ceiling treatments. For example, the great room has a coffered ceiling with wood beams. The master bedroom has an intricate ceiling. Lastly, the outdoor living porch has a dramatic vaulted ceiling with wood beams. These beams run from the corners and meet in the middle at the highest point of the ceiling. Family and friends will enjoy the wood burning fireplace in the winter and the shade in the summer. Furthermore, the outdoor kitchen offers a gas grill, sink, and mini refrigerator.
Other details that add luxury to Louisiana Style House Plan 41441 include the following:
Each Bedroom has a walk-in closet
First, we visit the smaller bedrooms on the right side of Louisiana Style House Plan 41441. Bedroom 2 would make a nice guest room. Bedrooms 3 and 4 share the popular Jack and Jill style bathroom. The laundry room is close to these bedrooms as well. It has a broom closet, utility sink, and counter space for folding clothes.
On the opposite side of the home, the master suite has a massive walk-in closet. One side is designated as "his," and the larger side is "hers." Her side has an island dressing table. Access the ensuite through a double door, and you will be impressed by the barrel ceiling. The ensuite is split down the middle by a freestanding tub and separate shower.
In conclusion, a large family will be more than comfortable in this luxurious home.
House Plan 41441 | Order Code: 00WEB
FamilyHomePlans.com
800-482-0464
Plan Modifications
Plan modification is a way of turning a stock plan into your unique custom plan. It's still just a small fraction of the price you would pay to create a home plan from scratch. You will receive a FREE, no obligation, modification estimate to get exactly the home plan you've been dreaming of. Simply contact the modification department 1 of 3 ways:Call 866-465-5866 and talk to a live person that can give you and FREE modification estimate over the phone!
Email Us - Please Include your telephone number, plan number, foundation type, state you are building in and a specific list of changes.
Fax: 651-602-5050 - Make sure to include a cover sheet with your contact info. Make attention to the FamilyHomePlans.com Modification Department.
House Plan 41441 | Order Code: 00WEB
FamilyHomePlans.com
800-482-0464
COPYRIGHT NOTICE. It is illegal to build this plan without a legally obtained set of plans. It is illegal to copy or redraw these plans. Violation of U.S. copyright laws are punishable with fines of up to $200,000. After the purchase of plans, changes may be made by a qualified professional.