
Specifications
Available Foundation Types:
Plan Pricing
* prices shown w/o any discounts appliedHouse Plan 41455 | Order Code: 00WEB | Elevation
House Plan 41455 | Order Code: 00WEB | First Floor Plan
House Plan 41455 | Order Code: 00WEB | Second Floor Plan
House Plan 41455 | Order Code: 00WEB | Rear Elevation
Specifications
Available Foundation Types:
Plan Pricing
Total sq ft: 6250
* prices shown w/o any discounts appliedSpecial Features:
Architectural Styles
Country, Farmhouse, New AmericanLarge Farmhouse Plan with 3 Car Garage
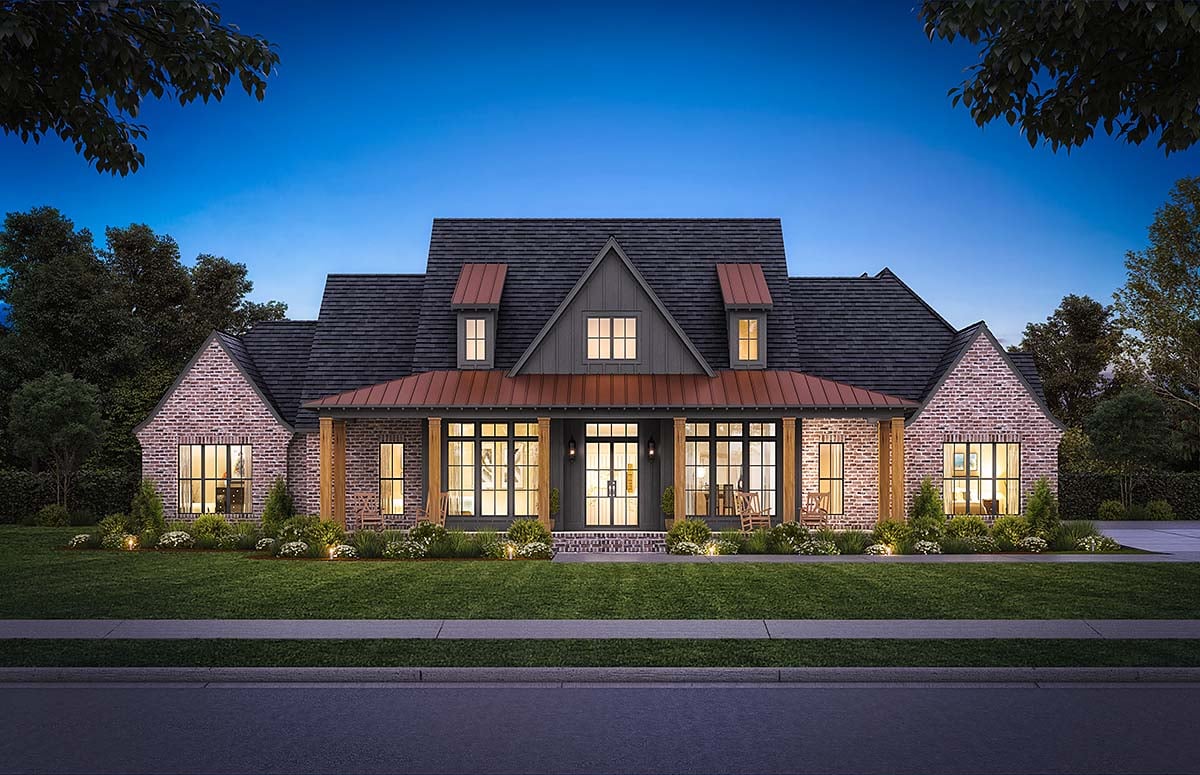
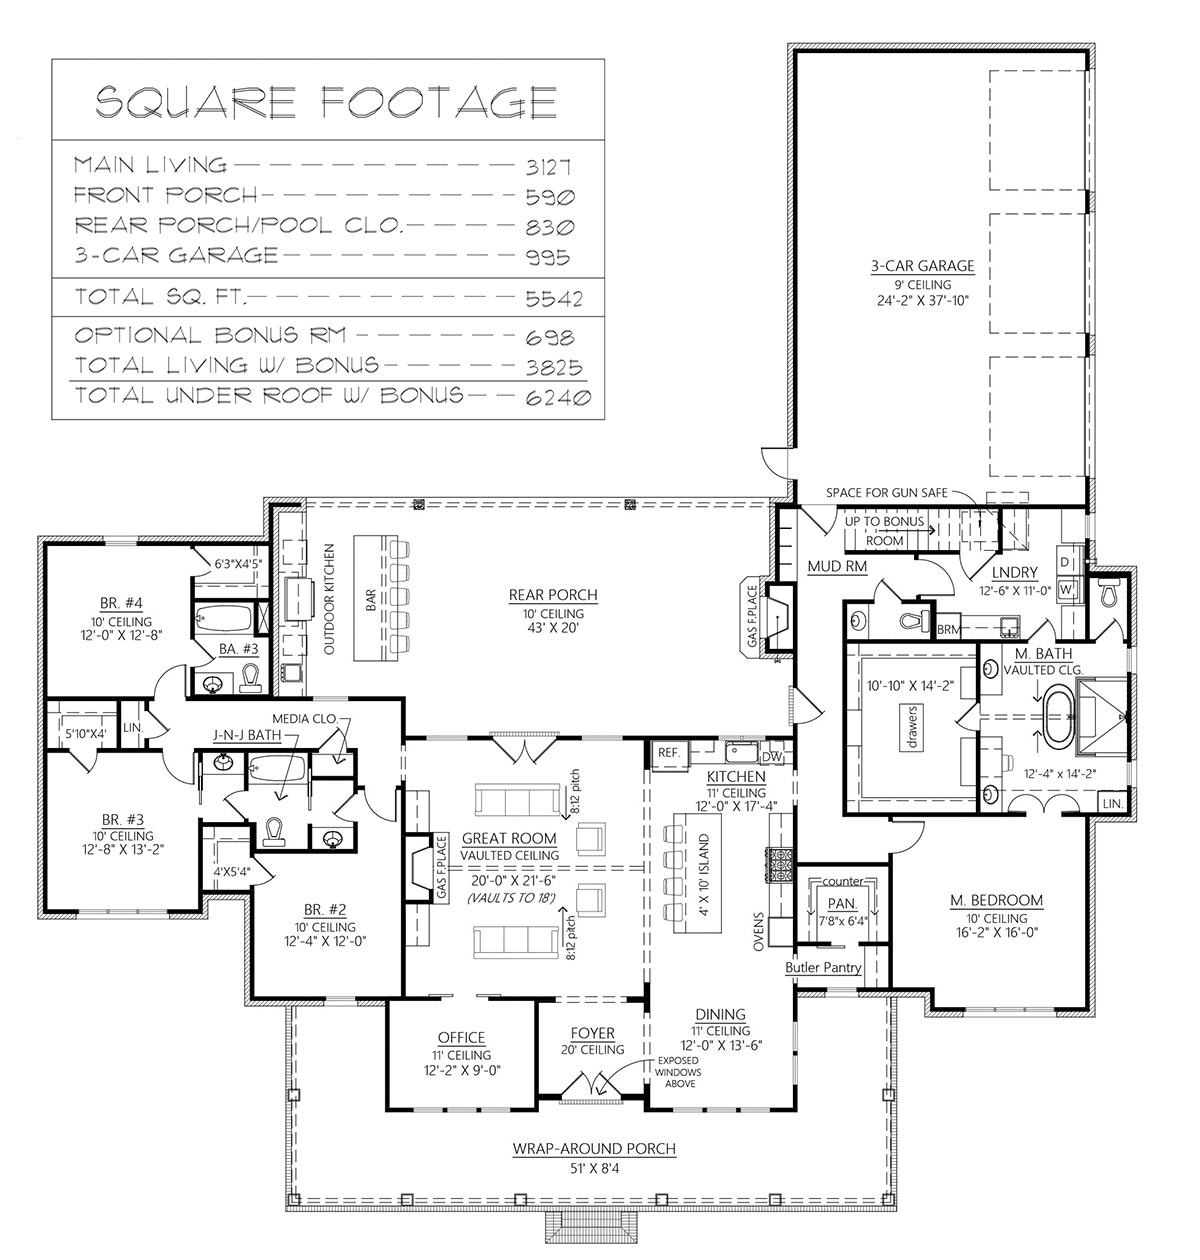
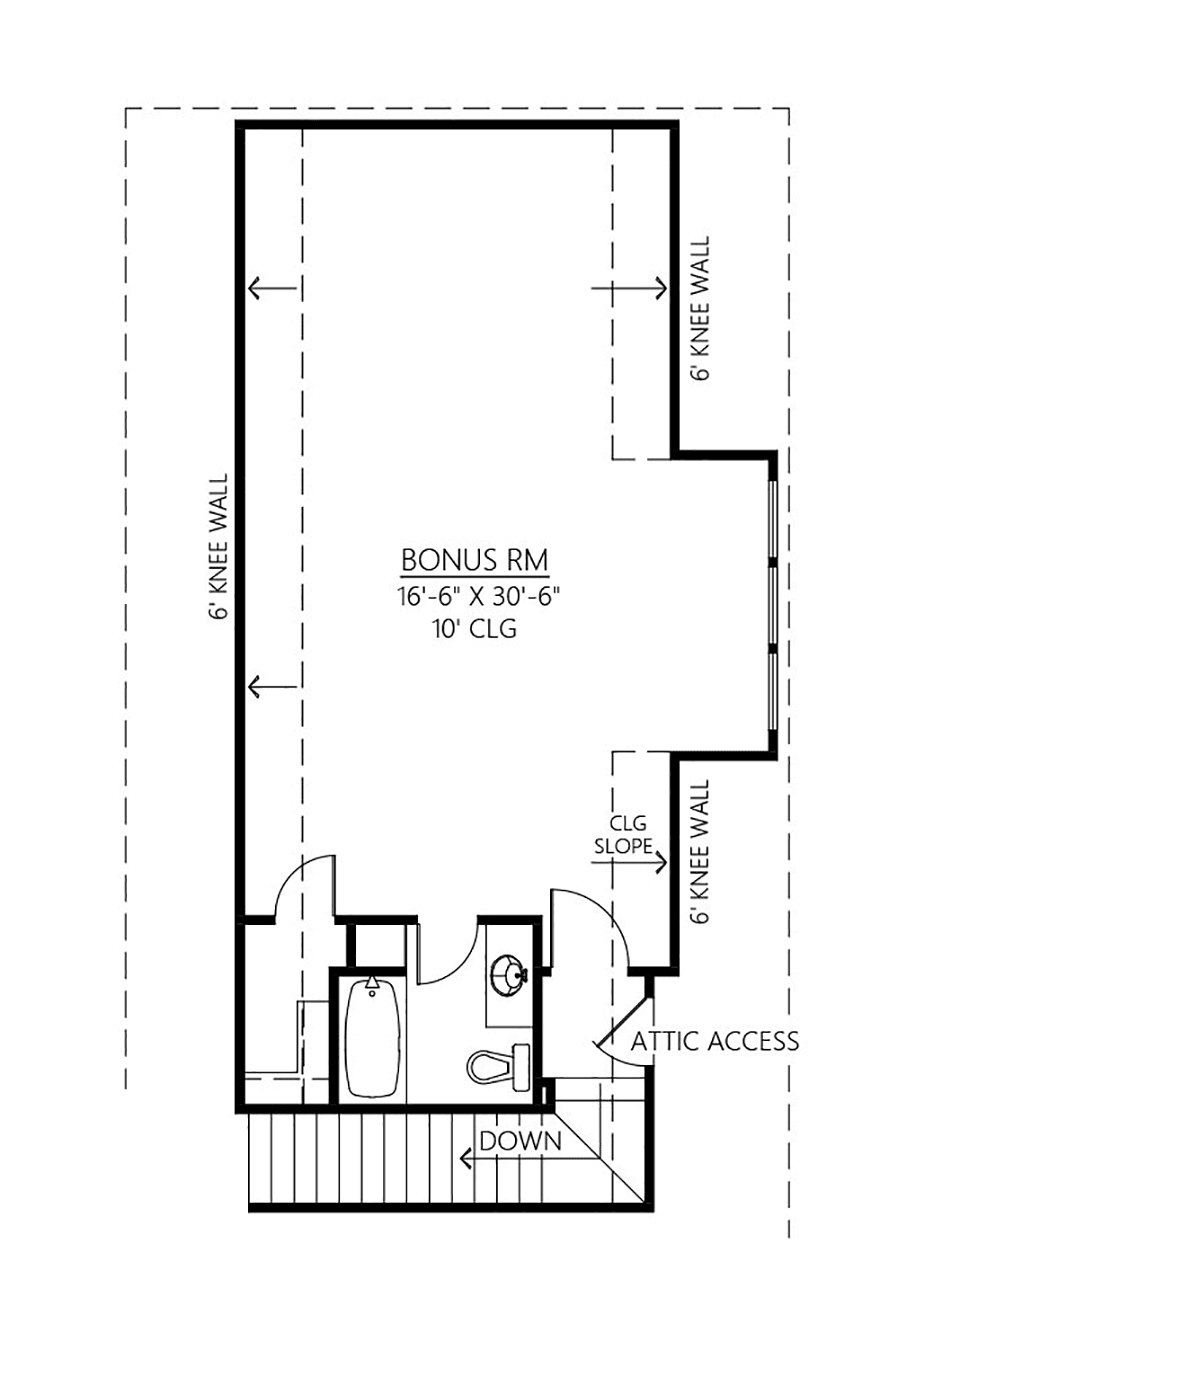
Modern Farmhouse Plan 41455 has 3,127 square feet of living space, 4 bedrooms, and 4.5 baths. One level includes all 4 bedrooms. Plus, expand your living space with the FROG (future room over garage). The bonus area will add 698 square feet (including a full bath) if you choose to finish the space. Large families will choose this house plan because everyone has a bedroom with walk-in closet. Private space is a must in today's busyness. Don't leave out the benefits of the 3 car garage: there will be no shortage of parking when the teenager gets their driver's license.
Modern Farmhouse Plan With Great Outdoor Living Space
First impressions will blow you away when it comes to Modern Farmhouse Plan 41455. Firstly, this new construction house plan has a deep, dramatic roof pitch and a combination of composite shingles and red metal. We love the flared eaves because it adds so much character to the exterior. Secondly, the front façade presents with impressive visual appeal. The design is perfectly symmetrical. For example, notice how the shed dormers and the side gables perfectly mirror each other. Red brick is contrasted handsomely with black window frames for a modern touch.
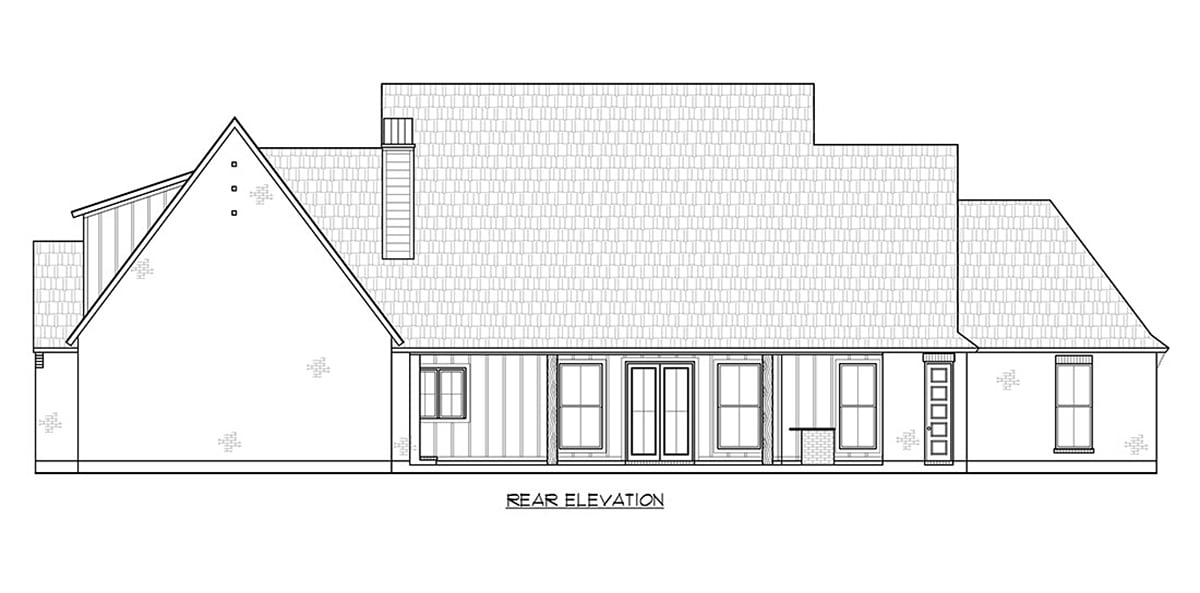
Thirdly, outdoor living space exceeds your first impressions. Yes, the enormous wrap-around porch is breathtaking. Thick, wooden columns stand before tall windows which promise abundant natural light inside. The porch is 8' deep, so you won't have any trouble navigating around your Adirondack chairs. Moving around to the rear of the house, we find the covered porch measuring 43' wide by 20' deep, and it includes a gas fireplace, outdoor kitchen, and eating bar with room for 5 guests. Imagine the memories that will be made here with friends and family as you dine together.
4 Bedrooms Including Luxury Master Suite
Modern Farmhouse Plan 41455 boasts 4 bedrooms and a split floorplan. Mom and Dad enjoy privacy on the right side of the house. Best of all, the ensuite connects to the laundry room, so it's easy and convenient to get clothes straight out of the dryer and hang them up in the huge walk-in closet. The ensuite includes his and her vanities, freestanding tub, and walk-in shower. The kids will enjoy their walk-in closets, and bedroom 4 even has a private bathroom. Some homeowners will use this as a guest bedroom for that reason. Bedrooms 2 and 3 share a Jack and Jill bath.
Families will gather in the great room and snuggle in front of the fireplace with popcorn on movie night. Breakfast will take place at the generously-sized kitchen island, and formal gatherings will settle in the dining room. Your kitchen is complemented by a butler's pantry and a great walk-in pantry, so there is no lack of storage. Lastly, notice other features that make this plan desirable like the home office, mud room, and bonus room.
House Plan 41455 | Order Code: 00WEB
FamilyHomePlans.com
800-482-0464
Plan Modifications
Plan modification is a way of turning a stock plan into your unique custom plan. It's still just a small fraction of the price you would pay to create a home plan from scratch. You will receive a FREE, no obligation, modification estimate to get exactly the home plan you've been dreaming of. Simply contact the modification department 1 of 3 ways:Call 866-465-5866 and talk to a live person that can give you and FREE modification estimate over the phone!
Email Us - Please Include your telephone number, plan number, foundation type, state you are building in and a specific list of changes.
Fax: 651-602-5050 - Make sure to include a cover sheet with your contact info. Make attention to the FamilyHomePlans.com Modification Department.
House Plan 41455 | Order Code: 00WEB
FamilyHomePlans.com
800-482-0464
COPYRIGHT NOTICE. It is illegal to build this plan without a legally obtained set of plans. It is illegal to copy or redraw these plans. Violation of U.S. copyright laws are punishable with fines of up to $200,000. After the purchase of plans, changes may be made by a qualified professional.